PRICE REDUCED!! Traditional one-story ranch style home, located on a shady Mid-Town cul-de-sac, is MOVE-IN READY. Inside find a surprisingly open design with innovative features such as a vaulted ceiling in the public areas, Coretec flooring, a large kitchen island with an ice maker and wine frig, floor to ceiling designer tile in both full baths, fully built-out closets including a walk-in cedar-lined linen closet, and designer window coverings. The 3 Bedrooms and 2 full baths are light and airy while still private in their own wing. Additional living/dining/entertaining space is found in the very large, covered back deck with an outdoor kitchen which overlooks a privately fenced, professionally landscaped back yard. Meeting today's needs, the home is equipped with a Smart home system integrated by Phos including a Ubiquiti UniFi Network with multiple access points, hardwired Sonos speakers throughout (including on the deck), and a hardwired security camera system. Light fixtures have been updated as well as the main living area redesigned to afford a more functional use of the large open space. Two eating areas plus seating at the island gives guests or family a place to chat with the cook. There is also a dog-wash built into the laundry room and a whole home water filtration. In addition to the side-entry double garages with 2 myQ Smart garage door video keypads, the exterior upgrades include French drains, integrated gutter drainage, and 16-zones of Smart irrigation.
For sale
Price cut: $5K (9/22)
$795,000
4512 S Lewis Pl, Tulsa, OK 74105
3beds
2,550sqft
Single Family Residence
Built in 1964
0.49 Acres Lot
$-- Zestimate®
$312/sqft
$-- HOA
What's special
French drainsWhole home water filtrationIntegrated gutter drainageCoretec flooringDesigner window coverings
- 86 days
- 1,076
- 74
Zillow last checked:
Listing updated:
Listed by:
Sally Carter 918-695-5072,
Walter & Associates, Inc.
Source: MLS Technology, Inc.,MLS#: 2625615 Originating MLS: MLS Technology
Originating MLS: MLS TechnologyFacts & features
Interior
Bedrooms & bathrooms
- Bedrooms: 3
- Bathrooms: 3
- Full bathrooms: 2
- 1/2 bathrooms: 1
Primary bedroom
- Description: Master Bedroom,Private Bath,Separate Closets,Walk-in Closet
- Level: First
Bedroom
- Description: Bedroom,Walk-in Closet
- Level: First
Bedroom
- Description: Bedroom,Walk-in Closet
- Level: First
Primary bathroom
- Description: Master Bath,Double Sink,Full Bath,Shower Only,Vent
- Level: First
Bathroom
- Description: Hall Bath,Bathtub,Double Sink,Full Bath,Vent
- Level: First
Dining room
- Description: Dining Room,Breakfast,Formal
- Level: First
Kitchen
- Description: Kitchen,Island
- Level: First
Living room
- Description: Living Room,Fireplace,Great Room
- Level: First
Utility room
- Description: Utility Room,Inside,Sink
- Level: First
Heating
- Central, Gas
Cooling
- Central Air
Appliances
- Included: Dryer, Dishwasher, Disposal, Gas Water Heater, Ice Maker, Microwave, Other, Oven, Range, Stove, Wine Refrigerator, Washer
- Laundry: Washer Hookup, Gas Dryer Hookup
Features
- High Ceilings, Other, Quartz Counters, Stone Counters, Ceiling Fan(s), Gas Range Connection, Gas Oven Connection, Programmable Thermostat
- Flooring: Other
- Windows: Vinyl, Insulated Windows
- Basement: None
- Number of fireplaces: 1
- Fireplace features: Glass Doors, Gas Log, Gas Starter
Interior area
- Total structure area: 2,550
- Total interior livable area: 2,550 sqft
Property
Parking
- Total spaces: 2
- Parking features: Attached, Garage, Garage Faces Side, Shelves, Storage
- Attached garage spaces: 2
Features
- Levels: One
- Stories: 1
- Patio & porch: Covered, Deck, Patio
- Exterior features: Concrete Driveway, IrrigationSprinklers, Landscaping, Lighting, Outdoor Grill, Outdoor Kitchen, Rain Gutters
- Pool features: None
- Fencing: Decorative,Full,Other,Privacy
Lot
- Size: 0.49 Acres
- Features: Corner Lot, Mature Trees, Other
Details
- Additional structures: None
- Parcel number: 02750932900290
Construction
Type & style
- Home type: SingleFamily
- Architectural style: Ranch
- Property subtype: Single Family Residence
Materials
- Brick, Wood Siding, Wood Frame
- Foundation: Slab
- Roof: Asphalt,Fiberglass
Condition
- Year built: 1964
Utilities & green energy
- Sewer: Public Sewer
- Water: Private
- Utilities for property: Electricity Available, Fiber Optic Available, Natural Gas Available, Other, Water Available
Green energy
- Energy efficient items: Appliances, Windows
Community & HOA
Community
- Features: Gutter(s)
- Security: No Safety Shelter, Security System Owned, Smoke Detector(s)
- Subdivision: Barrows Orchard Acres
HOA
- Has HOA: No
- Amenities included: None
Location
- Region: Tulsa
Financial & listing details
- Price per square foot: $312/sqft
- Tax assessed value: $725,000
- Annual tax amount: $10,533
- Date on market: 7/13/2026
- Cumulative days on market: 89 days
- Listing terms: Other
Estimated market value
Not available
Estimated sales range
Not available
Not available
Price history
| Date | Event | Price |
|---|---|---|
| 9/22/2026 | Price change | $795,000-0.6%$312/sqft |
Source:  MLS Technology, Inc. #2625615 Report a problem MLS Technology, Inc. #2625615 Report a problem | ||
| 8/26/2026 | Price change | $799,999-3.5%$314/sqft |
Source: MLS Technology, Inc. #2625615 Report a problem | ||
| 8/18/2026 | Listed for sale | $829,000$325/sqft |
Source: MLS Technology, Inc. #2625615 Report a problem | ||
| 8/18/2026 | Pending sale | $829,000$325/sqft |
Source: MLS Technology, Inc. #2625615 Report a problem | ||
| 8/12/2026 | Price change | $829,000-7.8%$325/sqft |
Source: MLS Technology, Inc. #2625615 Report a problem | ||
| 7/15/2026 | Listed for sale | $899,000+24%$353/sqft |
Source: MLS Technology, Inc. #2625615 Report a problem | ||
| 5/5/2023 | Sold | $725,000$284/sqft |
Source: MLS Technology, Inc. #2312396 Report a problem | ||
| 4/11/2023 | Pending sale | $725,000$284/sqft |
Source: MLS Technology, Inc. #2312396 Report a problem | ||
| 4/8/2023 | Listed for sale | $725,000+98.6%$284/sqft |
Source: MLS Technology, Inc. #2312396 Report a problem | ||
| 6/30/2017 | Sold | $365,000-2.7%$143/sqft |
Source: MLS Technology, Inc. #1711954 Report a problem | ||
| 5/23/2017 | Listed for sale | $375,000$147/sqft |
Source: Coldwell Banker Select #1711954 Report a problem | ||
| 5/23/2017 | Pending sale | $375,000$147/sqft |
Source: Coldwell Banker Select #1711954 Report a problem | ||
| 5/16/2017 | Price change | $375,000-2.6%$147/sqft |
Source: Coldwell Banker Select #1711954 Report a problem | ||
| 4/6/2017 | Listed for sale | $385,000+37.5%$151/sqft |
Source: Coldwell Banker Select #1711954 Report a problem | ||
| 12/28/2007 | Sold | $280,000+45.5%$110/sqft |
Source: Public Record Report a problem | ||
| 10/20/1999 | Sold | $192,500$75/sqft |
Source: Public Record Report a problem | ||
Public tax history
| Year | Property taxes | Tax assessment |
|---|---|---|
| 2025 | $10,553 +3.5% | $78,750 |
| 2024 | $10,199 +87.4% | $78,750 +83.7% |
| 2023 | $5,441 -1.9% | $42,873 +3.1% |
| 2022 | $5,545 +4.1% | $41,595 +0.6% |
| 2021 | $5,330 +4.5% | $41,354 +3% |
| 2020 | $5,100 -4.9% | $40,150 |
| 2019 | $5,364 +0% | $40,150 +2.6% |
| 2018 | $5,364 -0.2% | $39,150 +27.1% |
| 2017 | $5,377 +34.4% | $30,800 |
| 2016 | $4,001 | $30,800 -5.7% |
| 2015 | $4,001 -0.2% | $32,648 |
| 2014 | $4,008 | $32,648 +6% |
| 2013 | -- | $30,800 |
| 2012 | -- | $30,800 |
| 2011 | -- | $30,800 |
| 2010 | -- | $30,800 |
| 2009 | -- | $30,800 |
| 2008 | -- | $30,800 +30.9% |
| 2007 | -- | $23,529 |
| 2006 | -- | $23,529 |
| 2005 | -- | $23,529 +0.8% |
| 2004 | $2,641 | $23,346 +5% |
| 2003 | -- | $22,234 +5% |
| 2002 | -- | $21,175 |
| 2001 | -- | $21,175 |
| 2000 | -- | $21,175 |
Find assessor info on the county website
Monthly payment
Est. payment
Payment breakdown
Explore the cost of this home by adjusting the details. Changes won't be saved.Climate risks
Neighborhood: 74105
Nearby schools
Schools provided by the listing agent
- Elementary: Eliot
- Middle: Edison Prep.
- High: Edison
- District: Tulsa - Sch Dist (1)
Source: MLS Technology, Inc.. This data may not be complete. We recommend contacting the local school district to confirm school assignments for this home.
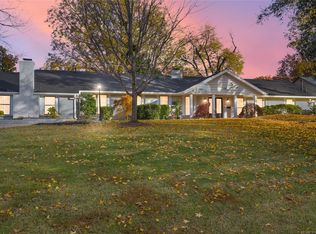
Similar homes
- $655,5004 bd3 ba2.9k sqft4334 S Trenton Ave, Tulsa, OK 74105For Sale
 MLS ID #2622197, Hayden Burger, eXp Realty, LLC. MLS Technology, Inc.
 - $689,9002 bd2 ba2.1k sqft2850 E 37th St, Tulsa, OK 74105For Sale
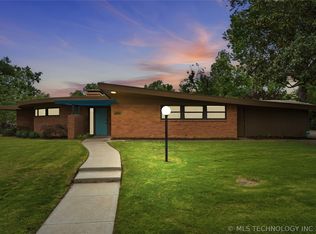 MLS ID #2619820, Dustin Thames, OwnTulsa. MLS Technology, Inc.
 - $1,150,0004 bd4 ba3.8k sqft4650 S Columbia Pl, Tulsa, OK 74105For Sale
 MLS ID #2633189, Amy Tidwell, Coldwell Banker Select. MLS Technology, Inc.
 - $950,0004 bd4 ba3.4k sqft3822 S Atlanta Pl, Tulsa, OK 74105For Sale
 MLS ID #2618829, Tudie Bryan, Chinowth & Cohen. MLS Technology, Inc.
