Absolutely stunning home with the best layout and flexible floor plan...home has fresh interior paint in 90% of the house and several other upgrades resently such as hvac unit upstairs, counters for outdoor kitchen area, patio paneled ceiling, retiled pool, pool pump and homeowner turned upstairs balcony into approx 500 additional sq feet. Downstairs features an open floor plan with beautiful wood floors throughout. There are two living areas one has a cozy stacked stone fireplace and the other is open to the kitchen and overlooks the pool, large formal dining area and this space is perfect for entertaining and will accommodate a large dining table. Nice kitchen, open to living with high end cabinetry, large island, built in sub zero fridge and high end appliances. Master bedroom is private, has a coffee bar area, a custom closet to die for and an en suite bath with soaking tub, walk through shower and two vanities. There is also an office downstairs, but it could be another bedroom or flex room. Head upstairs on the most gorgeous curved staircase to tons of additional space....Upstairs there are 4 additional bedrooms, one could be used as a workout room and has a ballet barre and there is custom flooring that can be laid down to protect the wood should you want to use for a workout area. All the bedroom have walk in closets and two of them have private baths. In addition there is a theater room, a huge game room and what used to be a balcony is now 500 additional usable square feet. If that wasn't enough lets head out to the backyard to a beautiful gunite salt water pool and hot tub, large patio, and outdoor kitchen. Garage looks like its 2 car but don't let that fool you this garage is a great size and is actually tandem and will hold three cars and lastly the home has a generator. This home is stunning and a great home for a large family or someone who loves to entertain....it is a must see!
For sale
$1,475,000
3509 S Utica Ave, Tulsa, OK 74105
5beds
5,214sqft
Single Family Residence
Built in 2011
0.29 Acres Lot
$1,384,800 Zestimate®
$283/sqft
$-- HOA
What's special
Retiled poolPool pumpOutdoor kitchenCustom closetOpen floor planBeautiful wood floors throughoutPatio paneled ceiling
- 1 day
- 492
- 36
Zillow last checked:
Listing updated:
Listed by:
Kristin N Winton 918-346-9213,
Coldwell Banker Select
Source: MLS Technology, Inc.,MLS#: 2636882 Originating MLS: MLS Technology
Originating MLS: MLS TechnologyFacts & features
Interior
Bedrooms & bathrooms
- Bedrooms: 5
- Bathrooms: 5
- Full bathrooms: 4
- 1/2 bathrooms: 1
Primary bedroom
- Description: Primary Bedroom,Private Bath,Separate Closets,Walk-in Closet
- Level: First
Bedroom
- Description: Bedroom,Private Bath,Walk-in Closet
- Level: Second
Bedroom
- Description: Bedroom,Private Bath,Walk-in Closet
- Level: Second
Bedroom
- Description: Bedroom,Pullman Bath,Walk-in Closet
- Level: Second
Primary bathroom
- Description: Primary Bath,Bathtub,Double Sink,Full Bath,Separate Shower
- Level: First
Bathroom
- Description: Hall Bath,Bathtub,Full Bath
- Level: Second
Dining room
- Description: Dining Room,Formal
- Level: First
Game room
- Description: Game/Rec Room,Closet,Home Theater
- Level: Second
Kitchen
- Description: Kitchen,Eat-In,Island,Pantry
- Level: First
Living room
- Description: Living Room,Fireplace,Great Room
- Level: First
Office
- Description: Office,Closet
- Level: First
Utility room
- Description: Utility Room,Inside,Separate,Sink
- Level: First
Heating
- Central, Gas, Multiple Heating Units
Cooling
- Central Air, 3+ Units
Appliances
- Included: Built-In Range, Built-In Oven, Dishwasher, Disposal, Gas Water Heater, Ice Maker, Microwave, Oven, Range, Refrigerator, Wine Refrigerator, PlumbedForIce Maker
- Laundry: Washer Hookup
Features
- Attic, Wet Bar, Granite Counters, High Ceilings, High Speed Internet, Pullman Bath, Stone Counters, Cable TV, Vaulted Ceiling(s), Wired for Data, Ceiling Fan(s), Gas Range Connection, Gas Oven Connection, Programmable Thermostat
- Flooring: Tile, Wood
- Doors: Insulated Doors
- Windows: Storm Window(s), Vinyl, Insulated Windows
- Number of fireplaces: 2
- Fireplace features: Gas Log, Gas Starter
Interior area
- Total structure area: 5,214
- Total interior livable area: 5,214 sqft
Property
Parking
- Total spaces: 3
- Parking features: Attached, Garage, Tandem
- Attached garage spaces: 3
Features
- Levels: Two
- Stories: 2
- Patio & porch: Covered, Patio, Porch
- Exterior features: IrrigationSprinklers, Landscaping, Outdoor Kitchen, Rain Gutters
- Pool features: Gunite, In Ground
- Fencing: Privacy
Lot
- Size: 0.29 Acres
- Features: Mature Trees
Details
- Additional structures: None
- Parcel number: 00825931900950
Construction
Type & style
- Home type: SingleFamily
- Architectural style: French Provincial
- Property subtype: Single Family Residence
Materials
- Stone, Stucco, Wood Frame
- Foundation: Slab
- Roof: Asphalt,Fiberglass
Condition
- Year built: 2011
Utilities & green energy
- Sewer: Public Sewer
- Water: Public
- Utilities for property: Cable Available, Electricity Available, Natural Gas Available, Water Available
Green energy
- Energy efficient items: Doors, Windows
Community & HOA
Community
- Features: Gutter(s)
- Security: No Safety Shelter, Smoke Detector(s)
- Subdivision: Adams Estates
HOA
- Has HOA: No
Location
- Region: Tulsa
Financial & listing details
- Price per square foot: $283/sqft
- Tax assessed value: $1,028,421
- Annual tax amount: $15,160
- Date on market: 10/8/2026
- Cumulative days on market: 2 days
- Listing terms: Conventional,FHA,VA Loan
Estimated market value
$1,384,800
$1.32M - $1.45M
$6,076/mo
Price history
| Date | Event | Price |
|---|---|---|
| 10/9/2026 | Listed for sale | $1,475,000+52.1%$283/sqft |
Source:  MLS Technology, Inc. #2636882 Report a problem MLS Technology, Inc. #2636882 Report a problem | ||
| 10/28/2022 | Sold | $970,050-2.5%$186/sqft |
Source: MLS Technology, Inc. #2218231 Report a problem | ||
| 9/14/2022 | Pending sale | $995,000$191/sqft |
Source: MLS Technology, Inc. #2218231 Report a problem | ||
| 8/24/2022 | Listed for sale | $995,000$191/sqft |
Source: MLS Technology, Inc. #2218231 Report a problem | ||
| 8/20/2022 | Pending sale | $995,000$191/sqft |
Source: MLS Technology, Inc. #2218231 Report a problem | ||
| 8/9/2022 | Listed for sale | $995,000$191/sqft |
Source: MLS Technology, Inc. #2218231 Report a problem | ||
| 7/25/2022 | Pending sale | $995,000$191/sqft |
Source: MLS Technology, Inc. #2218231 Report a problem | ||
| 7/1/2022 | Price change | $995,000-7%$191/sqft |
Source: MLS Technology, Inc. #2218231 Report a problem | ||
| 6/6/2022 | Listed for sale | $1,070,000$205/sqft |
Source: MLS Technology, Inc. #2218231 Report a problem | ||
| 6/4/2022 | Listing removed | -- |
Source: MLS Technology, Inc. #2142888 Report a problem | ||
| 5/12/2022 | Price change | $1,070,000-5.2%$205/sqft |
Source: MLS Technology, Inc. #2142888 Report a problem | ||
| 3/14/2022 | Price change | $1,129,000-5.8%$217/sqft |
Source: MLS Technology, Inc. #2142888 Report a problem | ||
| 1/3/2022 | Listed for sale | $1,199,000+55.7%$230/sqft |
Source: MLS Technology, Inc. #2142888 Report a problem | ||
| 11/8/2016 | Sold | $770,000-3.6%$148/sqft |
Source: MLS Technology, Inc. #1613065 Report a problem | ||
| 5/29/2016 | Price change | $799,000-3.2%$153/sqft |
Source: RE/MAX Life #1613065 Report a problem | ||
| 3/28/2016 | Price change | $825,000-2.9%$158/sqft |
Source: Chinowth & Cohen #1550437 Report a problem | ||
| 2/11/2016 | Price change | $849,900-1%$163/sqft |
Source: Chinowth & Cohen #1550437 Report a problem | ||
| 10/5/2015 | Price change | $858,900-1.8%$165/sqft |
Source: Chinowth & Cohen #1530857 Report a problem | ||
| 7/9/2015 | Price change | $875,000-1.7%$168/sqft |
Source: Chinowth & Cohen #1530857 Report a problem | ||
| 6/18/2015 | Price change | $890,000-0.6%$171/sqft |
Source: Chinowth & Cohen #1530857 Report a problem | ||
| 5/22/2015 | Price change | $895,000-5.7%$172/sqft |
Source: Chinowth & Cohen #1530857 Report a problem | ||
| 3/7/2015 | Price change | $949,000-2.7%$182/sqft |
Source: Walter & Associates, Inc. #1431831 Report a problem | ||
| 1/22/2015 | Listed for sale | $975,000-2.4%$187/sqft |
Source: Walter & Associates, Inc. #1431831 Report a problem | ||
| 6/19/2014 | Price change | $999,000-4.4%$192/sqft |
Source: Walter & Associates, Inc. #1412035 Report a problem | ||
| 6/12/2014 | Price change | $1,045,000-3.7%$200/sqft |
Source: Walter & Associates, Inc. #1412035 Report a problem | ||
| 4/19/2014 | Listed for sale | $1,085,000+357.8%$208/sqft |
Source: Walter & Associates, Inc. #1412035 Report a problem | ||
| 10/16/2007 | Sold | $237,000+106.1%$45/sqft |
Source: Public Record Report a problem | ||
| 11/1/2004 | Sold | $115,000$22/sqft |
Source: Public Record Report a problem | ||
Public tax history
| Year | Property taxes | Tax assessment |
|---|---|---|
| 2025 | $15,160 +8.7% | $113,126 +5% |
| 2024 | $13,953 +3% | $107,740 +0.9% |
| 2023 | $13,548 +17.8% | $106,755 +23.8% |
| 2022 | $11,498 +4% | $86,241 +1.8% |
| 2021 | $11,054 +1.4% | $84,700 |
| 2020 | $10,904 -4.9% | $84,700 |
| 2019 | $11,469 0% | $84,700 +1.2% |
| 2018 | $11,469 -0.2% | $83,700 -1.2% |
| 2017 | $11,495 +0.4% | $84,700 -1.8% |
| 2016 | $11,445 | $86,249 +3% |
| 2015 | $11,445 +2.8% | $83,738 |
| 2014 | $11,129 | $83,738 +5% |
| 2013 | -- | $79,750 |
| 2012 | -- | $79,750 +205.9% |
| 2011 | -- | $26,070 |
| 2010 | -- | $26,070 |
| 2009 | -- | $26,070 |
| 2008 | -- | $26,070 +49.1% |
| 2007 | -- | $17,490 +2% |
| 2006 | -- | $17,149 |
| 2005 | -- | $17,149 0% |
| 2004 | $2,027 | $17,152 +5% |
| 2003 | -- | $16,335 |
| 2002 | -- | $16,335 +3% |
| 2001 | -- | $15,862 |
| 2000 | -- | $15,862 |
Find assessor info on the county website
Monthly payment
Est. payment
Payment breakdown
Explore the cost of this home by adjusting the details. Changes won't be saved.Climate risks
Neighborhood: Brookside
Nearby schools
Schools provided by the listing agent
- Elementary: Eliot
- High: Edison
- District: Tulsa - Sch Dist (1)
Source: MLS Technology, Inc.. This data may not be complete. We recommend contacting the local school district to confirm school assignments for this home.

Similar homes
- $1,750,0005 bd6 ba5.1k sqft4609 S Birmingham Ave, Tulsa, OK 74105New Construction
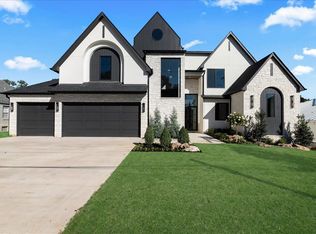 MLS ID #2636871, Chris Noel, McGraw, REALTORS. MLS Technology, Inc.
 - $1,850,0005 bd7 ba5.1k sqft3838 S Wheeling Ave, Tulsa, OK 74105For Sale
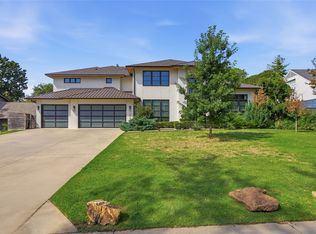 MLS ID #2635766, Giovanna Reyes, Shyft Real Estate LLC. MLS Technology, Inc.
 - $1,444,9004 bd6 ba4.2k sqft2430 E 32nd St, Tulsa, OK 74105For Sale
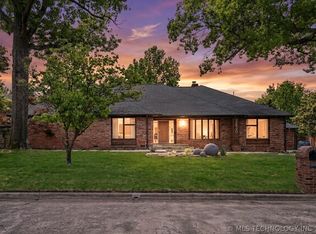 MLS ID #2615753, Adrienne Steinocher, Coldwell Banker Select. MLS Technology, Inc.
 - $1,495,0005 bd5 ba4.1k sqft1544 E 34th St, Tulsa, OK 74105For Sale
 MLS ID #2629627, Casey McFarlane, Chinowth & Cohen. MLS Technology, Inc.
