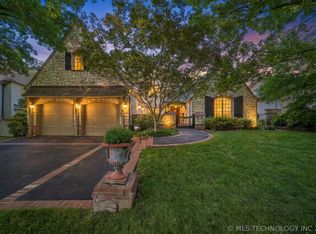
MIDTOWN MEDITERRANEAN! Newer Construction in the heart of Bryn Mawr. This home boasts high ceilings and domed entry to open living with fireplace, large granite island in chef's kitchen with pantry, formal and informal dining. Floor to ceiling windows overlook extended covered patio with fireplace for entertaining or dipping in refreshing pool with fountains. Primary ensuite offers spa like bath, mirror with hidden TV, walk in closet and adjoining room ideal for workout space, small nursery or office. Second bedroom suite on first level with iron staircase to 2 additional bedrooms and baths, gameroom has closet and could be used as 5th bedroom if needed. Three car garage. Convenient to Utica Square and St. John Medical Center. Neighboring distance to Monte Cassino and Cascia Hall and located in Edison Schools.
For sale
$1,200,000
2510 S Delaware Ave, Tulsa, OK 74114
4beds
4,123sqft
Single Family Residence
Built in 2008
10,497 Square Feet Lot
$1,143,800 Zestimate®
$291/sqft
$-- HOA
What's special
Refreshing pool with fountainsIron staircaseThree car garageDomed entryWalk in closetMirror with hidden tvOpen living with fireplace
- 6 days
- 1,012
- 71
Likely to sell faster than
Zillow last checked:
Listing updated:
Listed by:
Drew M. Peters 918-607-1752,
Sage Sotheby's International
Source: MLS Technology, Inc.,MLS#: 2636918 Originating MLS: MLS Technology
Originating MLS: MLS TechnologyFacts & features
Interior
Bedrooms & bathrooms
- Bedrooms: 4
- Bathrooms: 5
- Full bathrooms: 4
- 1/2 bathrooms: 1
Primary bedroom
- Description: Primary Bedroom,Dress,Private Bath,Walk-in Closet
- Level: First
Bedroom
- Description: Bedroom,Private Bath,Walk-in Closet
- Level: First
Bedroom
- Description: Bedroom,Private Bath,Walk-in Closet
- Level: Second
Bedroom
- Description: Bedroom,Pullman Bath,Walk-in Closet
- Level: Second
Primary bathroom
- Description: Primary Bath,Bathtub,Double Sink,Full Bath,Separate Shower,Whirlpool
- Level: First
Bathroom
- Description: Hall Bath,Half Bath
- Level: First
Bonus room
- Description: Additional Room,Exercise,Workroom
- Level: First
Dining room
- Description: Dining Room,Breakfast,Formal
- Level: First
Game room
- Description: Game/Rec Room,Closet,Over Garage
- Level: Second
Kitchen
- Description: Kitchen,Breakfast Nook,Eat-In,Island,Pantry
- Level: First
Living room
- Description: Living Room,Fireplace,Great Room
- Level: First
Office
- Description: Office,
- Level: First
Utility room
- Description: Utility Room,Inside,Separate,Sink
- Level: First
Heating
- Central, Gas, Multiple Heating Units, Zoned
Cooling
- Central Air, 3+ Units, Zoned
Appliances
- Included: Cooktop, Dishwasher, Disposal, Gas Water Heater, Microwave, Oven, Range, Refrigerator, Tankless Water Heater, Wine Refrigerator, Plumbed For Ice Maker
- Laundry: Washer Hookup, Electric Dryer Hookup, Gas Dryer Hookup
Features
- Attic, Granite Counters, High Ceilings, High Speed Internet, Pullman Bath, Wired for Data, Electric Oven Connection, Gas Range Connection
- Flooring: Carpet, Tile, Wood
- Windows: Vinyl
- Basement: None
- Number of fireplaces: 2
- Fireplace features: Gas Log, Gas Starter, Outside
Interior area
- Total structure area: 4,123
- Total interior livable area: 4,123 sqft
Property
Parking
- Total spaces: 3
- Parking features: Attached, Garage, Shelves, Storage
- Attached garage spaces: 3
Features
- Levels: Two
- Stories: 2
- Patio & porch: Covered, Patio, Porch
- Exterior features: Concrete Driveway, Fire Pit, IrrigationSprinklers, Landscaping, Rain Gutters
- Pool features: Gunite, In Ground
- Has spa: Yes
- Spa features: Hot Tub
- Fencing: Full,Privacy
Lot
- Size: 10,497 Square Feet
- Features: Mature Trees
Details
- Additional structures: None
- Parcel number: 24150931705780
Construction
Type & style
- Home type: SingleFamily
- Architectural style: Spanish/Mediterranean
- Property subtype: Single Family Residence
Materials
- Stucco, Wood Frame
- Foundation: Slab
- Roof: Asphalt,Fiberglass
Condition
- Year built: 2008
Utilities & green energy
- Sewer: Public Sewer
- Water: Public
- Utilities for property: Cable Available, Electricity Available, Natural Gas Available, Phone Available, Water Available
Community & HOA
Community
- Features: Gutter(s)
- Security: No Safety Shelter, Security System Owned, Smoke Detector(s)
- Subdivision: Louise Addn Of J P Harters
HOA
- Has HOA: No
Location
- Region: Tulsa
Financial & listing details
- Price per square foot: $291/sqft
- Tax assessed value: $947,035
- Annual tax amount: $13,826
- Date on market: 10/9/2026
- Cumulative days on market: 7 days
- Listing terms: Conventional,Other
Estimated market value
$1,143,800
$1.09M - $1.20M
$6,435/mo
Price history
| Date | Event | Price |
|---|---|---|
| 10/9/2026 | Listed for sale | $1,200,000$291/sqft |
Source:  MLS Technology, Inc. #2636918 Report a problem MLS Technology, Inc. #2636918 Report a problem | ||
| 4/25/2025 | Listing removed | $6,500$2/sqft |
Source: Zillow Rentals Report a problem | ||
| 4/2/2025 | Listed for rent | $6,500-13.3%$2/sqft |
Source: Zillow Rentals Report a problem | ||
| 11/4/2024 | Listing removed | $7,500$2/sqft |
Source: Zillow Rentals Report a problem | ||
| 10/5/2024 | Listed for rent | $7,500$2/sqft |
Source: Zillow Rentals Report a problem | ||
| 9/9/2024 | Listing removed | $1,200,000$291/sqft |
Source: MLS Technology, Inc. #2428118 Report a problem | ||
| 8/7/2024 | Listed for sale | $1,200,000+66.1%$291/sqft |
Source: MLS Technology, Inc. #2428118 Report a problem | ||
| 9/30/2008 | Sold | $722,500+373.8%$175/sqft |
Source: Public Record Report a problem | ||
| 6/7/2007 | Sold | $152,500$37/sqft |
Source: Public Record Report a problem | ||
Public tax history
| Year | Property taxes | Tax assessment |
|---|---|---|
| 2025 | $13,826 +6.6% | $103,173 +3% |
| 2024 | $12,969 +5.1% | $100,139 +3% |
| 2023 | $12,335 -1.9% | $97,194 +3% |
| 2022 | $12,577 +4% | $94,334 +1.9% |
| 2021 | $12,092 +1.4% | $92,557 |
| 2020 | $11,927 -4.9% | $92,557 |
| 2019 | $12,545 +0% | $92,557 +1.1% |
| 2018 | $12,545 -0.2% | $91,557 -1.1% |
| 2017 | $12,574 +3.1% | $92,557 +0.8% |
| 2016 | $12,191 | $91,811 -0.8% |
| 2015 | $12,191 +1.7% | $92,557 +8% |
| 2014 | $11,990 | $85,702 +6% |
| 2013 | -- | $80,850 |
| 2012 | -- | $80,850 |
| 2011 | -- | $80,850 +1.7% |
| 2010 | -- | $79,475 |
| 2009 | -- | $79,475 +373.8% |
| 2008 | -- | $16,775 +14.7% |
| 2007 | -- | $14,630 +1.8% |
| 2006 | -- | $14,365 +5% |
| 2005 | -- | $13,681 +5% |
| 2004 | $1,422 | $13,031 +5% |
| 2003 | -- | $12,410 +5% |
| 2002 | -- | $11,819 +5% |
| 2001 | -- | $11,256 |
| 2000 | -- | $11,256 |
Find assessor info on the county website
Monthly payment
Est. payment
Payment breakdown
Explore the cost of this home by adjusting the details. Changes won't be saved.Climate risks
Neighborhood: Bryn Mawr
Nearby schools
Schools provided by the listing agent
- Elementary: Lanier
- High: Edison
- District: Tulsa - Sch Dist (1)
Source: MLS Technology, Inc.. This data may not be complete. We recommend contacting the local school district to confirm school assignments for this home.


Similar homes
- $1,295,0004 bd6 ba5k sqft3661 S Lewis Ave, Tulsa, OK 74105For Sale
 MLS ID #2637416, Katy Houchin, McGraw, REALTORS. MLS Technology, Inc.
 - $1,770,0005 bd6 ba5k sqft2920 E 27th Pl, Tulsa, OK 74114For Sale
 MLS ID #2637169, Keilani Guild, Shyft Real Estate LLC. MLS Technology, Inc.
 - $1,600,0004 bd5 ba5.2k sqft1617 E 30th Pl, Tulsa, OK 74114For Sale
 MLS ID #2637335, Alice Slemp, Coldwell Banker Select. MLS Technology, Inc.
 - $1,100,0004 bd4 ba4.2k sqft2501 S Cincinnati Ave, Tulsa, OK 74114For Sale
 MLS ID #2629524, Taylor Zinn, Engel & Voelkers Tulsa. MLS Technology, Inc.
