Charming Brookside home, extensively renovated and close to shopping and dining. A fabulous front porch overlooks the mature landscaping, making it the perfect spot to sit and unwind, and the newer driveway adds to the inviting curb appeal. Inside, wood floors run throughout, and plantation shutters and newer windows fill the home with natural light. The main level offers a wonderful formal dining room, a dedicated office space, and two living areas, one with a fabulous fireplace. The updated kitchen features granite countertops, a gas range, and an abundance of cabinetry, and it opens to the living room and dining room, so whoever is cooking is always part of the conversation. The first-floor primary suite is a new addition and a true retreat, with a full en-suite bath that includes a freestanding soaker tub, double vanity, and large shower, plus a very large walk-in closet. French doors open to the covered flagstone patio, where ceiling fans and an automatic shade provide comfort and privacy. Beyond the patio, the fenced backyard is framed by mature trees and offers a second patio for grilling and dining, a spot for a chiminea, and plenty of green space to play and relax. Upstairs, three spacious bedrooms share a wonderful full bath. The game room has its own full bath and could easily be used as a fifth bedroom. An oversized detached garage adds great storage and parking. Other updates include a tankless hot water heater, newer HVAC, and newer roof!
For sale
$810,000
1535 E 34th St, Tulsa, OK 74105
4beds
2,889sqft
Single Family Residence
Built in 1946
8,407 Square Feet Lot
$-- Zestimate®
$280/sqft
$-- HOA
What's special
Full en-suite bathWonderful formal dining roomGas rangeFirst-floor primary suiteFreestanding soaker tubDouble vanityUpdated kitchen
- 13 days
- 1,066
- 68
Likely to sell faster than
Zillow last checked:
Listing updated:
Listed by:
Austin Kirkpatrick 918-284-7390,
Chinowth & Cohen
Source: MLS Technology, Inc.,MLS#: 2635905 Originating MLS: MLS Technology
Originating MLS: MLS TechnologyFacts & features
Interior
Bedrooms & bathrooms
- Bedrooms: 4
- Bathrooms: 4
- Full bathrooms: 3
- 1/2 bathrooms: 1
Primary bedroom
- Description: Primary Bedroom,Private Bath,Walk-in Closet
- Level: First
Bedroom
- Description: Bedroom,Private Bath
- Level: First
Bedroom
- Description: Bedroom,Walk-in Closet
- Level: Second
Bedroom
- Description: Bedroom,Walk-in Closet
- Level: Second
Primary bathroom
- Description: Primary Bath,Bathtub,Double Sink,Full Bath,Separate Shower,Vent
- Level: First
Bathroom
- Description: Hall Bath,Full Bath,Shower Only,Vent
- Level: First
Bathroom
- Description: Hall Bath,Bathtub,Full Bath,Vent
- Level: Second
Den
- Description: Den/Family Room,Fireplace
- Level: First
Kitchen
- Description: Kitchen,Eat-In
- Level: First
Office
- Description: Office,Bookcase
- Level: First
Utility room
- Description: Utility Room,Inside,Sink
- Level: First
Heating
- Central, Gas, Multiple Heating Units, Zoned
Cooling
- Central Air, 2 Units, Zoned
Appliances
- Included: Built-In Oven, Dishwasher, Disposal, Gas Water Heater, Microwave, Oven, Range
- Laundry: Washer Hookup, Electric Dryer Hookup, Gas Dryer Hookup
Features
- Attic, Granite Counters, High Speed Internet, Cable TV, Vaulted Ceiling(s), Ceiling Fan(s), Electric Oven Connection, Gas Range Connection, Programmable Thermostat
- Flooring: Hardwood, Tile
- Windows: Vinyl
- Basement: None,Crawl Space
- Number of fireplaces: 1
- Fireplace features: Gas Log, Wood Burning
Interior area
- Total structure area: 2,889
- Total interior livable area: 2,889 sqft
Property
Parking
- Total spaces: 2
- Parking features: Detached, Garage
- Garage spaces: 2
Features
- Levels: Two
- Stories: 2
- Patio & porch: Covered, Patio, Porch
- Exterior features: Concrete Driveway, Sprinkler/Irrigation, Landscaping, Rain Gutters
- Pool features: None
- Fencing: Privacy
Lot
- Size: 8,407 Square Feet
- Features: Mature Trees
Details
- Additional structures: None
- Parcel number: 31825931911340
Construction
Type & style
- Home type: SingleFamily
- Architectural style: English
- Property subtype: Single Family Residence
Materials
- Brick, HardiPlank Type, Wood Frame
- Foundation: Crawlspace, Slab
- Roof: Asphalt,Fiberglass
Condition
- Year built: 1946
Utilities & green energy
- Sewer: Public Sewer
- Water: Public
- Utilities for property: Cable Available, Electricity Available, Fiber Optic Available, Natural Gas Available, High Speed Internet Available, Phone Available, Water Available
Community & HOA
Community
- Features: Gutter(s), Sidewalks
- Security: No Safety Shelter, Security System Owned, Smoke Detector(s)
- Subdivision: Parramore Addn
HOA
- Has HOA: No
Location
- Region: Tulsa
Financial & listing details
- Price per square foot: $280/sqft
- Tax assessed value: $526,666
- Annual tax amount: $7,630
- Date on market: 10/1/2026
- Cumulative days on market: 14 days
- Listing terms: Conventional,Other,VA Loan
Estimated market value
Not available
Estimated sales range
Not available
Not available
Price history
| Date | Event | Price |
|---|---|---|
| 10/1/2026 | Listed for sale | $810,000+80%$280/sqft |
Source:  MLS Technology, Inc. #2635905 Report a problem MLS Technology, Inc. #2635905 Report a problem | ||
| 2/16/2017 | Listing removed | $449,900$156/sqft |
Source: McGraw, REALTORS #1703860 Report a problem | ||
| 2/2/2017 | Listed for sale | $449,900$156/sqft |
Source: McGraw, REALTORS #1703860 Report a problem | ||
Public tax history
| Year | Property taxes | Tax assessment |
|---|---|---|
| 2025 | $7,630 +6.6% | $56,933 +3.1% |
| 2024 | $7,155 +5.2% | $55,246 +3.1% |
| 2023 | $6,803 -1.9% | $53,608 +3.1% |
| 2022 | $6,935 +4% | $52,017 +1.1% |
| 2021 | $6,666 +4.5% | $51,473 +3% |
| 2020 | $6,380 +56% | $49,974 +62% |
| 2019 | $4,089 +0% | $30,844 +6.6% |
| 2018 | $4,089 +2.9% | $28,945 -0.4% |
| 2017 | $3,975 +8.8% | $29,073 +3% |
| 2016 | $3,655 | $28,226 |
| 2015 | $3,655 -0.2% | $28,226 |
| 2014 | $3,662 | $28,226 |
| 2013 | -- | $28,226 |
| 2012 | -- | $28,226 |
| 2011 | -- | $28,226 |
| 2010 | -- | $28,226 |
| 2009 | -- | $28,226 +15.8% |
| 2008 | -- | $24,374 +21.4% |
| 2007 | -- | $20,071 +14.5% |
| 2006 | -- | $17,523 |
| 2005 | -- | $17,523 |
| 2004 | $1,953 | $17,523 +0.4% |
| 2003 | -- | $17,446 +13% |
| 2002 | -- | $15,442 +5% |
| 2001 | -- | $14,707 |
| 2000 | -- | $14,707 |
Find assessor info on the county website
Monthly payment
Est. payment
Payment breakdown
Explore the cost of this home by adjusting the details. Changes won't be saved.Climate risks
Neighborhood: Brookside
Nearby schools
Schools provided by the listing agent
- Elementary: Eliot
- High: Edison
- District: Tulsa - Sch Dist (1)
Source: MLS Technology, Inc.. This data may not be complete. We recommend contacting the local school district to confirm school assignments for this home.
Similar homes
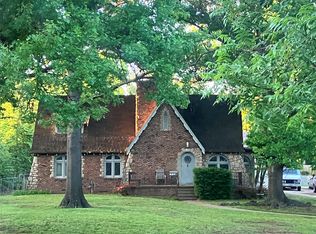
- $775,0004 bd3 ba2.5k sqft1409 E 35th Pl, Tulsa, OK 74105For Sale
 MLS ID #2636315, Austin Kirkpatrick, Chinowth & Cohen. MLS Technology, Inc.
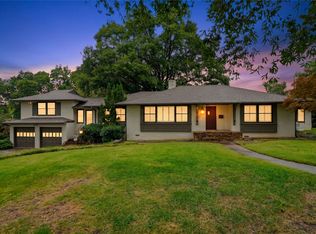
 - $775,0004 bd2 ba2.5k sqft1913 E 37th St, Tulsa, OK 74105For Sale
 MLS ID #2629779, Franky Neal, Walter & Associates, Inc.. MLS Technology, Inc.
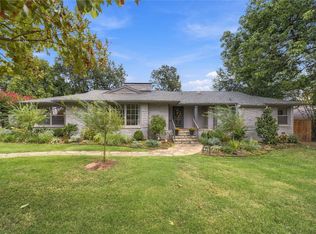
 - $749,0005 bd4 ba3.4k sqft2261 E 37th St S, Tulsa, OK 74105For Sale
 MLS ID #2635834, Peter M Walter, Walter & Associates, Inc.. MLS Technology, Inc.
 - $865,0003 bd3 ba3.3k sqft3701 S Atlanta Ave, Tulsa, OK 74105For Sale
 MLS ID #2635873, Shannon Nunneley, Sage Sotheby's International. MLS Technology, Inc.
