2nd Owner custom built home in Brookside. Easy access to the Gathering Place & Tulsa Midtown Happenings! This home is a wonderful blend of modern amenities & timeless style w/hardwoods, open living space, 10 ft ceilings. Make yourself at home with a spacious kitchen, office , private primary suite on the 1st level. If tech-savvy is your style, control lighting, climate and multiple audio zones will be your pleasure. The expansive patio area with hot tub and salt water pool, designed by Baker Pools, is even more relaxing with the gas fire pit. Welcome home!
For sale
Price cut: $64K (9/26)
$735,000
1112 E 36th St, Tulsa, OK 74105
3beds
2,349sqft
Single Family Residence
Built in 2011
7,056 Square Feet Lot
$-- Zestimate®
$313/sqft
$-- HOA
What's special
Hot tubExpansive patio areaTimeless styleGas fire pitModern amenitiesOpen living spaceSpacious kitchen
- 28 days
- 1,013
- 50
Zillow last checked:
Listing updated:
Listed by:
John Ragan 918-629-4656,
McGraw, REALTORS
Source: MLS Technology, Inc.,MLS#: 2632564 Originating MLS: MLS Technology
Originating MLS: MLS TechnologyFacts & features
Interior
Bedrooms & bathrooms
- Bedrooms: 3
- Bathrooms: 3
- Full bathrooms: 2
- 1/2 bathrooms: 1
Primary bedroom
- Description: Primary Bedroom,Private Bath,Walk-in Closet
- Level: First
Bedroom
- Description: Bedroom,Pullman Bath
- Level: Second
Bedroom
- Description: Bedroom,Pullman Bath
- Level: Second
Primary bathroom
- Description: Primary Bath,Bathtub,Double Sink,Full Bath,Separate Shower,Whirlpool
- Level: First
Bathroom
- Description: Hall Bath,Bathtub,Full Bath
- Level: Second
Bonus room
- Description: Additional Room,Attic
- Level: Second
Dining room
- Description: Dining Room,Combo w/ Living
- Level: First
Kitchen
- Description: Kitchen,Island,Pantry
- Level: First
Living room
- Description: Living Room,Fireplace
- Level: First
Office
- Description: Office,Bookcase
- Level: First
Utility room
- Description: Utility Room,Inside
- Level: First
Heating
- Electric, Gas, Multiple Heating Units
Cooling
- 2 Units
Appliances
- Included: Built-In Range, Dishwasher, Disposal, Gas Water Heater, Microwave, Oven, Range, Tankless Water Heater
- Laundry: Washer Hookup, Electric Dryer Hookup, Gas Dryer Hookup
Features
- Attic, Granite Counters, High Ceilings, High Speed Internet, Hot Tub/Spa, Cable TV, Vaulted Ceiling(s), Wired for Data, Ceiling Fan(s), Electric Oven Connection, Electric Range Connection, Programmable Thermostat
- Flooring: Carpet, Hardwood, Tile, Wood
- Windows: Vinyl
- Basement: None
- Number of fireplaces: 1
- Fireplace features: Gas Log, Outside
Interior area
- Total structure area: 2,349
- Total interior livable area: 2,349 sqft
Property
Parking
- Total spaces: 2
- Parking features: Attached, Garage, Shelves
- Attached garage spaces: 2
Features
- Levels: Two
- Stories: 2
- Patio & porch: Covered, Patio, Porch
- Exterior features: Fire Pit, Sprinkler/Irrigation, Lighting, Rain Gutters
- Pool features: Gunite, In Ground
- Has spa: Yes
- Spa features: Hot Tub
- Fencing: Full,Privacy
Lot
- Size: 7,056 Square Feet
- Features: None
Details
- Additional structures: Shed(s)
Construction
Type & style
- Home type: SingleFamily
- Architectural style: English
- Property subtype: Single Family Residence
Materials
- Brick, Stone, Wood Frame
- Foundation: Slab
- Roof: Asphalt,Fiberglass
Condition
- Year built: 2011
Utilities & green energy
- Sewer: Public Sewer
- Water: Public
- Utilities for property: Cable Available, Electricity Available, Natural Gas Available, Water Available
Community & HOA
Community
- Features: Gutter(s)
- Security: No Safety Shelter, Smoke Detector(s)
- Subdivision: Peoria Gardens Addn Amd
HOA
- Has HOA: No
Location
- Region: Tulsa
Financial & listing details
- Price per square foot: $313/sqft
- Annual tax amount: $8,207
- Date on market: 9/2/2026
- Cumulative days on market: 29 days
- Listing terms: Conventional,FHA,Other,VA Loan
Estimated market value
Not available
Estimated sales range
Not available
Not available
Price history
| Date | Event | Price |
|---|---|---|
| 9/26/2026 | Price change | $735,000-8%$313/sqft |
Source:  MLS Technology, Inc. #2632564 Report a problem MLS Technology, Inc. #2632564 Report a problem | ||
| 9/11/2026 | Listed for sale | $799,000+25.8%$340/sqft |
Source: MLS Technology, Inc. #2632564 Report a problem | ||
| 10/20/2023 | Sold | $635,000$270/sqft |
Source: MLS Technology, Inc. #2330496 Report a problem | ||
| 9/7/2023 | Pending sale | $635,000$270/sqft |
Source: MLS Technology, Inc. #2330496 Report a problem | ||
| 8/31/2023 | Listed for sale | $635,000$270/sqft |
Source: MLS Technology, Inc. #2330496 Report a problem | ||
Public tax history
Tax history is unavailable.
Monthly payment
Est. payment
Payment breakdown
Explore the cost of this home by adjusting the details. Changes won't be saved.Climate risks
Neighborhood: Brookside
Nearby schools
Schools provided by the listing agent
- Elementary: Eliot
- Middle: Edison Prep.
- High: Edison
- District: Tulsa - Sch Dist (1)
Source: MLS Technology, Inc.. This data may not be complete. We recommend contacting the local school district to confirm school assignments for this home.

Similar homes
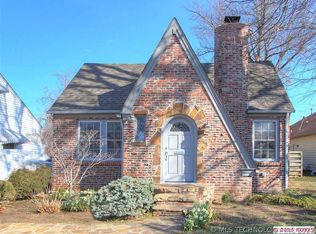
- $775,0004 bd3 ba2.5k sqft1409 E 35th Pl, Tulsa, OK 74105For Sale
 MLS ID #2636315, Austin Kirkpatrick, Chinowth & Cohen. MLS Technology, Inc.
 - $600,0004 bd3 ba2.4k sqft4733 S Evanston Pl, Tulsa, OK 74105For Sale By Owner
- $810,0004 bd4 ba2.8k sqft1535 E 34th St, Tulsa, OK 74105For Sale
 MLS ID #2635905, Austin Kirkpatrick, Chinowth & Cohen. MLS Technology, Inc.
 - $749,0005 bd4 ba3.4k sqft2261 E 37th St S, Tulsa, OK 74105For Sale
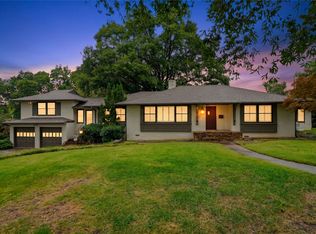 MLS ID #2635834, Peter M Walter, Walter & Associates, Inc.. MLS Technology, Inc.
