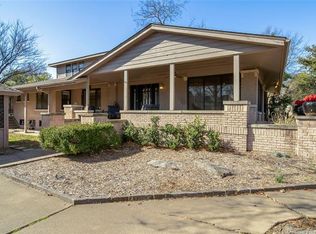
This home is a rare opportunity to own a one of a kind custom designed home showcasing timeless craftsmanship. Designed with the influence of renowned
Tulsa designer Charles Faudree, this residence features exquisite custom woodwork, handcrafted cabinetry, stunning designer wallpaper, hand painted
murals, custom window treatments, and luxurious finishes throughout.
The thoughtfully designed floor plan offers both elegance and functionality, including a versatile upstairs flex space perfect for a home office, studio, or
media room. The main living room has endless space for entertaining as well as the formal dining room. The kitchen features a commercial style range and a
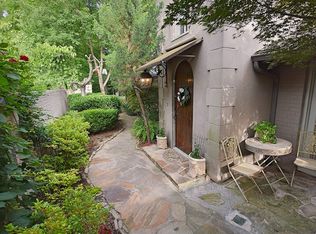
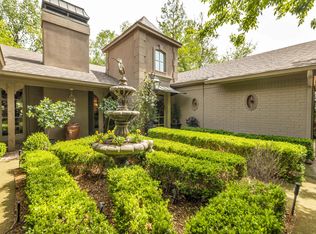
new dishwasher and ice maker. Outside, the beautifully landscaped courtyard is a private oasis, highlighted by impressive stonework and lush landscaping.
For sale
$635,000
1508 E 31st St, Tulsa, OK 74105
2beds
3,070sqft
Single Family Residence
Built in 1990
6,229 Square Feet Lot
$613,100 Zestimate®
$207/sqft
$-- HOA
What's special
Lush landscapingBeautifully landscaped courtyardLuxurious finishes throughoutStunning designer wallpaperExquisite custom woodworkThoughtfully designed floor planFormal dining room
- 83 days
- 611
- 34
Zillow last checked:
Listing updated:
Listed by:
Mary Kollmann 918-720-3030,
McGraw, REALTORS
Source: MLS Technology, Inc.,MLS#: 2625609 Originating MLS: MLS Technology
Originating MLS: MLS TechnologyFacts & features
Interior
Bedrooms & bathrooms
- Bedrooms: 2
- Bathrooms: 4
- Full bathrooms: 4
Primary bedroom
- Description: Master Bedroom,Private Bath,Walk-in Closet
- Level: First
Bedroom
- Description: Bedroom,Private Bath
- Level: First
Primary bathroom
- Description: Master Bath,Bathtub,Full Bath,Separate Shower,Whirlpool
- Level: First
Bathroom
- Description: Hall Bath,Full Bath
- Level: First
Bonus room
- Description: Additional Room,Attic
- Level: First
Bonus room
- Description: Additional Room,Mud Room
- Level: First
Den
- Description: Den/Family Room,
- Level: First
Dining room
- Description: Dining Room,Formal
- Level: First
Kitchen
- Description: Kitchen,Country,Island,Pantry
- Level: First
Living room
- Description: Living Room,Fireplace,Great Room
- Level: First
Utility room
- Description: Utility Room,Inside,Separate,Sink
- Level: First
Heating
- Gas, Multiple Heating Units
Cooling
- 2 Units, Zoned
Appliances
- Included: Built-In Range, Dishwasher, Gas Water Heater, Ice Maker, Other, Refrigerator, PlumbedForIce Maker
- Laundry: Electric Dryer Hookup
Features
- Granite Counters, Cable TV, Vaulted Ceiling(s), Gas Range Connection, Gas Oven Connection
- Flooring: Carpet, Concrete, Hardwood
- Windows: Wood Frames, Insulated Windows
- Basement: None
- Number of fireplaces: 2
- Fireplace features: Gas Starter, Wood Burning Stove
Interior area
- Total structure area: 3,070
- Total interior livable area: 3,070 sqft
Property
Parking
- Total spaces: 1
- Parking features: Shelves, Storage
- Garage spaces: 1
Features
- Levels: Two
- Stories: 2
- Patio & porch: Covered, Enclosed, Patio
- Exterior features: Concrete Driveway, Sprinkler/Irrigation, Landscaping, Lighting, Rain Gutters
- Pool features: None
- Fencing: Partial,Privacy
Lot
- Size: 6,229 Square Feet
- Features: None
Details
- Additional structures: None, Pergola
- Parcel number: 32425931912013
Construction
Type & style
- Home type: SingleFamily
- Architectural style: French Provincial
- Property subtype: Single Family Residence
Materials
- Brick, Wood Frame
- Foundation: Slab
- Roof: Asphalt,Fiberglass
Condition
- Year built: 1990
Utilities & green energy
- Sewer: Public Sewer
- Water: Public
- Utilities for property: Cable Available, Electricity Available, Natural Gas Available, Phone Available, Water Available
Green energy
- Energy efficient items: Windows
Community & HOA
Community
- Features: Gutter(s)
- Security: No Safety Shelter, Security System Owned, Smoke Detector(s)
- Subdivision: Peoria Acres Addn
HOA
- Has HOA: No
Location
- Region: Tulsa
Financial & listing details
- Price per square foot: $207/sqft
- Tax assessed value: $516,861
- Annual tax amount: $7,714
- Date on market: 7/21/2026
- Cumulative days on market: 72 days
- Listing terms: Conventional,FHA,VA Loan
- Exclusions: Piano, chandlelier in guest bathroom, and two entry way pots
Estimated market value
$613,100
$582,000 - $644,000
$3,313/mo
Price history
| Date | Event | Price |
|---|---|---|
| 9/21/2026 | Listed for sale | $635,000$207/sqft |
Source:  MLS Technology, Inc. #2625609 Report a problem MLS Technology, Inc. #2625609 Report a problem | ||
| 9/14/2026 | Pending sale | $635,000$207/sqft |
Source: MLS Technology, Inc. #2625609 Report a problem | ||
| 7/21/2026 | Listed for sale | $635,000+47.7%$207/sqft |
Source: MLS Technology, Inc. #2625609 Report a problem | ||
| 3/9/2011 | Sold | $430,000-4.4%$140/sqft |
Source: Agent Provided Report a problem | ||
| 1/31/2011 | Listed for sale | $450,000+14900%$147/sqft |
Source: www.tulsarealtors.com - Walter & Associates, Inc. #1102786 Report a problem | ||
| 5/29/2008 | Sold | $3,000$1/sqft |
Source: Public Record Report a problem | ||
Public tax history
| Year | Property taxes | Tax assessment |
|---|---|---|
| 2025 | $7,485 +6.6% | $55,854 +3.1% |
| 2024 | $7,019 +5.2% | $54,199 +3.1% |
| 2023 | $6,674 -1.9% | $52,591 +3.1% |
| 2022 | $6,803 +0.9% | $51,030 -1.9% |
| 2021 | $6,740 +1.4% | $52,030 |
| 2020 | $6,648 -4.9% | $52,030 |
| 2019 | $6,992 +0% | $52,030 +2% |
| 2018 | $6,992 -0.2% | $51,030 -1.3% |
| 2017 | $7,008 +6.1% | $51,686 +3% |
| 2016 | $6,602 | $50,180 -3.6% |
| 2015 | $6,602 +2.9% | $52,030 +10% |
| 2014 | $6,419 | $47,300 |
| 2013 | -- | $47,300 |
| 2012 | -- | $47,300 +4.1% |
| 2011 | -- | $45,452 |
| 2010 | -- | $45,452 |
| 2009 | -- | $45,452 +13.1% |
| 2008 | -- | $40,171 +5% |
| 2007 | -- | $38,258 |
| 2006 | -- | $38,258 |
| 2005 | -- | $38,258 |
| 2004 | $4,521 | $38,258 +4.4% |
| 2003 | -- | $36,662 +5% |
| 2002 | -- | $34,917 +5% |
| 2001 | -- | $33,254 |
| 2000 | -- | $33,254 |
Find assessor info on the county website
Monthly payment
Est. payment
Payment breakdown
Explore the cost of this home by adjusting the details. Changes won't be saved.Climate risks
Neighborhood: Brookside
Nearby schools
Schools provided by the listing agent
- Elementary: Eliot
- Middle: Edison Prep.
- High: Edison
- District: Tulsa - Sch Dist (1)
Source: MLS Technology, Inc.. This data may not be complete. We recommend contacting the local school district to confirm school assignments for this home.
Similar homes
- $600,0004 bd3 ba2.4k sqft4733 S Evanston Pl, Tulsa, OK 74105For Sale By Owner
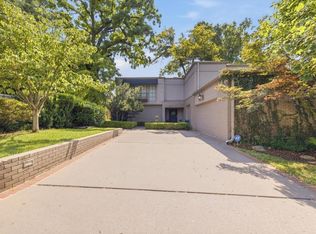
- $549,0003 bd3 ba2.6k sqft3111 S Quaker Rd, Tulsa, OK 74105For Sale
 MLS ID #2628337, Natalie Richardson, Chinowth & Cohen. MLS Technology, Inc.
 - $625,0004 bd2 ba2.7k sqft1603 E 35th St, Tulsa, OK 74105For Sale
 MLS ID #2617873, Bryce Bower, Linked Realty LLC. MLS Technology, Inc.
 - $600,0003 bd3 ba2.2k sqft1909 E 35th Pl, Tulsa, OK 74105For Sale
 MLS ID #2632925, Kara Folkins, Keller Williams Advantage. MLS Technology, Inc.
