PREFERRED LENDER OFFERING 1% OF LOAN AMOUNT TOWARDS CLOSING COSTS/RATE BUY DOWN!!! Welcome to your private oasis in one of Tulsa's most highly desired neighborhoods! This beautifully updated ranch style home offers the perfect blend of timeless charm, modern finishes, privacy, and exceptional outdoor living. Featuring 4 bedrooms and 3 1/2 baths, this completely updated home is thoughtfully designed with comfortable living and entertaining in mind. Gorgeous wood floors flow throughout the main living areas, complemented by elegant marble countertops and stylish, quality finishes. A spacious mudroom and versatile flex room provide valuable additional space for an office, gym, playroom, or whatever best fits your lifestyle. Situated on a desirable corner lot, the property is surrounded by gorgeous, mature trees and enclosed by a privacy fence, creating a peaceful and secluded backyard retreat. The outdoor space is truly exceptional, featuring a private pickleball court, putting green, and a huge covered back patio, perfect for entertaining, relaxing or enjoying Oklahoma evenings. Additional highlights include a 2-car garage and ample storage throughout the home. For the right offer, the home can also be purchased completely furnished, offering a rare opportunity for a truly turnkey property. The location is hard to beat, with convenient access to Utica Square, The Gathering Place, restaurants, hospitals, major highways, and countless shopping, dining entertainment, and recreational destinations throughout Tulsa. This is more than a home, it's a private retreat with exceptional amenities in an unbeatbable Tulsa location. Come experience everything this remarkable property has to offer!
For sale
Price cut: $30.1K (10/16)
$949,900
4041 S Birmingham Ave, Tulsa, OK 74105
4beds
3,551sqft
Single Family Residence
Built in 1960
0.35 Acres Lot
$913,200 Zestimate®
$268/sqft
$-- HOA
What's special
Private pickleball courtStylish quality finishesElegant marble countertopsDesirable corner lotSpacious mudroomPutting greenVersatile flex room
- 41 days
- 703
- 60
Zillow last checked:
Listing updated:
Listed by:
Veronica Oswald 918-810-2949,
McGraw, REALTORS
Source: MLS Technology, Inc.,MLS#: 2635222 Originating MLS: MLS Technology
Facts & features
Interior
Bedrooms & bathrooms
- Bedrooms: 4
- Bathrooms: 4
- Full bathrooms: 3
- 1/2 bathrooms: 1
Primary bedroom
- Description: Primary Bedroom,Private Bath,Separate Closets,Walk-in Closet
- Level: First
Bedroom
- Description: Bedroom,
- Level: First
Bedroom
- Description: Bedroom,
- Level: First
Bedroom
- Description: Bedroom,Private Bath
- Level: Second
Primary bathroom
- Description: Primary Bath,Bathtub,Double Sink,Full Bath,Separate Shower,Whirlpool
- Level: First
Bathroom
- Description: Hall Bath,Bathtub,Double Sink
- Level: First
Bathroom
- Description: Hall Bath,Bathtub
- Level: Second
Bonus room
- Description: Additional Room,Exercise,Library,Workroom
- Level: First
Bonus room
- Description: Additional Room,Mud Room
- Level: First
Den
- Description: Den/Family Room,Bookcase,Fireplace
- Level: First
Dining room
- Description: Dining Room,Combo w/ Family
- Level: First
Kitchen
- Description: Kitchen,Island,Pantry
- Level: First
Living room
- Description: Living Room,Fireplace
- Level: First
Utility room
- Description: Utility Room,Inside
- Level: First
Heating
- Central, Gas, Multiple Heating Units
Cooling
- Central Air, 2 Units
Appliances
- Included: Built-In Range, Dryer, Dishwasher, Disposal, Gas Water Heater, Microwave, Oven, Range, Refrigerator, Washer
- Laundry: Washer Hookup, Electric Dryer Hookup
Features
- High Speed Internet, Stone Counters, Wired for Data, Electric Oven Connection, Gas Range Connection, Programmable Thermostat
- Flooring: Carpet, Tile, Wood
- Windows: Vinyl, Insulated Windows
- Basement: None,Crawl Space
- Number of fireplaces: 1
- Fireplace features: Wood Burning
Interior area
- Total structure area: 3,551
- Total interior livable area: 3,551 sqft
Property
Parking
- Total spaces: 2
- Parking features: Attached, Garage, Garage Faces Side
- Attached garage spaces: 2
Features
- Patio & porch: Covered, Patio
- Exterior features: Concrete Driveway, Irrigation Sprinklers, Landscaping
- Pool features: None
- Fencing: Decorative,Privacy
Lot
- Size: 0.35 Acres
- Features: Corner Lot, Cul-De-Sac, Mature Trees
Details
- Additional structures: None, Gazebo
- Parcel number: 29825932004380
Construction
Type & style
- Home type: SingleFamily
- Architectural style: Ranch
- Property subtype: Single Family Residence
Materials
- Brick, Wood Frame
- Foundation: Crawlspace
- Roof: Asphalt,Fiberglass
Condition
- Year built: 1960
Utilities & green energy
- Sewer: Public Sewer
- Water: Public
- Utilities for property: Cable Available, Electricity Available, Natural Gas Available, High Speed Internet Available, Water Available
Green energy
- Energy efficient items: Windows
Community & HOA
Community
- Security: No Safety Shelter, Security System Owned, Smoke Detector(s)
- Subdivision: Oak-Crest Addn
HOA
- Has HOA: No
Location
- Region: Tulsa
Financial & listing details
- Price per square foot: $268/sqft
- Tax assessed value: $710,000
- Annual tax amount: $10,982
- Date on market: 9/24/2026
- Cumulative days on market: 42 days
- Listing terms: Conventional,FHA,VA Loan
- Exclusions: None - All furnishing can be sold with the home with an acceptable offer.
Estimated market value
$913,200
$868,000 - $959,000
$4,985/mo
Price history
| Date | Event | Price |
|---|---|---|
| 10/16/2026 | Price change | $949,900-3.1%$268/sqft |
Source:  MLS Technology, Inc. #2635222 Report a problem | ||
| 9/24/2026 | Listed for sale | $980,000+38%$276/sqft |
Source: MLS Technology, Inc. #2635222 Report a problem | ||
| 1/26/2024 | Sold | $710,000+1.4%$200/sqft |
Source: MLS Technology, Inc. #2334202 Report a problem | ||
| 12/21/2023 | Pending sale | $700,000$197/sqft |
Source: MLS Technology, Inc. #2334202 Report a problem | ||
| 11/22/2023 | Price change | $700,000-3.4%$197/sqft |
Source: MLS Technology, Inc. #2334202 Report a problem | ||
| 10/20/2023 | Price change | $725,000-3.3%$204/sqft |
Source: MLS Technology, Inc. #2334202 Report a problem | ||
| 10/4/2023 | Listed for sale | $750,000+47.1%$211/sqft |
Source: MLS Technology, Inc. #2334202 Report a problem | ||
| 5/5/2020 | Sold | $510,000-7.1%$144/sqft |
Source: MLS Technology, Inc. #2011619 Report a problem | ||
| 4/21/2020 | Pending sale | $549,000$155/sqft |
Source: McGraw, REALTORS #2011619 Report a problem | ||
| 3/26/2020 | Listed for sale | $549,000+8.7%$155/sqft |
Source: McGraw, REALTORS #2011619 Report a problem | ||
| 2/23/2018 | Sold | $505,000-2.7%$142/sqft |
Source: Public Record Report a problem | ||
| 1/26/2018 | Pending sale | $519,000$146/sqft |
Source: McGraw, REALTORS #1801722 Report a problem | ||
| 1/15/2018 | Price change | $519,000-0.2%$146/sqft |
Source: McGraw, REALTORS #1801722 Report a problem | ||
| 11/28/2017 | Price change | $519,900-5.5%$146/sqft |
Source: McGraw, REALTORS #1739002 Report a problem | ||
| 7/14/2017 | Listed for sale | $549,900+137%$155/sqft |
Source: Chinowth & Cohen #1727004 Report a problem | ||
| 6/9/2016 | Sold | $232,000-3.3%$65/sqft |
Source: Public Record Report a problem | ||
| 1/6/2005 | Sold | $240,000$68/sqft |
Source: Public Record Report a problem | ||
Public tax history
| Year | Property taxes | Tax assessment |
|---|---|---|
| 2025 | $10,466 +30.7% | $78,100 +26.3% |
| 2024 | $8,010 +7.1% | $61,850 +5% |
| 2023 | $7,476 0% | $58,905 +5% |
| 2022 | $7,479 +0.9% | $56,100 |
| 2021 | $7,409 +2.4% | $56,100 +1% |
| 2020 | $7,237 -4.9% | $55,550 |
| 2019 | $7,611 +0% | $55,550 +68.6% |
| 2018 | $7,611 +68.2% | $32,945 |
| 2017 | $4,525 +2.2% | $32,945 -0.1% |
| 2016 | $4,427 | $32,973 |
| 2015 | $4,427 +4.6% | $32,973 +10% |
| 2014 | $4,234 | $29,975 |
| 2013 | -- | $29,975 |
| 2012 | -- | $29,975 |
| 2011 | -- | $29,975 |
| 2010 | -- | $29,975 |
| 2009 | -- | $29,975 +8.1% |
| 2008 | -- | $27,719 +5% |
| 2007 | -- | $26,400 |
| 2006 | -- | $26,400 |
| 2005 | -- | $26,400 +6.2% |
| 2004 | $2,820 | $24,860 +5% |
| 2003 | -- | $23,683 +3% |
| 2002 | -- | $23,001 |
| 2001 | -- | $23,001 |
| 2000 | -- | $23,001 |
Find assessor info on the county website
Monthly payment
Est. payment
Payment breakdown
Explore the cost of this home by adjusting the details. Changes won't be saved.Climate risks
Neighborhood: Greater Oakview
Nearby schools
Schools provided by the listing agent
- Elementary: Eliot
- High: Edison
- District: Tulsa - Sch Dist (1)
Source: MLS Technology, Inc.. This data may not be complete. We recommend contacting the local school district to confirm school assignments for this home.

Similar homes
- $925,0004 bd4 ba3.6k sqft3528 S Wheeling Ave, Tulsa, OK 74105For Sale
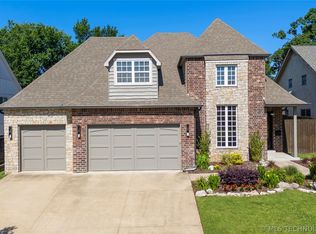 MLS ID #2639460, Mary Kollmann, McGraw, REALTORS. MLS Technology, Inc.
- $925,0003 bd4 ba3.4k sqft3245 S Victor Ave, Tulsa, OK 74105For Sale
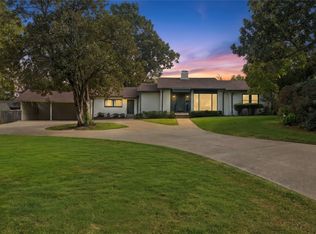 MLS ID #2639332, Mickie Bingham, McGraw, REALTORS. MLS Technology, Inc.
- $925,0004 bd4 ba3.4k sqft3822 S Atlanta Pl, Tulsa, OK 74105For Sale
 MLS ID #2618829, Tudie Bryan, Chinowth & Cohen. MLS Technology, Inc.
- $975,0004 bd3 ba4k sqft4730 S Columbia Pl, Tulsa, OK 74105For Sale
 MLS ID #2633405, Mary Kollmann, McGraw, REALTORS. MLS Technology, Inc.
