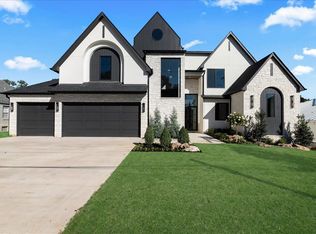
Modern Luxury home set on a quiet, wooded cul-de-sac in the heart of Midtown between Brookside and Utica Square. Private, spacious, and beautifully situated, this home offers room for every part of life: in the heart of Tulsa.
Designed for both everyday living and entertaining, the home offers high ceilings, lots of natural light and generous spaces. 5 bedrooms, 6 1/2 baths, a private office, formal dining room, wet bar, with open concept kitchen and spacious living space, upstairs game and entertainment space. Kitchen and living areas flow seamlessly to outdoors through large sliding doors.
The kitchen features waterfall-edge quartz countertops, double ovens, soft-close cabinetry and spacious pantry.
Central 4 featured, 2 story home with a beautiful floating staircase. 3 car epoxy finished garage with storm shelter. The backyard is an organic retreat. Mature trees and maintained landscaping, garden like setting surrounding the heated pool and covered outdoor living area. Electric shades for privacy when desired. While a convenient pool-access bathroom makes entertaining lovely. Home has so much to offer, come see it for yourself.
For sale
$1,850,000
3838 S Wheeling Ave, Tulsa, OK 74105
5beds
5,114sqft
Single Family Residence
Built in 2015
0.27 Acres Lot
$-- Zestimate®
$362/sqft
$-- HOA
What's special
Convenient pool-access bathroomWaterfall-edge quartz countertopsSpacious living spaceFormal dining roomMaintained landscapingMature treesSoft-close cabinetry
- 13 days
- 1,028
- 56
Likely to sell faster than
Zillow last checked:
Listing updated:
Listed by:
Giovanna Reyes 918-849-4449,
Shyft Real Estate LLC
Source: MLS Technology, Inc.,MLS#: 2635766 Originating MLS: MLS Technology
Originating MLS: MLS TechnologyFacts & features
Interior
Bedrooms & bathrooms
- Bedrooms: 5
- Bathrooms: 7
- Full bathrooms: 6
- 1/2 bathrooms: 1
Bedroom
- Description: Bedroom,
- Level: First
Bedroom
- Description: Bedroom,
- Level: First
Bedroom
- Description: Bedroom,
- Level: Second
Bedroom
- Description: Bedroom,
- Level: Second
Bedroom
- Description: Bedroom,
- Level: Second
Dining room
- Description: Dining Room,
- Level: First
Game room
- Description: Game/Rec Room,
- Level: Second
Living room
- Description: Living Room,
- Level: First
Office
- Description: Office,
- Level: First
Heating
- Gas, Multiple Heating Units
Cooling
- 3+ Units, Zoned
Appliances
- Included: Cooktop, Double Oven, Dishwasher, Disposal, Ice Maker, Microwave, Oven, Range, Refrigerator, Tankless Water Heater, Water Heater, Wine Refrigerator, PlumbedForIce Maker
- Laundry: Electric Dryer Hookup, Gas Dryer Hookup
Features
- Attic, Wet Bar, Dry Bar, High Ceilings, High Speed Internet, Hot Tub/Spa, Quartz Counters, Stone Counters, Cable TV, Vaulted Ceiling(s), Wired for Data, Ceiling Fan(s), Electric Oven Connection, Gas Range Connection, Programmable Thermostat
- Flooring: Carpet, Tile, Wood
- Doors: Insulated Doors
- Windows: Casement Window(s), Insulated Windows
- Number of fireplaces: 2
- Fireplace features: Gas Starter, Other
Interior area
- Total structure area: 5,114
- Total interior livable area: 5,114 sqft
Property
Parking
- Total spaces: 3
- Parking features: Attached, Garage
- Attached garage spaces: 3
Features
- Levels: Two
- Stories: 2
- Patio & porch: Covered, Patio, Porch
- Exterior features: Dog Run, Sprinkler/Irrigation, Landscaping, Lighting, Rain Gutters
- Pool features: Gunite, In Ground
- Has spa: Yes
- Spa features: Hot Tub
- Fencing: Privacy
Lot
- Size: 0.27 Acres
- Features: Cul-De-Sac, Mature Trees
Details
- Additional structures: None
- Parcel number: 18450931906360
Construction
Type & style
- Home type: SingleFamily
- Property subtype: Single Family Residence
Materials
- Stucco, Wood Frame
- Foundation: Slab
- Roof: Asphalt,Fiberglass
Condition
- Year built: 2015
Utilities & green energy
- Sewer: Public Sewer
- Water: Public
- Utilities for property: Cable Available, Electricity Available, Natural Gas Available, Phone Available, Water Available
Green energy
- Energy efficient items: Doors, Insulation, Windows
Community & HOA
Community
- Features: Gutter(s), Sidewalks
- Security: Safe Room Interior, Security System Owned, Smoke Detector(s)
- Subdivision: Highland Park Estates
HOA
- Has HOA: No
Location
- Region: Tulsa
Financial & listing details
- Price per square foot: $362/sqft
- Tax assessed value: $1,499,500
- Annual tax amount: $22,633
- Date on market: 9/29/2026
- Cumulative days on market: 14 days
- Listing terms: Conventional,Other
Estimated market value
Not available
Estimated sales range
Not available
Not available
Price history
| Date | Event | Price |
|---|---|---|
| 9/29/2026 | Listed for sale | $1,850,000+23.4%$362/sqft |
Source:  MLS Technology, Inc. #2635766 Report a problem MLS Technology, Inc. #2635766 Report a problem | ||
| 3/30/2022 | Sold | $1,499,340+0.3%$293/sqft |
Source: MLS Technology, Inc. #2205767 Report a problem | ||
| 3/3/2022 | Pending sale | $1,495,000$292/sqft |
Source: MLS Technology, Inc. #2205767 Report a problem | ||
| 3/1/2022 | Listed for sale | $1,495,000+19.6%$292/sqft |
Source: MLS Technology, Inc. #2205767 Report a problem | ||
| 9/22/2017 | Sold | $1,250,000-5.7%$244/sqft |
Source: MLS Technology, Inc. #1712482 Report a problem | ||
| 8/7/2017 | Pending sale | $1,325,000$259/sqft |
Source: McGraw, REALTORS #1712482 Report a problem | ||
| 7/10/2017 | Price change | $1,325,000-1.8%$259/sqft |
Source: McGraw, REALTORS #1712482 Report a problem | ||
| 4/14/2017 | Listed for sale | $1,349,000+338.7%$264/sqft |
Source: McGraw, REALTORS #1712482 Report a problem | ||
| 2/13/2015 | Sold | $307,500+2.5%$60/sqft |
Source: Public Record Report a problem | ||
| 3/25/2011 | Sold | $300,000-6.3%$59/sqft |
Source: Public Record Report a problem | ||
| 9/26/2010 | Listing removed | $320,000$63/sqft |
Source: Keller Williams Realty #1016471 Report a problem | ||
| 8/26/2010 | Listed for sale | $320,000+31.4%$63/sqft |
Source: Keller Williams - Tulsa Metro #1016471 Report a problem | ||
| 5/16/2001 | Sold | $243,500$48/sqft |
Source: Public Record Report a problem | ||
Public tax history
| Year | Property taxes | Tax assessment |
|---|---|---|
| 2025 | $21,970 +2.8% | $163,945 -0.6% |
| 2024 | $21,362 +2% | $164,945 |
| 2023 | $20,933 +14.2% | $164,945 +20% |
| 2022 | $18,332 +0.9% | $137,500 |
| 2021 | $18,160 +1.4% | $137,500 |
| 2020 | $17,912 -4.9% | $137,500 |
| 2019 | $18,840 +0% | $137,500 |
| 2018 | $18,840 -0.2% | $137,500 +306.5% |
| 2017 | $18,884 +315.9% | $33,825 |
| 2016 | $4,541 | $33,825 -2.4% |
| 2015 | $4,541 -2.6% | $34,650 |
| 2014 | $4,661 | $34,650 +5% |
| 2013 | -- | $33,000 |
| 2012 | -- | $33,000 -13.7% |
| 2011 | -- | $38,247 |
| 2010 | -- | $38,247 |
| 2009 | -- | $38,247 +28.4% |
| 2008 | -- | $29,788 +5% |
| 2007 | -- | $28,369 |
| 2006 | -- | $28,369 |
| 2005 | -- | $28,369 +4.9% |
| 2004 | $3,078 | $27,049 +1% |
| 2003 | -- | $26,785 |
| 2002 | -- | $26,785 +0.4% |
| 2001 | -- | $26,680 |
| 2000 | -- | $26,680 |
Find assessor info on the county website
Monthly payment
Est. payment
Payment breakdown
Explore the cost of this home by adjusting the details. Changes won't be saved.Climate risks
Neighborhood: Brookside
Nearby schools
Schools provided by the listing agent
- Elementary: Eliot
- High: Edison
- District: Tulsa - Sch Dist (1)
Source: MLS Technology, Inc.. This data may not be complete. We recommend contacting the local school district to confirm school assignments for this home.
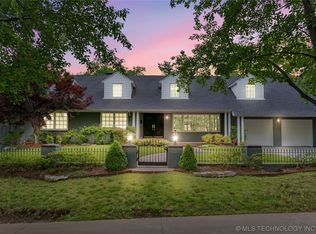
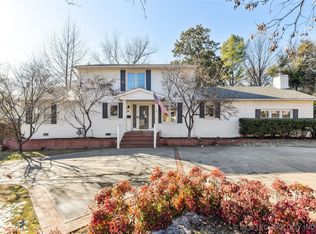

Similar homes
- $1,475,0005 bd5 ba5.2k sqft3509 S Utica Ave, Tulsa, OK 74105For Sale
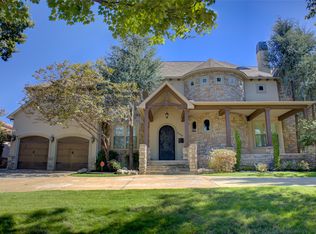 MLS ID #2636882, Kristin N Winton, Coldwell Banker Select. MLS Technology, Inc.
 - $2,095,0005 bd6 ba5.6k sqft3827 S Saint Louis Ave, Tulsa, OK 74105For Sale
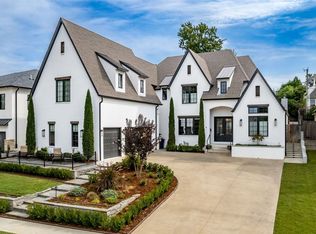 MLS ID #2635838, Stephen Brocks, MORE Agency. MLS Technology, Inc.
 - $1,750,0005 bd6 ba5.1k sqft4609 S Birmingham Ave, Tulsa, OK 74105New Construction
 MLS ID #2636871, Chris Noel, McGraw, REALTORS. MLS Technology, Inc.
 - $1,770,0005 bd6 ba5k sqft2920 E 27th Pl, Tulsa, OK 74114For Sale
 MLS ID #2637169, Keilani Guild, Shyft Real Estate LLC. MLS Technology, Inc.
