Set on a beautifully landscaped half acre in highly desirable Woody Crest, the 5000+ sq.ft. home features 5 large bedrooms & 4.5 baths with an exceptional flow throughout. The Kitchen is a chef's dream with abundant counter space, drawers, cabinets, a walk-in Pantry with fridg., 6-burner Wolf stove with pot-filler, & griddle, & eating space w/ views of the spectacular backyard. The spacious Living Room is encased in walls of windows showcasing the pool & backyard, & a wood-burning fireplace for cozy winter nights. An elegant Formal Dining off the Living Room, is perfect for entertaining. The spectacular Main Suite is a private retreat unto itself, featuring a vaulted/beamed ceiling, views of the grounds, and a spa-like Bath with 2 very oversized walk-in closets, bidet, & huge shower w/3 heads. The backyard is a resort-like escape, with a stunning pool and a charming gazebo. Meticulously updated while retaining the warmth an character of a traditional home, this property combines modern luxury, generous scale and an extraordinary setting in a premier location. Agent related to seller.
For sale
$2,350,000
2457 E 26th Pl, Tulsa, OK 74114
5beds
5,263sqft
Single Family Residence
Built in 1947
0.5 Acres Lot
$-- Zestimate®
$447/sqft
$-- HOA
What's special
Charming gazeboStunning poolBeautifully landscaped half acreWood-burning fireplaceExceptional flow throughoutAbundant counter space
- 11 days
- 1,895
- 134
Likely to sell faster than
Zillow last checked:
Listing updated:
Listed by:
Belinda L Tucker 918-698-4418,
McGraw, REALTORS
Source: MLS Technology, Inc.,MLS#: 2636381 Originating MLS: MLS Technology
Originating MLS: MLS TechnologyFacts & features
Interior
Bedrooms & bathrooms
- Bedrooms: 5
- Bathrooms: 6
- Full bathrooms: 4
- 1/2 bathrooms: 2
Primary bedroom
- Description: Primary Bedroom,Private Bath,Walk-in Closet
- Level: First
Bedroom
- Description: Bedroom,Walk-in Closet
- Level: Second
Bedroom
- Description: Bedroom,Private Bath,Walk-in Closet
- Level: Second
Bedroom
- Description: Bedroom,Pullman Bath,Walk-in Closet
- Level: Second
Primary bathroom
- Description: Primary Bath,Bathtub,Full Bath,Separate Shower
- Level: First
Bathroom
- Description: Hall Bath,Half Bath
- Level: First
Bathroom
- Description: Hall Bath,Bathtub,Full Bath
- Level: Second
Bonus room
- Description: Additional Room,Mud Room
- Level: First
Bonus room
- Description: Additional Room,Attic
- Level: Second
Den
- Description: Den/Family Room,Fireplace
- Level: First
Dining room
- Description: Dining Room,Formal
- Level: First
Game room
- Description: Game/Rec Room,Closet,Over Garage
- Level: Second
Kitchen
- Description: Kitchen,Eat-In,Island,Pantry
- Level: First
Living room
- Description: Living Room,Fireplace,Great Room
- Level: First
Office
- Description: Office,Closet
- Level: First
Utility room
- Description: Utility Room,Inside,Separate,Sink
- Level: First
Heating
- Central, Gas, Multiple Heating Units, Zoned
Cooling
- Central Air, 3+ Units, Zoned
Appliances
- Included: Double Oven, Dishwasher, Disposal, Ice Maker, Microwave, Oven, Range, Refrigerator, Stove, Tankless Water Heater, Wine Refrigerator, PlumbedForIce Maker
- Laundry: Washer Hookup, Electric Dryer Hookup, Gas Dryer Hookup
Features
- Attic, Wet Bar, High Ceilings, High Speed Internet, Pullman Bath, Quartz Counters, Stone Counters, Cable TV, Vaulted Ceiling(s), Wired for Data, Ceiling Fan(s), Gas Range Connection, Gas Oven Connection, Programmable Thermostat
- Flooring: Carpet, Hardwood, Tile
- Doors: Insulated Doors
- Windows: Aluminum Frames, Wood Frames, Insulated Windows
- Basement: Crawl Space
- Number of fireplaces: 1
- Fireplace features: Wood Burning
Interior area
- Total structure area: 5,263
- Total interior livable area: 5,263 sqft
Property
Parking
- Total spaces: 2
- Parking features: Attached, Garage, Storage
- Attached garage spaces: 2
Features
- Levels: Two
- Stories: 2
- Patio & porch: Covered, Patio, Porch
- Exterior features: IrrigationSprinklers, Landscaping, Lighting, Outdoor Grill, Outdoor Kitchen, Rain Gutters
- Pool features: Gunite, In Ground
- Fencing: Full,Privacy
Lot
- Size: 0.5 Acres
- Features: Mature Trees
Details
- Additional structures: Other, Cabana, Gazebo
- Parcel number: 49325931712610
Construction
Type & style
- Home type: SingleFamily
- Architectural style: Other
- Property subtype: Single Family Residence
Materials
- Brick, Wood Siding, Wood Frame
- Foundation: Crawlspace, Slab
- Roof: Asphalt,Fiberglass
Condition
- Year built: 1947
Utilities & green energy
- Sewer: Public Sewer
- Water: Public
- Utilities for property: Cable Available, Electricity Available, Natural Gas Available, Water Available
Green energy
- Energy efficient items: Appliances, Doors, HVAC, Insulation, Lighting, Water Heater, Windows
Community & HOA
Community
- Features: Gutter(s), Sidewalks
- Security: No Safety Shelter, Security System Owned, Smoke Detector(s)
- Subdivision: Woody-Crest Sub
HOA
- Has HOA: No
Location
- Region: Tulsa
Financial & listing details
- Price per square foot: $447/sqft
- Tax assessed value: $833,490
- Annual tax amount: $12,878
- Date on market: 10/3/2026
- Cumulative days on market: 12 days
- Listing terms: Conventional,Other
- Exclusions: Washers and dryers in Laundry room
Estimated market value
Not available
Estimated sales range
Not available
Not available
Price history
| Date | Event | Price |
|---|---|---|
| 10/3/2026 | Listed for sale | $2,350,000+104.3%$447/sqft |
Source:  MLS Technology, Inc. #2636381 Report a problem MLS Technology, Inc. #2636381 Report a problem | ||
| 8/24/2025 | Sold | $1,150,000-8%$219/sqft |
Source: MLS Technology, Inc. #2526385 Report a problem | ||
| 7/29/2025 | Pending sale | $1,250,000$238/sqft |
Source: MLS Technology, Inc. #2526385 Report a problem | ||
| 7/21/2025 | Price change | $1,250,000-3.8%$238/sqft |
Source: MLS Technology, Inc. #2526385 Report a problem | ||
| 7/1/2025 | Listed for sale | $1,300,000+81.8%$247/sqft |
Source: MLS Technology, Inc. #2526385 Report a problem | ||
| 11/9/2015 | Sold | $715,000-4.5%$136/sqft |
Source: MLS Technology, Inc. #1541504 Report a problem | ||
| 9/29/2015 | Pending sale | $749,000$142/sqft |
Source: Walter & Associates, Inc. #1541504 Report a problem | ||
| 9/1/2015 | Listed for sale | $749,000$142/sqft |
Source: Walter & Associates, Inc. #1541504 Report a problem | ||
Public tax history
| Year | Property taxes | Tax assessment |
|---|---|---|
| 2025 | $12,287 +8.6% | $91,684 +5% |
| 2024 | $11,309 +7.2% | $87,318 +5% |
| 2023 | $10,554 -4.8% | $83,160 |
| 2022 | $11,087 +6% | $83,160 +5% |
| 2021 | $10,460 +1.4% | $79,200 |
| 2020 | $10,317 -4.3% | $79,200 +0.7% |
| 2019 | $10,777 0% | $78,650 |
| 2018 | $10,777 -0.2% | $78,650 |
| 2017 | $10,802 +2.3% | $78,650 |
| 2016 | $10,559 | $78,650 -0.5% |
| 2015 | $10,559 -0.7% | $79,043 |
| 2014 | $10,632 | $79,043 |
| 2013 | -- | $79,043 +7.6% |
| 2012 | -- | $73,480 |
| 2011 | -- | $73,480 |
| 2010 | -- | $73,480 |
| 2009 | -- | $73,480 +7% |
| 2008 | -- | $68,677 +5% |
| 2007 | -- | $65,407 +5% |
| 2006 | -- | $62,293 +5% |
| 2005 | -- | $59,327 +5% |
| 2004 | $6,677 | $56,502 +5% |
| 2003 | -- | $53,811 +5% |
| 2002 | -- | $51,248 +5% |
| 2001 | -- | $48,809 |
| 2000 | -- | $48,809 |
Find assessor info on the county website
Monthly payment
Est. payment
Payment breakdown
Explore the cost of this home by adjusting the details. Changes won't be saved.Climate risks
Neighborhood: 74114
Nearby schools
Schools provided by the listing agent
- Elementary: Council Oak
- High: Edison
- District: Tulsa - Sch Dist (1)
Source: MLS Technology, Inc.. This data may not be complete. We recommend contacting the local school district to confirm school assignments for this home.

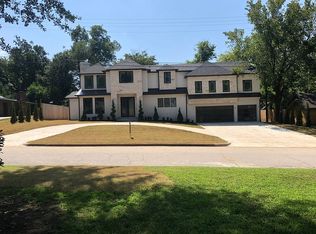
Similar homes
- $1,770,0005 bd6 ba5k sqft2920 E 27th Pl, Tulsa, OK 74114For Sale
 MLS ID #2637169, Keilani Guild, Shyft Real Estate LLC. MLS Technology, Inc.
 - $1,470,0005 bd4 ba4.6k sqft2507 S Columbia Ave, Tulsa, OK 74114For Sale
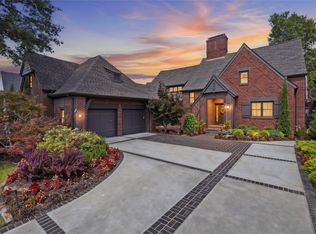 MLS ID #2628000, Katy Houchin, McGraw, REALTORS. MLS Technology, Inc.
 - $1,714,9004 bd5 ba4.6k sqft1708 E 30th St, Tulsa, OK 74114For Sale
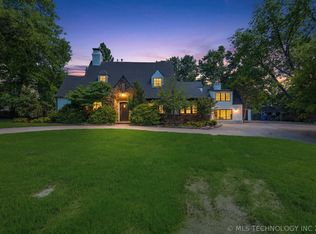 MLS ID #2619843, Adrienne Steinocher, Coldwell Banker Select. MLS Technology, Inc.
 - $2,299,0005 bd7 ba5.2k sqft4621 S Columbia Pl, Tulsa, OK 74105For Sale
 MLS ID #2615355, Hye Banerjee, Coldwell Banker Select. MLS Technology, Inc.
