Stately Georgian home residing on Woodward Boulevard, in Sunset Park. Original bespoke Black Walnut millwork featuring hand-hewn, artisan joinery and a warm architectural finish throughout. Light filled with thoughtful symmetry and design and mid-century modern accents, ahead of their time. High ceilings and hardwood floors throughout and a staircase that is unparalleled. The entry is centered between both a parlor and a den from which you can step out to a covered patio. Continue on to a spacious dining room, then to the kitchen and prep kitchen space. Downstairs is a cozy and fun finished basement with hardwood floors, a bar with a soda fountain from Crown Drugstore in one of Tulsa's downtown buildings. A lounge room complete with a fireplace and exposed brick, all adjacent to the billiard room. The spacious laundry room is also downstairs with ample storage. Upstairs are 4 spacious bedrooms, and 3 full baths. The primary is en suite with a dressing room. The attic, again provides large finished space for an office, studio, game room or whatever inspires your imagination. This wonderful home has stood the test of time. The Ludowici tile roof caps off the impressive structures of both the home and the garage. Guest quarters above the garage have been updated with fresh flooring and fresh paint. The plumbing fixtures remain original, by design. Covered patios grace both sides of the home as well as the impressive entryway. Don't miss this historic property.
For sale
Price cut: $195K (6/24)
$1,600,000
221 E Woodward Blvd S, Tulsa, OK 74114
4beds
7,347sqft
Single Family Residence
Built in 1920
0.52 Acres Lot
$-- Zestimate®
$218/sqft
$-- HOA
What's special
Mid-century modern accentsImpressive entrywayHardwood floors throughoutSpacious dining roomBilliard roomCovered patioLudowici tile roof
- 76 days |
- 1,630 |
- 68 |
Zillow last checked:
Listing updated:
Listed by:
Marlene O'Malley 918-645-3918,
Walter & Associates, Inc.
Source: MLS Technology, Inc.,MLS#: 2619586 Originating MLS: MLS Technology
Originating MLS: MLS TechnologyFacts & features
Interior
Bedrooms & bathrooms
- Bedrooms: 4
- Bathrooms: 6
- Full bathrooms: 4
- 1/2 bathrooms: 2
Primary bedroom
- Description: Master Bedroom,Dress,Private Bath
- Level: Second
Bedroom
- Description: Bedroom,
- Level: Second
Primary bathroom
- Description: Master Bath,Bathtub
- Level: Second
Bathroom
- Description: Hall Bath,Half Bath
- Level: First
Dining room
- Description: Dining Room,Formal
- Level: First
Game room
- Description: Game/Rec Room,Fireplace,Wetbar
- Level: Basement
Kitchen
- Description: Kitchen,Pantry
- Level: First
Living room
- Description: Living Room,Fireplace
- Level: First
Utility room
- Description: Utility Room,Inside,Separate,Sink
- Level: Basement
Heating
- Central, Gas, Multiple Heating Units, Zoned
Cooling
- Central Air, 2 Units, Zoned
Appliances
- Included: Dishwasher, Disposal, Gas Water Heater, Microwave, Oven, Range, Stove
- Laundry: Washer Hookup
Features
- Ceramic Counters, High Ceilings, Solid Surface Counters, Electric Oven Connection, Gas Range Connection, Programmable Thermostat
- Flooring: Concrete, Other, Wood
- Windows: Casement Window(s), Wood Frames
- Basement: Finished,Full
- Number of fireplaces: 5
- Fireplace features: Gas Log, Gas Starter
Interior area
- Total structure area: 7,347
- Total interior livable area: 7,347 sqft
Property
Parking
- Total spaces: 3
- Parking features: Detached, Garage
- Garage spaces: 3
Features
- Stories: 4
- Patio & porch: Covered, Patio, Porch
- Exterior features: Landscaping, Lighting
- Pool features: None
- Fencing: Chain Link,Decorative,Full,Privacy
Lot
- Size: 0.52 Acres
- Features: Mature Trees
Details
- Additional structures: None, Garage Apartment
- Parcel number: 41500921303410
Construction
Type & style
- Home type: SingleFamily
- Architectural style: Other
- Property subtype: Single Family Residence
Materials
- Brick, Wood Frame
- Foundation: Basement
- Roof: Tile
Condition
- Year built: 1920
Utilities & green energy
- Sewer: Public Sewer
- Water: Public
- Utilities for property: Electricity Available, Natural Gas Available, Water Available
Community & HOA
Community
- Features: Sidewalks
- Security: No Safety Shelter
- Subdivision: Sunset Park Amd
HOA
- Has HOA: No
Location
- Region: Tulsa
Financial & listing details
- Price per square foot: $218/sqft
- Tax assessed value: $762,391
- Annual tax amount: $11,104
- Date on market: 6/3/2026
- Cumulative days on market: 77 days
- Exclusions: Extra Ludowici tile in the yard
Estimated market value
Not available
Estimated sales range
Not available
Not available
Price history
| Date | Event | Price |
|---|---|---|
| 6/24/2026 | Price change | $1,600,000-10.9%$218/sqft |
Source:  MLS Technology, Inc. #2619586 Report a problem MLS Technology, Inc. #2619586 Report a problem | ||
| 6/3/2026 | Listed for sale | $1,795,000$244/sqft |
Source: MLS Technology, Inc. #2619586 Report a problem | ||
Public tax history
| Year | Property taxes | Tax assessment |
|---|---|---|
| 2025 | $11,104 +6.6% | $82,863 +3% |
| 2024 | $10,415 +5.1% | $80,421 +3% |
| 2023 | $9,905 -4.8% | $78,049 |
| 2022 | $10,405 +0.9% | $78,049 -1.3% |
| 2021 | $10,308 +1.4% | $79,049 |
| 2020 | $10,167 -4.9% | $79,049 |
| 2019 | $10,694 +0% | $79,049 +1.3% |
| 2018 | $10,694 -0.2% | $78,049 +0.8% |
| 2017 | $10,719 +7.7% | $77,405 +3% |
| 2016 | $9,955 | $75,151 -4.9% |
| 2015 | $9,955 +2.9% | $79,049 |
| 2014 | $9,679 | $79,049 +8% |
| 2013 | -- | $73,193 +9.6% |
| 2012 | -- | $66,770 |
| 2011 | -- | $66,770 |
| 2009 | -- | $66,770 +6.5% |
| 2008 | -- | $62,675 +5% |
| 2007 | -- | $59,690 +5% |
| 2006 | -- | $56,848 |
| 2005 | -- | $56,848 +2.9% |
| 2003 | -- | $55,256 +10.2% |
| 2002 | -- | $50,119 +5% |
| 2001 | -- | $47,733 |
| 2000 | -- | $47,733 |
Find assessor info on the county website
Monthly payment
Est. payment
Payment breakdown
Explore the cost of this home by adjusting the details. Changes won't be saved.Climate risks
Neighborhood: Maple Ridge
Nearby schools
GreatSchools rating
- 9/10Council Oak Elementary SchoolGrades: PK-5Distance: 0.2 mi
- 8/10Edison Preparatory Middle SchoolGrades: 6-8Distance: 2.8 mi
- 9/10Thomas Edison Preparatory High SchoolGrades: 9-12Distance: 2.8 mi
Schools provided by the listing agent
- Elementary: Council Oak
- High: Edison
- District: Tulsa - Sch Dist (1)
Source: MLS Technology, Inc.. This data may not be complete. We recommend contacting the local school district to confirm school assignments for this home.
- $742,4004 bd4 ba3k sqft224 Sunset Dr, Tulsa, OK 74114Off Market

- $971,5004 bd3 ba3.8k sqft218 Sunset Dr, Tulsa, OK 74114Off Market

- $2,325,0005 bd5 ba7.7k sqft229 E Woodward Blvd S, Tulsa, OK 74114Sold

- $560,0003 bd3 ba2.9k sqft232 Sunset Dr, Tulsa, OK 74114Sold

- $1,671,9005 bd6 ba6k sqft201 E Woodward Blvd S, Tulsa, OK 74114Off Market
- $851,1004 bd4 ba3.3k sqft212 Sunset Dr, Tulsa, OK 74114Off Market
- $838,7004 bd4 ba3k sqft224 E Sunset Dr, Tulsa, OK 74114Off Market
- $922,9004 bd5 ba3.6k sqft2424 Woodward Blvd, Tulsa, OK 74114Off Market
A local agent can set up tours, give advice and negotiate with sellers.
A local lender can help you make sure your offer is ready when you are.
Similar homes
- $900,0003 bd3 ba3.7k sqft1305 E 27th St, Tulsa, OK 74114For Sale
 MLS ID #2619736, Philip Shain, The Agency. MLS Technology, Inc.
 - $1,499,0004 bd6 ba4.4k sqft1226 E 30th St, Tulsa, OK 74114For Sale
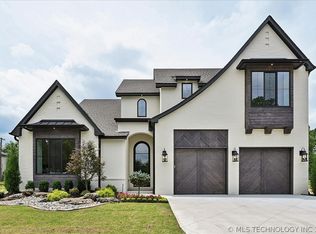 MLS ID #2618669, Shawn Peters, Sage Sotheby's International. MLS Technology, Inc.
 - $1,449,9004 bd6 ba4.2k sqft2430 E 32nd St, Tulsa, OK 74105For Sale
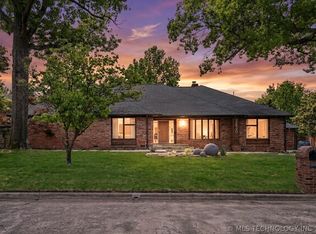 MLS ID #2615753, Adrienne Steinocher, Coldwell Banker Select. MLS Technology, Inc.
 - $1,299,0005 bd5 ba4.5k sqft2126 E 24th St, Tulsa, OK 74114For Sale
 MLS ID #2606138, Peter M Walter, Walter & Associates, Inc.. MLS Technology, Inc.
 - $1,400,0005 bd5 ba4.3k sqft3215 S Evanston Ave, Tulsa, OK 74105For SaleMLS ID #2625382, Madison Beasler, Coldwell Banker Select. MLS Technology, Inc.
- $1,200,0004 bd5 ba4.2k sqft3123 E 26th Pl, Tulsa, OK 74114For SaleMLS ID #2624471, Taylor Zinn, Engel & Voelkers Tulsa. MLS Technology, Inc.
- $1,325,0004 bd6 ba5k sqft3661 S Lewis Ave, Tulsa, OK 74105For SaleMLS ID #2627138, Katy Houchin, McGraw, REALTORS. MLS Technology, Inc.
- $2,399,0004 bd7 ba7.5k sqft3701 S Atlanta Pl, Tulsa, OK 74105For SaleMLS ID #2622858, Shannon Nunneley, Sage Sotheby's International. MLS Technology, Inc.
- $2,050,0005 bd6 ba6.3k sqft3729 S Atlanta Pl, Tulsa, OK 74105For SaleMLS ID #2626091, Katy Houchin, McGraw, REALTORS. MLS Technology, Inc.
- $1,995,0003 bd4 ba4k sqft2883 S Florence Ave, Tulsa, OK 74114For SaleMLS ID #2625285, Ann LaGere, McGraw, REALTORS. MLS Technology, Inc.
- $1,400,0004 bd5 ba5.6k sqft8001 S Galveston Ct, Tulsa, OK 74132For SaleMLS ID #2623997, Jessica Brogan, Realty One Group Dreamers. MLS Technology, Inc.
- $1,449,0006 bd7 ba5.5k sqft129 E 34th St S, Tulsa, OK 74105For SaleMLS ID #2600958, Lewanna Shaw, McGraw, REALTORS. MLS Technology, Inc.
- $1,295,0004 bd4 ba3.8k sqft3110 E 44th Pl, Tulsa, OK 74105For SaleMLS ID #2618002, Carrie DeWeese, Chinowth & Cohen. MLS Technology, Inc.
- $1,500,0005 bd5 ba5.3k sqft4223 E 97th St, Tulsa, OK 74137For SaleMLS ID #2623043, Bill Whitescarver, Whitescarver & Associates. MLS Technology, Inc.
- $1,265,0004 bd6 ba4.2k sqft1433 E 37th Pl, Tulsa, OK 74105For SaleMLS ID #2617293, Lacey Woodring, MORE Agency. MLS Technology, Inc.
- $1,499,9995 bd6 ba6.4k sqft11660 S Hudson Ct, Tulsa, OK 74137For SaleMLS ID #2617964, Trevin Hoffman, Chinowth & Cohen. MLS Technology, Inc.
- $1,325,0004 bd5 ba4.3k sqft2631 S Florence Dr, Tulsa, OK 74114New ConstructionMLS ID #2626928, Truett Sage, H Sage Real Estate. MLS Technology, Inc.
- $1,300,0005 bd6 ba5.4k sqft7110 S Evanston Ave, Tulsa, OK 74136For SaleMLS ID #2605274, Emily Burke, McGraw, REALTORS. MLS Technology, Inc.
- $1,700,0005 bd8 ba8.2k sqft11503 S Granite Ave, Tulsa, OK 74137For SaleMLS ID #2610659, Carma S Grigsby, McGraw, REALTORS. MLS Technology, Inc.
- $824,0005 bd5 ba4.9k sqft3855 S Utica Ave, Tulsa, OK 74105For SaleMLS ID #2619060, Jamie Calkins, McGraw, REALTORS. MLS Technology, Inc.
