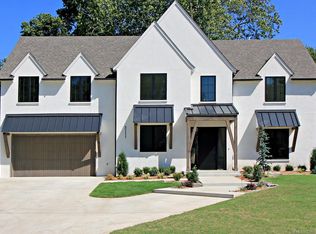
A rare offering in the heart of Midtown Tulsa, this exceptional custom residence blends timeless craftsmanship with modern luxury. Thoughtfully curated with designer finishes, bespoke cabinetry, and a dramatic floating White Oak staircase, every detail reflects uncompromising quality. Each bedroom features a private en-suite bath, while the primary suite rivals a luxury spa with heated floors, dual vanities and water closets, a stunning walk-through shower, and a boutique-style wardrobe that connects seamlessly to the laundry room. Designed for refined entertaining and effortless living, the home offers a game room, flex space, abundant storage, two laundry tooms, and a covered outdoor living area with outdoor hearth and TV. Complete with a whole-house generator and incredible location, this is luxury living at its finest.
Sold for $950,000
Zillow last checked:
Listing updated:
Bought with:
Heather Vest, 161521
eXp Realty, LLC (BO)
Source: MLS Technology, Inc.,MLS#: 2624471 Originating MLS: MLS Technology
Originating MLS: MLS TechnologyPrice history
| Date | Event | Price |
|---|---|---|
| 9/29/2026 | Sold | $950,000-5%$226/sqft |
Source:  MLS Technology, Inc. #2624471 Report a problem MLS Technology, Inc. #2624471 Report a problem | ||
| 8/31/2026 | Pending sale | $1,000,000$238/sqft |
Source: MLS Technology, Inc. #2624471 Report a problem | ||
| 8/21/2026 | Price change | $1,000,000-16.7%$238/sqft |
Source: MLS Technology, Inc. #2624471 Report a problem | ||
| 7/23/2026 | Price change | $1,200,000-4%$285/sqft |
Source: MLS Technology, Inc. #2624471 Report a problem | ||
| 7/8/2026 | Listed for sale | $1,250,000-10.4%$297/sqft |
Source: MLS Technology, Inc. #2624471 Report a problem | ||
| 6/26/2026 | Listing removed | $1,395,000$332/sqft |
Source: MLS Technology, Inc. #2618247 Report a problem | ||
| 5/18/2026 | Listed for sale | $1,395,000+61.7%$332/sqft |
Source: MLS Technology, Inc. #2618247 Report a problem | ||
| 12/2/2020 | Sold | $862,500-2%$205/sqft |
Source: MLS Technology, Inc. #2023096 Report a problem | ||
| 10/22/2020 | Pending sale | $879,900$209/sqft |
Source: McGraw, REALTORS #2023096 Report a problem | ||
| 9/28/2020 | Price change | $879,900+1.1%$209/sqft |
Source: McGraw, REALTORS #2023096 Report a problem | ||
| 9/13/2020 | Listed for sale | $869,900$207/sqft |
Source: McGraw, REALTORS #2023096 Report a problem | ||
| 9/13/2020 | Pending sale | $869,900$207/sqft |
Source: McGraw, REALTORS #2023096 Report a problem | ||
| 9/3/2020 | Price change | $869,900-0.6%$207/sqft |
Source: McGraw, REALTORS #2023096 Report a problem | ||
| 7/1/2020 | Price change | $875,000-0.5%$208/sqft |
Source: McGraw, REALTORS #2023096 Report a problem | ||
| 4/28/2020 | Price change | $879,500-0.6%$209/sqft |
Source: Properties, Inc. #2015031 Report a problem | ||
| 2/5/2020 | Price change | $885,000-1.3%$211/sqft |
Source: Properties, Inc. #1935088 Report a problem | ||
| 12/30/2019 | Price change | $897,000-2%$213/sqft |
Source: Properties, Inc. #1935088 Report a problem | ||
| 11/22/2019 | Price change | $915,000-1.6%$218/sqft |
Source: Properties, Inc. #1935088 Report a problem | ||
| 10/28/2019 | Listed for sale | $930,000+342.9%$221/sqft |
Source: Properties, Inc. #1935088 Report a problem | ||
| 9/7/2017 | Sold | $210,000$50/sqft |
Source: Public Record Report a problem | ||
| 6/3/2011 | Listing removed | $210,000$50/sqft |
Source: Keller Williams Realty #1035721 Report a problem | ||
| 12/10/2010 | Listed for sale | $210,000+35.5%$50/sqft |
Source: Keller Williams Realty #1035721 Report a problem | ||
| 7/10/2001 | Sold | $155,000$37/sqft |
Source: Public Record Report a problem | ||

Sell for more on Zillow
Get a Zillow Showcase℠ listing at no additional cost and you could sell for .
$950,100
2% more
+$19,002
With Zillow Showcase(estimated)
$969,102
