One story custom built home designed by Gilmore-Wilson. 4 beds, 4/3 baths, 4 car garage, 2 pools, 3 fireplaces, covered parking, and covered porch, sitting on 1.18 of an acre on 4 lots in midtown. Nestled at the end of a quiet cul-de-sac on nearly 1.25 acres, this exceptional Midtown estate offers a rare combination of privacy, luxury, and tranquility. Surrounded by majestic mature trees, the setting is peaceful and serene, creating a true retreat in the heart of the city.
Designed for both comfortable living and entertaining, the home features a remarkable indoor pool that can be enjoyed year-round during the winter months or transformed into a stunning atrium space. The expansive primary suite is a private sanctuary, complete with two oversized walk-in closets and a dedicated workout room.
Each bedroom offers the convenience and privacy of its own en-suite bath, providing comfort for family and guests alike. The gourmet kitchen is a chef’s dream, featuring luxury appliances, double ovens, a warming drawer, and two refrigerators, making it ideal for hosting gatherings of any size.
A spacious sunroom serves as the ultimate game-day destination, complete with a refrigerator and beer keg setup—perfect for watching football and entertaining friends. Car enthusiasts and hobbyists will appreciate the four garage spaces, including one equipped with heating, air conditioning, and a private toilet.
This is a home that truly has it all—space, luxury, functionality, and an unmatched setting. Elegant yet comfortable, private yet conveniently located, it offers a lifestyle that is both peaceful and extraordinary.
Pending
Price cut: $249K (9/11)
$2,150,000
3701 S Atlanta Pl, Tulsa, OK 74105
4beds
7,586sqft
Single Family Residence
Built in 1972
1.18 Acres Lot
$-- Zestimate®
$283/sqft
$-- HOA
What's special
Two refrigeratorsCovered parkingTwo oversized walk-in closetsCovered porchDouble ovensWarming drawerDedicated workout room
- 109 days
- 1,062
- 72
Zillow last checked:
Listing updated:
Listed by:
Shannon Nunneley 918-899-4747,
Sage Sotheby's International
Source: MLS Technology, Inc.,MLS#: 2622858 Originating MLS: MLS Technology
Originating MLS: MLS TechnologyFacts & features
Interior
Bedrooms & bathrooms
- Bedrooms: 4
- Bathrooms: 7
- Full bathrooms: 4
- 1/2 bathrooms: 3
Primary bedroom
- Description: Master Bedroom,Private Bath,Separate Closets,Walk-in Closet
- Level: First
Bedroom
- Description: Bedroom,Private Bath
- Level: First
Bedroom
- Description: Bedroom,Private Bath
- Level: First
Bedroom
- Description: Bedroom,Pullman Bath
- Level: First
Primary bathroom
- Description: Master Bath,Bathtub,Double Sink,Full Bath,Separate Shower
- Level: First
Bathroom
- Description: Hall Bath,Half Bath
- Level: First
Bonus room
- Description: Additional Room,Workroom
- Level: First
Den
- Description: Den/Family Room,
- Level: First
Dining room
- Description: Dining Room,Combo w/ Family,Combo w/ Living
- Level: First
Game room
- Description: Game/Rec Room,
- Level: First
Kitchen
- Description: Kitchen,Eat-In,Island,Pantry
- Level: First
Living room
- Description: Living Room,Fireplace
- Level: First
Office
- Description: Office,
- Level: First
Utility room
- Description: Utility Room,Inside,Separate,Sink
- Level: First
Heating
- Central, Gas, Multiple Heating Units, Zoned, Geothermal, Heat Pump
Cooling
- Central Air, Geothermal, Heat Pump, Other, 3+ Units, Zoned
Appliances
- Included: Double Oven, Dryer, Dishwasher, Disposal, Gas Water Heater, Ice Maker, Microwave, Oven, Range, Refrigerator, Trash Compactor, Washer, PlumbedForIce Maker
- Laundry: Washer Hookup, Electric Dryer Hookup, Gas Dryer Hookup
Features
- Wet Bar, Granite Counters, High Ceilings, High Speed Internet, Other, Cable TV, Vaulted Ceiling(s), Wired for Data, Gas Range Connection, Gas Oven Connection
- Flooring: Carpet, Other, Tile
- Doors: Insulated Doors
- Windows: Skylight(s), Insulated Windows
- Basement: None
- Number of fireplaces: 3
- Fireplace features: Gas Log, Gas Starter, Wood Burning
Interior area
- Total structure area: 7,586
- Total interior livable area: 7,586 sqft
Property
Parking
- Total spaces: 4
- Parking features: Attached, Garage, Porte-Cochere, Garage Faces Side, Shelves, Storage, Workshop in Garage, Driveway
- Attached garage spaces: 4
Features
- Levels: One
- Stories: 1
- Patio & porch: Covered, Patio, Porch
- Exterior features: Sprinkler/Irrigation, Landscaping, Lighting, Rain Gutters
- Pool features: Gunite, In Ground
- Fencing: Decorative,Privacy
Lot
- Size: 1.18 Acres
- Features: Cul-De-Sac, Mature Trees
Details
- Additional structures: None
- Parcel number: 46375932011120
Construction
Type & style
- Home type: SingleFamily
- Architectural style: Contemporary
- Property subtype: Single Family Residence
Materials
- Stone, Wood Frame
- Foundation: Slab
- Roof: Asphalt,Fiberglass
Condition
- Year built: 1972
Utilities & green energy
- Sewer: Public Sewer
- Water: Public
- Utilities for property: Cable Available, Electricity Available, Natural Gas Available, Phone Available, Water Available
Green energy
- Energy efficient items: Doors, Windows
Community & HOA
Community
- Features: Gutter(s)
- Security: No Safety Shelter, Security System Owned, Smoke Detector(s)
- Subdivision: Oakview Estates
HOA
- Has HOA: No
Location
- Region: Tulsa
Financial & listing details
- Price per square foot: $283/sqft
- Tax assessed value: $798,250
- Annual tax amount: $10,692
- Date on market: 6/22/2026
- Cumulative days on market: 110 days
Estimated market value
Not available
Estimated sales range
Not available
Not available
Price history
| Date | Event | Price |
|---|---|---|
| 10/1/2026 | Pending sale | $2,150,000$283/sqft |
Source:  MLS Technology, Inc. #2622858 Report a problem MLS Technology, Inc. #2622858 Report a problem | ||
| 9/11/2026 | Price change | $2,150,000-10.4%$283/sqft |
Source: MLS Technology, Inc. #2622858 Report a problem | ||
| 6/22/2026 | Listed for sale | $2,399,000-3.8%$316/sqft |
Source: MLS Technology, Inc. #2622858 Report a problem | ||
| 10/24/2024 | Listing removed | $2,495,000$329/sqft |
Source: MLS Technology, Inc. #2415018 Report a problem | ||
| 7/3/2024 | Price change | $2,495,000-12.5%$329/sqft |
Source: MLS Technology, Inc. #2415018 Report a problem | ||
| 6/17/2024 | Pending sale | $2,850,000$376/sqft |
Source: MLS Technology, Inc. #2415018 Report a problem | ||
| 4/27/2024 | Listed for sale | $2,850,000+427.5%$376/sqft |
Source: MLS Technology, Inc. #2415018 Report a problem | ||
| 8/22/2001 | Sold | $540,300$71/sqft |
Source: Agent Provided Report a problem | ||
Public tax history
| Year | Property taxes | Tax assessment |
|---|---|---|
| 2025 | $11,633 +6.6% | $86,807 +3% |
| 2024 | $10,911 +2% | $84,250 |
| 2023 | $10,692 -4.8% | $84,250 |
| 2022 | $11,232 +0.9% | $84,250 -1.2% |
| 2021 | $11,127 +1.4% | $85,250 |
| 2020 | $10,975 -4.9% | $85,250 |
| 2019 | $11,544 0% | $85,250 +1.2% |
| 2018 | $11,544 -0.2% | $84,250 -1.2% |
| 2017 | $11,571 +2.3% | $85,250 |
| 2016 | $11,311 | $85,250 |
| 2015 | $11,311 +2.7% | $85,250 -12.6% |
| 2014 | $11,014 | $97,526 |
| 2013 | -- | $97,526 |
| 2012 | -- | $97,526 |
| 2011 | -- | $97,526 |
| 2010 | -- | $97,526 |
| 2009 | -- | $97,526 +56.3% |
| 2008 | -- | $62,404 +5% |
| 2007 | -- | $59,433 |
| 2006 | -- | $59,433 |
| 2005 | -- | $59,433 |
| 2004 | $6,905 | $59,433 |
| 2003 | -- | $59,433 |
| 2002 | -- | $59,433 -16.9% |
| 2001 | -- | $71,500 -13.3% |
| 2000 | -- | $82,500 |
Find assessor info on the county website
Monthly payment
Est. payment
Payment breakdown
Explore the cost of this home by adjusting the details. Changes won't be saved.Climate risks
Neighborhood: Greater Oakview
Nearby schools
Schools provided by the listing agent
- Elementary: Eliot
- High: Edison
- District: Tulsa - Sch Dist (1)
Source: MLS Technology, Inc.. This data may not be complete. We recommend contacting the local school district to confirm school assignments for this home.
Similar homes
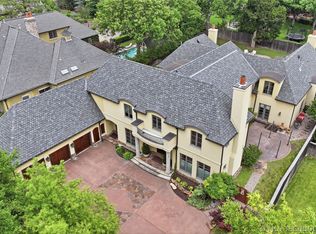
- $2,050,0005 bd6 ba6.3k sqft3729 S Atlanta Pl, Tulsa, OK 74105For Sale
 MLS ID #2626091, Katy Houchin, McGraw, REALTORS. MLS Technology, Inc.
 - $2,299,0005 bd7 ba5.2k sqft4621 S Columbia Pl, Tulsa, OK 74105For Sale
 MLS ID #2615355, Hye Banerjee, Coldwell Banker Select. MLS Technology, Inc.
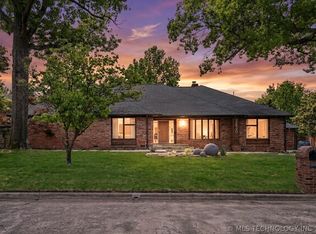
 - $1,444,9004 bd6 ba4.2k sqft2430 E 32nd St, Tulsa, OK 74105For Sale
 MLS ID #2615753, Adrienne Steinocher, Coldwell Banker Select. MLS Technology, Inc.
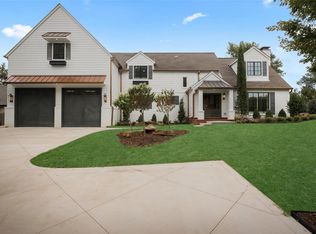
 - $2,350,0005 bd6 ba5.2k sqft2457 E 26th Pl, Tulsa, OK 74114For Sale
 MLS ID #2636381, Belinda L Tucker, McGraw, REALTORS. MLS Technology, Inc.
