Sprawling English Estate in Southern Hills area! This home conveys a feeling of gentle privacy blended with luxury amenities - an ideal home for entertaining large gatherings while still offering quiet, private spaces for a warm feeling. This estate has recently been renovated to include a masterfully designed chef's cooking, catering and entertaining spaces, indoor sport and game court, creative collective studio and office space, 4 living areas and true outdoor oasis included expansive covered patio with grills and fireplace, multiple outdoor spaces for dining and lounging poolside. Oversized primary ensuite with spa like bath, two separate large walk in closets, sitting area/office. Additional bedroom downstairs with private bath. Beautiful living area with fireplace and bar, second den open to kitchen. Wood accents and beams create a very cozy feel. Footprint of home affords the best flow for family and guests. Upstairs offers an additional primary ensuite, 2 bedrooms with adjoining bath both with doors to balcony overlooking the pool, indoor sport court/exercise and gameroom, additional den and large collective studio offering perfect space for conference room, home office and podcast area (space would also be perfect for a media room). Home is in meticulous mechanical condition. The stately grounds consist of an acre with circular driveway, 3 car garage and extra parking. Convenient to all private schools and minutes to midtown. Easy golf cart ride to Southern Hills Country Club.
For sale
Price cut: $80K (8/11)
$2,495,000
6600 S Harvard Ave, Tulsa, OK 74136
5beds
8,111sqft
Single Family Residence
Built in 1946
0.92 Acres Lot
$-- Zestimate®
$308/sqft
$-- HOA
What's special
Balcony overlooking the poolTrue outdoor oasisCircular drivewayAdditional den
- 71 days
- 1,726
- 82
Zillow last checked:
Listing updated:
Listed by:
Shawn Peters 918-808-2239,
Sage Sotheby's International
Source: MLS Technology, Inc.,MLS#: 2628986 Originating MLS: MLS Technology
Originating MLS: MLS TechnologyFacts & features
Interior
Bedrooms & bathrooms
- Bedrooms: 5
- Bathrooms: 6
- Full bathrooms: 4
- 1/2 bathrooms: 2
Heating
- Central, Gas, Multiple Heating Units, Zoned
Cooling
- Central Air, 3+ Units, Zoned
Appliances
- Included: Built-In Oven, Cooktop, Double Oven, Dishwasher, Disposal, Ice Maker, Microwave, Oven, Range, Refrigerator, Water Heater, Wine Refrigerator, PlumbedForIce Maker
- Laundry: Washer Hookup, Electric Dryer Hookup
Features
- Wet Bar, Dry Bar, Granite Counters, High Speed Internet, Internal Expansion, Pullman Bath, Vaulted Ceiling(s), Electric Range Connection, Gas Oven Connection
- Flooring: Carpet, Tile, Wood
- Windows: Aluminum Frames, Casement Window(s), Vinyl
- Number of fireplaces: 1
- Fireplace features: Gas Log, Gas Starter, Outside
Interior area
- Total structure area: 8,111
- Total interior livable area: 8,111 sqft
Property
Parking
- Total spaces: 3
- Parking features: Attached, Garage, Circular Driveway
- Attached garage spaces: 3
Features
- Levels: Two
- Stories: 2
- Patio & porch: Balcony, Covered, Patio, Porch
- Exterior features: Concrete Driveway, Fire Pit, Sprinkler/Irrigation, Landscaping, Lighting, Outdoor Grill, Outdoor Kitchen, Rain Gutters
- Pool features: Gunite, In Ground
- Fencing: Decorative,Full,Privacy
Lot
- Size: 0.92 Acres
- Features: Mature Trees
Details
- Additional structures: None
- Parcel number: 98305830538890
Construction
Type & style
- Home type: SingleFamily
- Property subtype: Single Family Residence
Materials
- Brick, HardiPlank Type, Wood Frame
- Foundation: Slab
- Roof: Asphalt,Fiberglass
Condition
- Year built: 1946
Utilities & green energy
- Sewer: Public Sewer
- Water: Public
- Utilities for property: Cable Available, Electricity Available, Natural Gas Available, Water Available
Community & HOA
Community
- Features: Gutter(s)
- Security: No Safety Shelter, Security System Owned, Smoke Detector(s)
- Subdivision: Tulsa Co Unplatted
HOA
- Has HOA: No
Location
- Region: Tulsa
Financial & listing details
- Price per square foot: $308/sqft
- Tax assessed value: $974,043
- Annual tax amount: $14,224
- Date on market: 8/6/2026
- Cumulative days on market: 73 days
- Listing terms: Conventional
Estimated market value
Not available
Estimated sales range
Not available
Not available
Price history
| Date | Event | Price |
|---|---|---|
| 8/11/2026 | Price change | $2,495,000-3.1%$308/sqft |
Source:  MLS Technology, Inc. #2628986 Report a problem MLS Technology, Inc. #2628986 Report a problem | ||
| 8/7/2026 | Listed for sale | $2,575,000+265.2%$317/sqft |
Source: MLS Technology, Inc. #2628986 Report a problem | ||
| 12/31/2003 | Sold | $705,000$87/sqft |
Source: Public Record Report a problem | ||
Public tax history
| Year | Property taxes | Tax assessment |
|---|---|---|
| 2025 | $14,224 +6.6% | $106,145 +3% |
| 2024 | $13,343 +5.1% | $103,024 +3% |
| 2023 | $12,690 -3.9% | $99,994 +1% |
| 2022 | $13,202 +4% | $99,023 +2% |
| 2021 | $12,693 +3.3% | $97,110 +1.9% |
| 2020 | $12,284 -2% | $95,296 +3% |
| 2019 | $12,540 +0% | $92,520 +4.2% |
| 2018 | $12,540 +2.8% | $88,825 +1.9% |
| 2017 | $12,199 +8.6% | $87,210 +3% |
| 2016 | $11,233 | $84,669 +3% |
| 2015 | $11,233 +2.8% | $82,203 |
| 2014 | $10,923 | $82,203 +6% |
| 2013 | -- | $77,550 |
| 2012 | -- | $77,550 |
| 2011 | -- | $77,550 |
| 2010 | -- | $77,550 |
| 2009 | -- | $77,550 |
| 2008 | -- | $77,550 |
| 2007 | -- | $77,550 |
| 2006 | -- | $77,550 |
| 2005 | -- | $77,550 |
| 2004 | $9,164 | $77,550 +29.4% |
| 2003 | -- | $59,933 +5% |
| 2002 | -- | $57,079 |
| 2001 | -- | $57,079 |
| 2000 | -- | $57,079 |
Find assessor info on the county website
Monthly payment
Est. payment
Payment breakdown
Explore the cost of this home by adjusting the details. Changes won't be saved.Climate risks
Neighborhood: 74136
Nearby schools
Schools provided by the listing agent
- Elementary: Grimes
- High: Memorial
- District: Tulsa - Sch Dist (1)
Source: MLS Technology, Inc.. This data may not be complete. We recommend contacting the local school district to confirm school assignments for this home.


Similar homes
- $2,350,0005 bd6 ba5.2k sqft2457 E 26th Pl, Tulsa, OK 74114For Sale
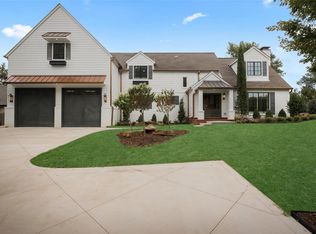 MLS ID #2636381, Belinda L Tucker, McGraw, REALTORS. MLS Technology, Inc.
 - $2,250,0006 bd7 ba7.5k sqft11416 S Louisville Pl E, Tulsa, OK 74137For Sale
 MLS ID #2636442, Laura Hawkins, McGraw, REALTORS. MLS Technology, Inc.
 - $2,299,0005 bd7 ba5.2k sqft4621 S Columbia Pl, Tulsa, OK 74105For Sale
 MLS ID #2615355, Hye Banerjee, Coldwell Banker Select. MLS Technology, Inc.
 - $2,175,0006 bd7 ba7.2k sqft10805 S Marion Ave, Tulsa, OK 74137For Sale
 MLS ID #2630897, Corrie Egge, Coldwell Banker Select. MLS Technology, Inc.
