Welcome to this extraordinary luxury estate in the prestigious gated community of Tradition, perfectly positioned on a premier lot overlooking a breathtaking 3-acre pond and located within the highly sought-after Jenks Southeast Elementary School District. This exceptional home offers 7 bedrooms, 6 full baths, 2 powder baths, and a 4-car garage with an expansive floor plan designed for both everyday living and grand-scale entertaining. The grand entry features 10-foot custom doors, a sweeping circular staircase, soaring ceilings, and hardwood floors throughout the main level. The gourmet kitchen is equipped with Thermador double ovens, microwave, and range, three dishwashers, Electrolux refrigerator and freezer, ice maker, instant hot/cold water dispenser, coffee bar with wine refrigerator, breakfast room, butler's pantry, and wine room. Just off the main living area is a spacious game room featuring a wet bar and refrigerator, creating the perfect space for entertaining. The luxurious primary suite offers a fireplace, sitting area, spa-inspired bath, and dual oversized walk-in closets. Upstairs features an additional game room and walk-out balcony. Additional amenities include a professionally engineered Crestron Whole-Home Automation System, four HVAC units, central vacuum, EV charging stations, custom storage systems, plantation shutters, Lutron shades, and professionally installed Wi-Fi. The resort-style backyard showcases a saltwater pool and spa with water and fire features, fire pit, pond views, and an incredible cabana complete with built-in Alfresco grill, griddle, burners, and refrigerator. A rare opportunity to own one of South Tulsa's finest luxury properties. Agent related to Seller.
For sale
$2,350,000
11007 S Kingston Ave E, Tulsa, OK 74137
7beds
7,617sqft
:
Get pre-qualified$15,015/mo
Single Family Residence
Built in 2014
0.44 Acres Lot
$2,189,800 Zestimate®
$309/sqft
$214/mo HOA
What's special
Walk-out balconyFire pitPond viewsSpa-inspired bathResort-style backyardLuxurious primary suiteCustom storage systems
- 2 hours |
- 41 |
- 4 |
Zillow last checked:
Listing updated:
Listed by:
Sandy Rupe 918-691-1100,
McGraw, REALTORS
Source: MLS Technology, Inc.,MLS#: 2629589 Originating MLS: MLS Technology
Originating MLS: MLS TechnologyFacts & features
Interior
Bedrooms & bathrooms
- Bedrooms: 7
- Bathrooms: 8
- Full bathrooms: 6
- 1/2 bathrooms: 2
Primary bedroom
- Description: Primary Bedroom,Private Bath,Walk-in Closet
- Level: First
Bedroom
- Description: Bedroom,Private Bath,Walk-in Closet
- Level: First
Bedroom
- Description: Bedroom,Private Bath,Walk-in Closet
- Level: Second
Bedroom
- Description: Bedroom,Private Bath,Walk-in Closet
- Level: Second
Primary bathroom
- Description: Primary Bath,Bathtub,Double Sink,Full Bath,Separate Shower
- Level: First
Bathroom
- Description: Hall Bath,Half Bath
- Level: First
Bonus room
- Description: Additional Room,Attic,Mud Room
- Level: Second
Bonus room
- Description: Additional Room,Attic,Exercise
- Level: Second
Den
- Description: Den/Family Room,Separate
- Level: First
Dining room
- Description: Dining Room,Formal
- Level: First
Game room
- Description: Game/Rec Room,
- Level: Second
Great room
- Description: Great Room/Combo,
- Level: First
Kitchen
- Description: Kitchen,Eat-In,Pantry
- Level: First
Living room
- Description: Living Room,Fireplace,Great Room
- Level: First
Office
- Description: Office,
- Level: First
Recreation
- Description: Hobby Room,Additional Room
- Level: Second
Utility room
- Description: Utility Room,Inside,Separate,Sink
- Level: First
Heating
- Central, Gas, Multiple Heating Units
Cooling
- Central Air, 3+ Units, Zoned
Appliances
- Included: Built-In Range, Built-In Oven, Double Oven, Dishwasher, Freezer, Disposal, Gas Water Heater, Ice Maker, Microwave, Oven, Range, Refrigerator, Water Heater, Wine Refrigerator
- Laundry: Washer Hookup, Gas Dryer Hookup
Features
- Attic, Wet Bar, Granite Counters, High Ceilings, High Speed Internet, Pullman Bath, Quartz Counters, Stone Counters, Wired for Data, Ceiling Fan(s), Electric Oven Connection, Gas Range Connection, Programmable Thermostat
- Flooring: Carpet, Tile, Wood
- Windows: Aluminum Frames
- Basement: None
- Number of fireplaces: 2
- Fireplace features: Insert, Outside
Interior area
- Total structure area: 7,617
- Total interior livable area: 7,617 sqft
Property
Parking
- Total spaces: 4
- Parking features: Attached, Garage, Garage Faces Side
- Attached garage spaces: 4
Features
- Levels: Two
- Stories: 2
- Patio & porch: Covered, Patio, Porch
- Exterior features: Concrete Driveway, Fire Pit, Sprinkler/Irrigation, Landscaping, Lighting, Outdoor Grill, Outdoor Kitchen, Rain Gutters
- Pool features: Gunite, In Ground
- Has spa: Yes
- Spa features: Hot Tub
- Fencing: Decorative,Full,Other
- Waterfront features: Other
- Body of water: Arkansas River
Lot
- Size: 0.44 Acres
- Features: Greenbelt, Mature Trees, Pond on Lot
Details
- Additional structures: Other, Storage, Cabana
- Parcel number: 73695832763470
Construction
Type & style
- Home type: SingleFamily
- Architectural style: Other
- Property subtype: Single Family Residence
Materials
- Stone, Stucco, Wood Frame
- Foundation: Slab
- Roof: Asphalt,Fiberglass
Condition
- Year built: 2014
Utilities & green energy
- Sewer: Public Sewer
- Water: Public
- Utilities for property: Cable Available, Electricity Available, Fiber Optic Available, Phone Available, Water Available
Community & HOA
Community
- Features: Gutter(s)
- Security: No Safety Shelter, Smoke Detector(s)
- Subdivision: Tradition Sub
HOA
- Has HOA: Yes
- Amenities included: Gated, Other
- HOA fee: $2,572 annually
Location
- Region: Tulsa
Financial & listing details
- Price per square foot: $309/sqft
- Tax assessed value: $1,164,294
- Annual tax amount: $17,965
- Date on market: 8/10/2026
- Cumulative days on market: 29 days
- Listing terms: Conventional,FHA,VA Loan
Estimated market value
$2,189,800
$2.08M - $2.30M
$5,233/mo
Price history
| Date | Event | Price |
|---|---|---|
| 8/10/2026 | Listed for sale | $2,350,000-4.1%$309/sqft |
Source:  MLS Technology, Inc. #2629589 Report a problem MLS Technology, Inc. #2629589 Report a problem | ||
| 7/17/2026 | Listing removed | $2,450,000$322/sqft |
Source: MLS Technology, Inc. #2620815 Report a problem | ||
| 6/18/2026 | Listed for sale | $2,450,000+92.8%$322/sqft |
Source: MLS Technology, Inc. #2620815 Report a problem | ||
| 9/6/2016 | Sold | $1,271,000-1.9%$167/sqft |
Source: Public Record Report a problem | ||
| 5/31/2016 | Price change | $1,295,000-7.2%$170/sqft |
Source: McGraw Realtors #1553758 Report a problem | ||
| 11/14/2015 | Price change | $1,395,000-3.8%$183/sqft |
Source: McGraw Realtors #1533529 Report a problem | ||
| 7/3/2015 | Price change | $1,450,000-3%$190/sqft |
Source: McGraw Realtors #1533529 Report a problem | ||
| 12/10/2014 | Listed for sale | $1,495,000$196/sqft |
Source: McGraw Realtors #1435748 Report a problem | ||
Public tax history
| Year | Property taxes | Tax assessment |
|---|---|---|
| 2025 | $17,965 +7.3% | $127,072 +3% |
| 2024 | $16,744 -0.3% | $123,342 -2.3% |
| 2023 | $16,800 -17.3% | $126,184 -14.7% |
| 2022 | $20,303 +1.6% | $147,876 +2.3% |
| 2021 | $19,979 +2.2% | $144,540 |
| 2020 | $19,559 -3.3% | $144,540 |
| 2019 | $20,223 +0% | $144,540 +0.7% |
| 2018 | $20,223 +0.1% | $143,540 +2.7% |
| 2017 | $20,209 +136.7% | $139,810 +126% |
| 2016 | $8,537 | $61,858 +77.4% |
| 2015 | $8,537 +74.1% | $34,870 +63.6% |
| 2014 | $4,903 | $21,313 +499% |
| 2013 | -- | $3,558 |
Find assessor info on the county website
Monthly payment
Est. payment
Payment breakdown
Explore the cost of this home by adjusting the details. Changes won't be saved.Climate risks
Neighborhood: 74137
Nearby schools
GreatSchools rating
- 7/10Southeast Elementary SchoolGrades: PK-4Distance: 1.2 mi
- 7/10Jenks Middle SchoolGrades: 7-8Distance: 2.2 mi
- 9/10Jenks High SchoolGrades: 9-12Distance: 3.9 mi
Schools provided by the listing agent
- Elementary: Southeast
- Middle: Jenks
- High: Jenks
- District: Jenks - Sch Dist (5)
Source: MLS Technology, Inc.. This data may not be complete. We recommend contacting the local school district to confirm school assignments for this home.
- $1,657,600-- bd5 ba5.9k sqft10930 S Kingston Ave E, Tulsa, OK 74137Off Market
- $854,400-- bd4 ba4k sqft5935 E 110th Pl, Tulsa, OK 74137Off Market
- $1,302,600-- bd3 ba4.2k sqft11006 S Kingston Ave E, Tulsa, OK 74137Off Market
- $796,800-- bd4 ba4.6k sqft5929 E 110th Pl, Tulsa, OK 74137Off Market
- $957,500-- bd-- ba-- sqft10933 S Kingston, Tulsa, OK 74137Off Market
- $1,739,0005 bd7 ba8.6k sqft10933 S Kingston Ave, Tulsa, OK 74137Off Market
- $875,4005 bd5 ba4.5k sqft5925 E 110th Pl, Tulsa, OK 74137Off Market
- $1,790,400-- bd4 ba6.5k sqft5938 E 110th Pl, Tulsa, OK 74137Off Market
A local agent can set up tours, give advice and negotiate with sellers.
A local lender can help you make sure your offer is ready when you are.
Similar homes
- $2,350,0005 bd7 ba8k sqft6830 E 109th St, Tulsa, OK 74133For Sale
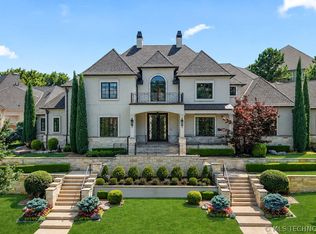 MLS ID #2622717, Brian Frere, Keller Williams Preferred. MLS Technology, Inc.
 - $2,100,0004 bd6 ba7.2k sqft11428 S Sandusky Ave, Tulsa, OK 74137For Sale
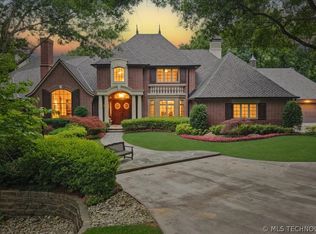 MLS ID #2623024, Philip Shain, The Agency. MLS Technology, Inc.
 - $2,350,0006 bd9 ba8.9k sqft10710 S Fir Pl, Jenks, OK 74037For Sale
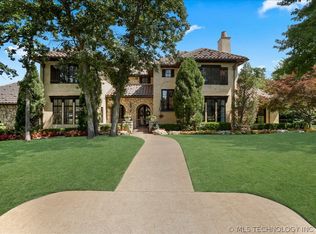 MLS ID #2623359, Lewanna Shaw, McGraw, REALTORS. MLS Technology, Inc.
 - $1,700,0005 bd8 ba8.2k sqft11503 S Granite Ave, Tulsa, OK 74137For Sale
 MLS ID #2610659, Carma S Grigsby, McGraw, REALTORS. MLS Technology, Inc.
 - $1,999,9994 bd7 ba7.3k sqft6619 E 109th St S, Tulsa, OK 74133For SaleMLS ID #2537254, Kristin N Winton, Coldwell Banker Select. MLS Technology, Inc.
- $1,750,0005 bd7 ba7k sqft3714 E 115th St S, Tulsa, OK 74137For SaleMLS ID #2613417, Carri Ray, Trinity Properties. MLS Technology, Inc.
- $3,200,0007 bd10 ba9.8k sqft10427 S Oxford Ave, Tulsa, OK 74137For SaleMLS ID #2617037, Laura Hawkins, McGraw, REALTORS. MLS Technology, Inc.
- $3,200,0006 bd6 ba8.8k sqft10803 S Oswego Ave, Tulsa, OK 74137For SaleMLS ID #2626650, Carol M Brown, MORE Agency. MLS Technology, Inc.
- $1,499,9995 bd6 ba6.4k sqft11660 S Hudson Ct, Tulsa, OK 74137For SaleMLS ID #2617964, Trevin Hoffman, Chinowth & Cohen. MLS Technology, Inc.
- $1,185,0005 bd7 ba6.4k sqft12002 S Kingston Pl, Tulsa, OK 74137For SaleMLS ID #2615847, Melissa Pietrowicz, Trinity Properties. MLS Technology, Inc.
- $2,100,0006 bd6 ba7.8k sqft12225 S 14th Ct, Jenks, OK 74037For SaleMLS ID #2600969, Summer Ratzlaff, Keller Williams Preferred. MLS Technology, Inc.
- $1,850,0005 bd8 ba6.6k sqft6744 E 123rd St S, Bixby, OK 74008For SaleMLS ID #2625339, Brian Frere, Keller Williams Preferred. MLS Technology, Inc.
- $1,890,0006 bd7 ba6.3k sqft6133 E 138th St S, Bixby, OK 74008For SaleMLS ID #2619972, Robin Wilson, Epique Realty. MLS Technology, Inc.
- $2,399,0004 bd7 ba7.5k sqft3701 S Atlanta Pl, Tulsa, OK 74105For SaleMLS ID #2622858, Shannon Nunneley, Sage Sotheby's International. MLS Technology, Inc.
- $2,500,0005 bd6 ba5.6k sqft526 N Adams St S, Jenks, OK 74037For SaleMLS ID #2621210, David Palik, McGraw, REALTORS. MLS Technology, Inc.
- $1,500,0005 bd5 ba5.3k sqft4223 E 97th St, Tulsa, OK 74137For SaleMLS ID #2623043, Bill Whitescarver, Whitescarver & Associates. MLS Technology, Inc.
- $1,200,0004 bd5 ba5.5k sqft9450 S Jamestown Ave, Tulsa, OK 74137For SaleMLS ID #2620983, Kevin Lynch, RE/MAX Results. MLS Technology, Inc.
- $1,650,0004 bd6 ba5.7k sqft10775 S Sheridan Rd, Tulsa, OK 74133For SaleMLS ID #2608801, Brad Borem, Chinowth & Cohen. MLS Technology, Inc.
- $2,050,0005 bd6 ba6.3k sqft3729 S Atlanta Pl, Tulsa, OK 74105For SaleMLS ID #2626091, Katy Houchin, McGraw, REALTORS. MLS Technology, Inc.
- $2,400,0004 bd3 ba5.9k sqft14380 Creager Rd, Mounds, OK 74047For SaleMLS ID #2624280, Tiffany Johnson, Chinowth & Cohen. MLS Technology, Inc.
