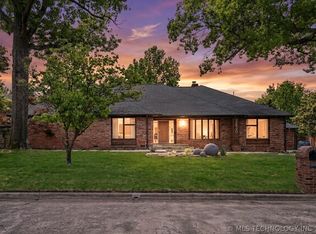
A RARE TULSA ARCHITECTURAL OFFERING!
Designed by Stephen Turner in 1994 for effortless entertaining, main level features an open floor plan, generous ceiling heights, and two distinct living areas plus a formal dining room. The spacious open kitchen offers abundant storage and connects to a large utility/laundry room that easily functions as a caterer's kitchen for large gatherings. The primary suite is accessed via a dedicated staircase off the entry, while additional ensuite bedrooms with walk-in closets are reached by their own staircase on the west
side of the home - ideal for guests, family, or creative studio space. This exceptionally beautiful home includes a two-car garage with extra storage. Three additional storage rooms off the lower area, and a full sprinkler system.
For sale
Price cut: $151K (9/29)
$1,599,000
2624 E 33rd St, Tulsa, OK 74105
3beds
4,256sqft
Single Family Residence
Built in 1995
0.43 Acres Lot
$1,509,800 Zestimate®
$376/sqft
$-- HOA
What's special
Full sprinkler systemFormal dining roomAbundant storageGenerous ceiling heightsSpacious open kitchen
- 38 days
- 3,755
- 297
Likely to sell faster than
Zillow last checked:
Listing updated:
Listed by:
Shirley J Hawkins 918-740-1111,
Walter & Associates, Inc.
Source: MLS Technology, Inc.,MLS#: 2630659 Originating MLS: MLS Technology
Originating MLS: MLS TechnologyFacts & features
Interior
Bedrooms & bathrooms
- Bedrooms: 3
- Bathrooms: 5
- Full bathrooms: 3
- 1/2 bathrooms: 2
Primary bedroom
- Description: Primary Bedroom,Private Bath,Walk-in Closet
- Level: Second
Bedroom
- Description: Bedroom,Private Bath,Walk-in Closet
- Level: Second
Bedroom
- Description: Bedroom,Pullman Bath,Walk-in Closet
- Level: Second
Primary bathroom
- Description: Primary Bath,Full Bath
- Level: Second
Bathroom
- Description: Hall Bath,Half Bath
- Level: First
Den
- Description: Den/Family Room,Fireplace
- Level: First
Dining room
- Description: Dining Room,Formal
- Level: First
Kitchen
- Description: Kitchen,Breakfast Nook,Island
- Level: First
Living room
- Description: Living Room,Fireplace,Sunken
- Level: First
Office
- Description: Office,Outside Entry
- Level: First
Utility room
- Description: Utility Room,Inside,Separate,Sink
- Level: First
Heating
- Central, Gas, Multiple Heating Units, Radiant, Zoned
Cooling
- Central Air, 3+ Units, Zoned
Appliances
- Included: Disposal, Gas Water Heater, Microwave, Oven, Range, Refrigerator, Stove, Tankless Water Heater, Water Heater
- Laundry: Gas Dryer Hookup
Features
- High Ceilings, Other, Vaulted Ceiling(s), Ceiling Fan(s), Electric Oven Connection, Electric Range Connection, Gas Range Connection
- Flooring: Other
- Windows: Aluminum Frames, Skylight(s), Insulated Windows
- Basement: None
- Number of fireplaces: 3
- Fireplace features: Gas Log, Gas Starter
Interior area
- Total structure area: 4,256
- Total interior livable area: 4,256 sqft
Property
Parking
- Total spaces: 2
- Parking features: Attached, Garage, Garage Faces Rear, Shelves, Storage, Workshop in Garage
- Attached garage spaces: 2
Features
- Levels: Two
- Stories: 2
- Patio & porch: Patio
- Exterior features: Sprinkler/Irrigation, Lighting
- Pool features: None
- Fencing: Privacy
Lot
- Size: 0.43 Acres
- Features: Other
Details
- Additional structures: None
- Parcel number: 99320932013170
Construction
Type & style
- Home type: SingleFamily
- Property subtype: Single Family Residence
Materials
- Block, Other
- Foundation: Slab
- Roof: Tar/Gravel
Condition
- Year built: 1995
Utilities & green energy
- Sewer: Public Sewer
- Water: Public
- Utilities for property: Other
Green energy
- Energy efficient items: Windows
Community & HOA
Community
- Security: No Safety Shelter, Security System Owned, Smoke Detector(s)
- Subdivision: Ranch Acres
HOA
- Has HOA: No
Location
- Region: Tulsa
Financial & listing details
- Price per square foot: $376/sqft
- Tax assessed value: $919,757
- Annual tax amount: $13,424
- Date on market: 9/4/2026
- Cumulative days on market: 39 days
- Listing terms: Other
Estimated market value
$1,509,800
$1.43M - $1.59M
$5,508/mo
Price history
| Date | Event | Price |
|---|---|---|
| 9/29/2026 | Price change | $1,599,000-8.6%$376/sqft |
Source:  MLS Technology, Inc. #2630659 Report a problem MLS Technology, Inc. #2630659 Report a problem | ||
| 9/4/2026 | Listed for sale | $1,750,000$411/sqft |
Source: MLS Technology, Inc. #2630659 Report a problem | ||
Public tax history
| Year | Property taxes | Tax assessment |
|---|---|---|
| 2025 | $13,424 +6.6% | $100,173 +3% |
| 2024 | $12,592 +5.1% | $97,226 +3% |
| 2023 | $11,976 -2.8% | $94,366 +2.1% |
| 2022 | $12,322 +4% | $92,421 +1.9% |
| 2021 | $11,847 +4.5% | $90,700 +3% |
| 2020 | $11,341 -2% | $88,059 +3% |
| 2019 | $11,577 +0% | $85,494 +4.3% |
| 2018 | $11,577 +2.8% | $82,004 +1.8% |
| 2017 | $11,262 +5.4% | $80,586 |
| 2016 | $10,684 | $80,586 |
| 2015 | $10,684 -0.2% | $80,586 |
| 2014 | $10,705 | $80,586 |
| 2013 | -- | $80,586 |
| 2012 | -- | $80,586 |
| 2011 | -- | $80,586 |
| 2010 | -- | $80,586 |
| 2009 | -- | $80,586 +24.5% |
| 2008 | -- | $64,750 +5% |
| 2007 | -- | $61,666 |
| 2006 | -- | $61,666 |
| 2005 | -- | $61,666 |
| 2004 | $7,169 | $61,666 |
| 2003 | -- | $61,666 |
| 2002 | -- | $61,666 |
| 2001 | -- | $61,666 |
| 2000 | -- | $61,666 |
Find assessor info on the county website
Monthly payment
Est. payment
Payment breakdown
Explore the cost of this home by adjusting the details. Changes won't be saved.Climate risks
Neighborhood: 74105
Nearby schools
Schools provided by the listing agent
- Elementary: Eliot
- High: Edison
- District: Tulsa - Sch Dist (1)
Source: MLS Technology, Inc.. This data may not be complete. We recommend contacting the local school district to confirm school assignments for this home.
Similar homes
- $1,444,9004 bd6 ba4.2k sqft2430 E 32nd St, Tulsa, OK 74105For Sale
 MLS ID #2615753, Adrienne Steinocher, Coldwell Banker Select. MLS Technology, Inc.
 - $1,350,0005 bd5 ba4.3k sqft3215 S Evanston Ave, Tulsa, OK 74105For Sale
 MLS ID #2625382, Madison Beasler, Coldwell Banker Select. MLS Technology, Inc.
 - $1,770,0005 bd6 ba5k sqft2920 E 27th Pl, Tulsa, OK 74114For Sale
 MLS ID #2637169, Keilani Guild, Shyft Real Estate LLC. MLS Technology, Inc.
 - $1,199,9505 bd4 ba4.4k sqft3403 S Birmingham Ave, Tulsa, OK 74105For Sale
 MLS ID #2627056, Carol Berry, Coldwell Banker Select. MLS Technology, Inc.
