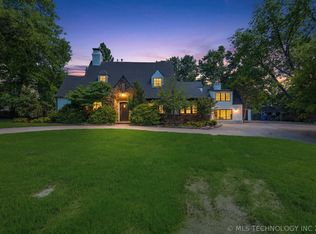
This custom-built home is truly one of a kind sitting on a lake in the middle of Midtown. It has magnificent views from every room. The manicured yard is almost an acre with patios, decks, and a fountian. It is one story. Perfect for indoor and outdoor entertainting and FISHING. Primary Bedroom is seperate from others and is huge. This home is close to Utica Square, Philbrook, the Gathering Place, Brookside and 15th Street.
For sale
Price cut: $195K (9/8)
$1,800,000
2883 S Florence Ave, Tulsa, OK 74114
3beds
4,034sqft
Single Family Residence
Built in 2010
0.67 Acres Lot
$-- Zestimate®
$446/sqft
$83/mo HOA
What's special
One story
- 60 days
- 1,104
- 54
Zillow last checked:
Listing updated:
Listed by:
Ann LaGere 918-231-4268,
McGraw, REALTORS
Source: MLS Technology, Inc.,MLS#: 2625285 Originating MLS: MLS Technology
Originating MLS: MLS TechnologyFacts & features
Interior
Bedrooms & bathrooms
- Bedrooms: 3
- Bathrooms: 4
- Full bathrooms: 3
- 1/2 bathrooms: 1
Primary bedroom
- Description: Master Bedroom,Fireplace,Private Bath,Walk-in Closet
- Level: First
Bedroom
- Description: Bedroom,Private Bath
- Level: First
Bedroom
- Description: Bedroom,Private Bath
- Level: First
Primary bathroom
- Description: Master Bath,Bathtub,Double Sink,Fireplace,Full Bath,Heater,Separate Shower
- Level: First
Bathroom
- Description: Hall Bath,
- Level: First
Den
- Description: Den/Family Room,
- Level: First
Dining room
- Description: Dining Room,Formal
- Level: First
Kitchen
- Description: Kitchen,Island,Pantry
- Level: First
Living room
- Description: Living Room,Fireplace,Great Room
- Level: First
Office
- Description: Office,
- Level: First
Utility room
- Description: Utility Room,Inside
- Level: First
Heating
- Central, Gas, Multiple Heating Units, Geothermal, Heat Pump
Cooling
- Geothermal, Heat Pump, 3+ Units, Zoned
Appliances
- Included: Built-In Range, Built-In Oven, Double Oven, Dryer, Dishwasher, Electric Water Heater, Disposal, Indoor Grill, Ice Maker, Microwave, Oven, Range, Refrigerator, Water Softener, Trash Compactor, Tankless Water Heater, Washer, PlumbedForIce Maker
- Laundry: Washer Hookup, Electric Dryer Hookup
Features
- Attic, Wet Bar, Central Vacuum, Granite Counters, High Ceilings, High Speed Internet, Pullman Bath, Vaulted Ceiling(s), Wired for Data, Gas Range Connection, Gas Oven Connection, Programmable Thermostat
- Flooring: Concrete, Tile, Wood
- Doors: Insulated Doors
- Windows: Wood Frames, Insulated Windows, Storm Window(s)
- Basement: None
- Number of fireplaces: 2
- Fireplace features: Gas Log, Gas Starter, Wood Burning
Interior area
- Total structure area: 4,034
- Total interior livable area: 4,034 sqft
Property
Parking
- Total spaces: 3
- Parking features: Attached, Garage, Porte-Cochere, Shelves, Storage, Workshop in Garage
- Attached garage spaces: 3
Accessibility
- Accessibility features: Low Threshold Shower, Accessible Doors, Accessible Entrance, Accessible Hallway(s)
Features
- Levels: One
- Stories: 1
- Patio & porch: Covered, Deck, Patio, Porch
- Exterior features: Sprinkler/Irrigation, Landscaping, Lighting, Rain Gutters
- Pool features: None
- Fencing: None
Lot
- Size: 0.67 Acres
- Features: Corner Lot, Mature Trees, Pond on Lot
Details
- Additional structures: None
- Parcel number: 21950931705410
Construction
Type & style
- Home type: SingleFamily
- Architectural style: Spanish/Mediterranean
- Property subtype: Single Family Residence
Materials
- Stone, Stucco, Wood Frame
- Foundation: Slab
- Roof: Tile
Condition
- Year built: 2010
Utilities & green energy
- Sewer: Public Sewer
- Water: Public
- Utilities for property: Cable Available, Electricity Available, Natural Gas Available, High Speed Internet Available, Water Available
Green energy
- Energy efficient items: Doors, Windows
Community & HOA
Community
- Features: Gutter(s), Sidewalks
- Security: No Safety Shelter, Security System Owned, Smoke Detector(s)
- Subdivision: Lakewood Addn Amd
HOA
- Has HOA: Yes
- Amenities included: Other, Park
- HOA fee: $1,000 annually
Location
- Region: Tulsa
Financial & listing details
- Price per square foot: $446/sqft
- Tax assessed value: $954,989
- Annual tax amount: $13,944
- Date on market: 7/10/2026
- Cumulative days on market: 61 days
Estimated market value
Not available
Estimated sales range
Not available
Not available
Price history
| Date | Event | Price |
|---|---|---|
| 9/8/2026 | Price change | $1,800,000-9.8%$446/sqft |
Source:  MLS Technology, Inc. #2625285 Report a problem MLS Technology, Inc. #2625285 Report a problem | ||
| 7/10/2026 | Listed for sale | $1,995,000+90%$495/sqft |
Source: MLS Technology, Inc. #2625285 Report a problem | ||
| 12/4/2018 | Sold | $1,050,000$260/sqft |
Source: Public Record Report a problem | ||
Public tax history
| Year | Property taxes | Tax assessment |
|---|---|---|
| 2025 | $13,944 +6.6% | $104,049 +3% |
| 2024 | $13,079 +1.4% | $100,989 -0.6% |
| 2023 | $12,892 -18% | $101,587 -13.9% |
| 2022 | $15,727 +3.1% | $117,965 +2.1% |
| 2021 | $15,254 +1.4% | $115,500 |
| 2020 | $15,046 -4.9% | $115,500 |
| 2019 | $15,826 0% | $115,500 +46.5% |
| 2018 | $15,826 +46.1% | $78,857 +1.7% |
| 2017 | $10,830 +8.6% | $77,531 +3% |
| 2016 | $9,971 | $75,273 |
| 2015 | $9,971 -0.2% | $75,273 |
| 2014 | $9,990 | $75,273 |
| 2013 | -- | $75,273 |
| 2012 | -- | $75,273 +96.5% |
| 2011 | -- | $38,313 +84% |
| 2010 | -- | $20,823 |
| 2009 | -- | $20,823 +14.4% |
| 2008 | -- | $18,203 +5% |
| 2007 | -- | $17,336 +5% |
| 2006 | -- | $16,511 +5% |
| 2005 | -- | $15,725 +5% |
| 2004 | $1,770 | $14,976 +5% |
| 2003 | -- | $14,263 +5% |
| 2002 | -- | $13,584 +5% |
| 2001 | -- | $12,937 |
| 2000 | -- | $12,937 |
Find assessor info on the county website
Monthly payment
Est. payment
Payment breakdown
Explore the cost of this home by adjusting the details. Changes won't be saved.Climate risks
Neighborhood: 74114
Nearby schools
Schools provided by the listing agent
- Elementary: Eliot
- Middle: Edison Prep.
- High: Edison
- District: Tulsa - Sch Dist (1)
Source: MLS Technology, Inc.. This data may not be complete. We recommend contacting the local school district to confirm school assignments for this home.
Similar homes
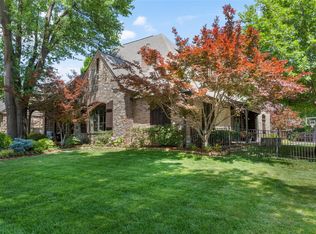
- $1,629,0005 bd5 ba5k sqft2549 S Evanston Ave, Tulsa, OK 74114For Sale
 MLS ID #2628836, Katy Houchin, McGraw, REALTORS. MLS Technology, Inc.
 - $1,714,9004 bd5 ba4.6k sqft1708 E 30th St, Tulsa, OK 74114For Sale
 MLS ID #2619843, Adrienne Steinocher, Coldwell Banker Select. MLS Technology, Inc.
 - $1,275,0005 bd5 ba4.5k sqft2126 E 24th St, Tulsa, OK 74114For Sale
 MLS ID #2632948, Stephen Brocks, MORE Agency. MLS Technology, Inc.
 - $1,350,0005 bd5 ba4.3k sqft3215 S Evanston Ave, Tulsa, OK 74105For Sale
 MLS ID #2625382, Madison Beasler, Coldwell Banker Select. MLS Technology, Inc.
