Exquisite Luxury Estate with 6 bedrooms, Resort-style amenities & unmatched custom features. This 6 bedroom, 6.5 bath estate offers high-end finishes, Innovative amenities crafted for both relaxation & entertaining. Grand foyer welcomes a chilled wine room, spacious living & gourmet kitchen w/ Thermador range, professional fridge, & freezer. Pizza oven, microwave, warming drawer, ice maker, & butlers pantry. Elevator to 2nd floor & attic. Primary suite has bath w/ heated floors, jacuzzi tub w/ filler & wall of water, shower w/ speakers, jets & rain head. Downstairs utility w/ sink, storage, steam closet, & 2nd floor utility. Closet offers built-in chests w/ lighted jewel cases, glass front clothing, shoe displays, & storage benches. Upstairs, the MIL suite w/ kitchenette. Game room w/ 3 tv's, full bar, storage closet, ice maker, 2 beverage fridges, & dishwasher. Outdoor oasis w/ pool w/ sun deck & bubblers, spa, & poolside wet bar. Your personal oasis awaits!
For sale
Price cut: $26K (4/29)
$1,449,000
129 E 34th St S, Tulsa, OK 74105
6beds
5,521sqft
Single Family Residence
Built in 2021
9,365 Square Feet Lot
$-- Zestimate®
$262/sqft
$-- HOA
What's special
Poolside wet barHigh-end finishesGrand foyerSpacious livingChilled wine roomPizza ovenButlers pantry
- 178 days |
- 860 |
- 40 |
Zillow last checked:
Listing updated:
Listed by:
Lewanna Shaw 918-409-3968,
McGraw, REALTORS
Source: MLS Technology, Inc.,MLS#: 2600958 Originating MLS: MLS Technology
Originating MLS: MLS TechnologyLoading...
Facts & features
Interior
Bedrooms & bathrooms
- Bedrooms: 6
- Bathrooms: 7
- Full bathrooms: 5
- 1/2 bathrooms: 2
Primary bedroom
- Description: Master Bedroom,Fireplace,Private Bath,Walk-in Closet
- Level: First
Bedroom
- Description: Bedroom,Private Bath,Walk-in Closet
- Level: Second
Bedroom
- Description: Bedroom,Walk-in Closet
- Level: Second
Bedroom
- Description: Bedroom,Walk-in Closet
- Level: Second
Primary bathroom
- Description: Master Bath,Bathtub,Double Sink,Full Bath,Heater,Separate Shower,Vent,Whirlpool
- Level: First
Bathroom
- Description: Hall Bath,Full Bath,Separate Shower
- Level: Second
Bonus room
- Description: Additional Room,In Law Plan,Split Bedroom
- Level: Second
Bonus room
- Description: Additional Room,Quarters
- Level: Second
Game room
- Description: Game/Rec Room,Closet,Wetbar
- Level: Second
Kitchen
- Description: Kitchen,Eat-In,Island,Pantry
- Level: First
Living room
- Description: Living Room,Fireplace,Great Room
- Level: First
Recreation
- Description: Hobby Room,Additional Room
- Level: Second
Utility room
- Description: Utility Room,Inside,Separate,Sink
- Level: First
Heating
- Central, Electric, Gas, Multiple Heating Units
Cooling
- Central Air, 3+ Units, Zoned
Appliances
- Included: Built-In Range, Double Oven, Dryer, Dishwasher, Disposal, Gas Water Heater, Ice Maker, Microwave, Oven, Range, Refrigerator, Tankless Water Heater, Water Heater, Wine Refrigerator, Washer, PlumbedForIce Maker
- Laundry: Washer Hookup, Electric Dryer Hookup, Gas Dryer Hookup
Features
- Attic, Wet Bar, Granite Counters, High Ceilings, High Speed Internet, Other, Cable TV, Vaulted Ceiling(s), Wired for Data, Gas Range Connection, Gas Oven Connection
- Flooring: Tile, Wood
- Windows: Vinyl
- Basement: None
- Number of fireplaces: 1
- Fireplace features: Gas Log, Gas Starter
Interior area
- Total structure area: 5,521
- Total interior livable area: 5,521 sqft
Video & virtual tour
Property
Parking
- Total spaces: 2
- Parking features: Attached, Garage, Garage Faces Side, Storage, Workshop in Garage
- Attached garage spaces: 2
Accessibility
- Accessibility features: Accessible Elevator Installed, Stair Lift, Accessible Doors
Features
- Levels: Two
- Stories: 2
- Patio & porch: Balcony, Covered, Enclosed, Patio
- Exterior features: Concrete Driveway, Sprinkler/Irrigation, Landscaping, Lighting, Rain Gutters
- Pool features: Gunite, In Ground
- Has spa: Yes
- Spa features: Hot Tub
- Fencing: Privacy
Lot
- Size: 9,365 Square Feet
- Features: Mature Trees, Zero Lot Line
Details
- Additional structures: Storage
- Other equipment: Generator
Construction
Type & style
- Home type: SingleFamily
- Architectural style: Contemporary
- Property subtype: Single Family Residence
Materials
- Stone, Stucco, Steel
- Foundation: Slab
- Roof: Asphalt,Fiberglass
Condition
- Year built: 2021
Utilities & green energy
- Sewer: Public Sewer
- Water: Public
- Utilities for property: Cable Available, Electricity Available, Fiber Optic Available, Natural Gas Available, Phone Available, Water Available
Community & HOA
Community
- Features: Gutter(s)
- Security: No Safety Shelter, Smoke Detector(s)
- Subdivision: Burgess Acres Addn
HOA
- Has HOA: No
Location
- Region: Tulsa
Financial & listing details
- Price per square foot: $262/sqft
- Annual tax amount: $20,739
- Date on market: 1/16/2026
- Cumulative days on market: 179 days
- Listing terms: Conventional,FHA,VA Loan
Estimated market value
Not available
Estimated sales range
Not available
Not available
Price history
| Date | Event | Price |
|---|---|---|
| 4/29/2026 | Price change | $1,449,000-1.8%$262/sqft |
Source:  MLS Technology, Inc. #2600958 Report a problem MLS Technology, Inc. #2600958 Report a problem | ||
| 3/28/2026 | Price change | $1,475,000-1%$267/sqft |
Source: MLS Technology, Inc. #2600958 Report a problem | ||
| 3/16/2026 | Price change | $1,490,000-0.7%$270/sqft |
Source: MLS Technology, Inc. #2600958 Report a problem | ||
| 2/2/2026 | Price change | $1,500,000-14.3%$272/sqft |
Source: MLS Technology, Inc. #2600958 Report a problem | ||
| 1/16/2026 | Listed for sale | $1,750,000$317/sqft |
Source: MLS Technology, Inc. #2600958 Report a problem | ||
Public tax history
Tax history is unavailable.
Monthly payment
Est. payment
Payment breakdown
Explore the cost of this home by adjusting the details. Changes won't be saved.Climate risks
Neighborhood: Brookside
Nearby schools
GreatSchools rating
- 9/10Eliot Elementary SchoolGrades: PK-5Distance: 0.6 mi
- 8/10Edison Preparatory Middle SchoolGrades: 6-8Distance: 2.1 mi
- 9/10Thomas Edison Preparatory High SchoolGrades: 9-12Distance: 2.1 mi
Schools provided by the listing agent
- Elementary: Eliot
- High: Edison
- District: Tulsa - Sch Dist (1)
Source: MLS Technology, Inc.. This data may not be complete. We recommend contacting the local school district to confirm school assignments for this home.
- $1,945,6006 bd7 ba6.5k sqft129 E 34th St, Tulsa, OK 74105Off Market
- $495,0002 bd2 ba1.4k sqft125 E 34th St, Tulsa, OK 74105Sold
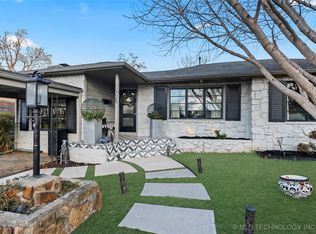
- $426,200-- bd1 ba2.1k sqft137 E 34th St, Tulsa, OK 74105Off Market
- $1,8502 bd1 ba1.1k sqft119 E 34th St, Tulsa, OK 74105For Rent

- $282,600-- bd1 ba1.4k sqft130 E 33rd Pl, Tulsa, OK 74105Off Market
- $340,300-- bd1 ba900 sqft134 E 33rd Pl, Tulsa, OK 74105Off Market
- $332,2003 bd2 ba1.3k sqft124 E 33rd Pl, Tulsa, OK 74105Off Market
- $288,6002 bd1 ba1k sqft3330 S Cincinnati Ave, Tulsa, OK 74105Off Market
A local agent can set up tours, give advice and negotiate with sellers.
Similar homes
- $1,400,0005 bd5 ba4.3k sqft3215 S Evanston Ave, Tulsa, OK 74105For Sale
 MLS ID #2625382, Madison Beasler, Coldwell Banker Select. MLS Technology, Inc.
 - $1,449,9004 bd6 ba4.2k sqft2430 E 32nd St, Tulsa, OK 74105For Sale
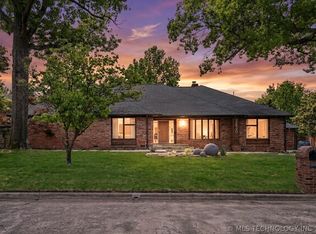 MLS ID #2615753, Adrienne Steinocher, Coldwell Banker Select. MLS Technology, Inc.
 - $1,274,0005 bd6 ba4.2k sqft3150 S Madison Ave, Tulsa, OK 74105For Sale
 MLS ID #2625065, Stephen Brocks, MORE Agency. MLS Technology, Inc.
 - $1,265,0004 bd6 ba4.2k sqft1433 E 37th Pl, Tulsa, OK 74105For Sale
 MLS ID #2617293, Lacey Woodring, MORE Agency. MLS Technology, Inc.
 - $1,245,0005 bd5 ba4.1k sqft237 E 35th Pl, Tulsa, OK 74105New ConstructionMLS ID #2620799, Angela Cozort, McGraw, REALTORS. MLS Technology, Inc.
- $1,499,0005 bd5 ba4.6k sqft7785 Forest Ln, Tulsa, OK 74132For SaleMLS ID #2624719, Laura Bryant, McGraw, REALTORS. MLS Technology, Inc.
- $1,250,0004 bd5 ba4.2k sqft3123 E 26th Pl, Tulsa, OK 74114For SaleMLS ID #2624471, Taylor Zinn, Engel & Voelkers Tulsa. MLS Technology, Inc.
- $1,295,0004 bd4 ba3.8k sqft3110 E 44th Pl, Tulsa, OK 74105For SaleMLS ID #2618002, Carrie DeWeese, Chinowth & Cohen. MLS Technology, Inc.
- $1,175,0004 bd4 ba4.3k sqft2526 S College Ave, Tulsa, OK 74114For SaleMLS ID #2624037, John Ragan, McGraw, REALTORS. MLS Technology, Inc.
- $1,295,0004 bd4 ba3.8k sqft1424 E 37th St, Tulsa, OK 74105For SaleMLS ID #2618956, Donald Burns II, McGraw, REALTORS. MLS Technology, Inc.
- $1,515,0004 bd6 ba4.4k sqft1226 E 30th St, Tulsa, OK 74114For SaleMLS ID #2618669, Shawn Peters, Sage Sotheby's International. MLS Technology, Inc.
- $1,339,0005 bd5 ba4.5k sqft2126 E 24th St, Tulsa, OK 74114For SaleMLS ID #2606138, Peter M Walter, Walter & Associates, Inc.. MLS Technology, Inc.
- $865,0005 bd5 ba3.4k sqft4211 S Cincinnati Ave, Tulsa, OK 74105For SaleMLS ID #2619780, Laura Bryant, McGraw, REALTORS. MLS Technology, Inc.
- $1,375,0003 bd4 ba4.3k sqft3474 W 75th St S, Tulsa, OK 74132For SaleMLS ID #2608815, Donald Burns II, McGraw, REALTORS. MLS Technology, Inc.
- $970,0004 bd3 ba3.2k sqft3025 S Boston Ct, Tulsa, OK 74114For SaleMLS ID #2621276, Jennifer Stanley, RE/MAX Results. MLS Technology, Inc.
- $1,379,0005 bd4 ba5.4k sqft2825 E 171st St S, Mounds, OK 74047For SaleMLS ID #2623279, Jennifer M Robertson, Chinowth & Cohen. MLS Technology, Inc.
- $1,450,0006 bd6 ba4.8k sqft100 S 72nd Ct, Broken Arrow, OK 74014For SaleMLS ID #2621639, Tina Berryhill, Realty Connect. MLS Technology, Inc.
- $1,050,0006 bd6 ba5.3k sqft5917 E 106th Pl, Tulsa, OK 74137For SaleMLS ID #2624379, Tony Georr, Georr Realty Group, LLC. MLS Technology, Inc.
- $1,165,0004 bd4 ba5k sqft10624 S Nandina Ct, Jenks, OK 74037For SaleMLS ID #2624893, Brittany McCoy, Chinowth & Cohen. MLS Technology, Inc.
- $1,350,0005 bd5 ba4.3k sqft15228 S 27th Ave E, Bixby, OK 74008For SaleMLS ID #2625306, Chris Noel, McGraw, REALTORS. MLS Technology, Inc.
