Private golf-course retreat with a rare creek-buffered half-acre lot overlooking Forest Ridge’s 14th fairway. Experience exceptional living in Wyckford, one of the most prestigious gated areas within the greater Tulsa area. Enjoy panoramic golf-course views while the natural creek surrounded by thick trees create exceptional separation and privacy between the backyard, pool, and golfers. Custom built and perfectly positioned to enjoy the elevated lifestyle of Forest Ridge, recognized as Best Subdivision in the 2026 Tulsa Parade of Homes, as the golf club transitions to private membership in November.
This luxurious home features hard wood flooring throughout the main level, high efficiency windows, soft-close cabinets and drawers throughout, two walk-in attics, and storage closets galore.
Extra large 4 car garage has 9-foot doors capable of accommodating a Sprinter van!
Spacious open-concept layout is enhanced by high-end designer finishes throughout. The chef’s kitchen features an oversized quartzite island, premium stainless steel appliances, a walk-in pantry and a fully appointed wet bar showcases, a full sink and a dedicated wine fridge and ice machine.
Primary bedroom showcases high ceilings with beams and floor-to-ceiling windows overlooking impeccable views. Primary en-suite includes oversized stone floor shower with multiple shower heads, a free standing luxurious soaking tub, and separate his and hers walk in closets!
Five bedrooms upstairs includes 4 en-suite baths and an additional shared bathroom with custom tile throughout.
Oversized flex room downstairs with its own en-suite and separate entrance includes a Murphy bed that could function as a 7th bedroom, mother-in-law suite,game room, or for other various styles of entertainment
The large mudroom contains 8 lockers and cubbies off the entrance of the garage that opens to a large laundry room with full-mud sink, hanging space, and TWO stackable washers and dryers!
For sale
$1,450,000
100 S 72nd Ct, Broken Arrow, OK 74014
6beds
4,804sqft
Single Family Residence
Built in 2022
0.5 Acres Lot
$1,389,100 Zestimate®
$302/sqft
$180/mo HOA
What's special
Panoramic golf-course viewsPrivate golf-course retreatHigh-end designer finishes throughoutRare creek-buffered half-acre lotSpacious open-concept layoutStorage closets galoreTwo walk-in attics
- 88 days
- 693
- 38
Zillow last checked:
Listing updated:
Listed by:
Tina Berryhill 918-344-6711,
Realty Connect
Source: MLS Technology, Inc.,MLS#: 2621639 Originating MLS: MLS Technology
Originating MLS: MLS TechnologyFacts & features
Interior
Bedrooms & bathrooms
- Bedrooms: 6
- Bathrooms: 6
- Full bathrooms: 6
Primary bedroom
- Description: Master Bedroom,Private Bath,Separate Closets,Walk-in Closet
- Level: First
Bedroom
- Description: Bedroom,Private Bath,Walk-in Closet
- Level: Second
Bedroom
- Description: Bedroom,Private Bath,Walk-in Closet
- Level: Second
Bedroom
- Description: Bedroom,Private Bath,Walk-in Closet
- Level: Second
Primary bathroom
- Description: Master Bath,Bathtub,Double Sink,Full Bath,Separate Shower,Vent,Whirlpool
- Level: First
Bathroom
- Description: Hall Bath,
- Level: Second
Dining room
- Description: Dining Room,Combo w/ Living
- Level: First
Game room
- Description: Game/Rec Room,
- Level: First
Kitchen
- Description: Kitchen,Island,Pantry
- Level: First
Living room
- Description: Living Room,Fireplace,Great Room
- Level: First
Office
- Description: Office,Bookcase,Outside Entry
- Level: First
Recreation
- Description: Hobby Room,
- Level: Second
Utility room
- Description: Utility Room,Inside,Sink
- Level: First
Heating
- Electric, Gas, Multiple Heating Units, Zoned
Cooling
- 3+ Units, Zoned
Appliances
- Included: Built-In Range, Built-In Oven, Double Oven, Dryer, Dishwasher, Freezer, Disposal, Ice Maker, Microwave, Oven, Range, Refrigerator, Tankless Water Heater, Water Heater, Wine Refrigerator, Washer, PlumbedForIce Maker
- Laundry: Electric Dryer Hookup
Features
- Attic, Wet Bar, Quartz Counters, Stone Counters, Vaulted Ceiling(s), Electric Oven Connection, Electric Range Connection, Programmable Thermostat
- Flooring: Carpet, Tile, Wood
- Windows: Vinyl, Insulated Windows
- Basement: None
- Number of fireplaces: 2
- Fireplace features: Gas Log, Wood Burning
Interior area
- Total structure area: 4,804
- Total interior livable area: 4,804 sqft
Video & virtual tour
Property
Parking
- Total spaces: 4
- Parking features: Attached, Garage, Garage Faces Side, Workshop in Garage
- Attached garage spaces: 4
Features
- Levels: Two
- Stories: 2
- Patio & porch: Covered, Patio, Porch
- Exterior features: Concrete Driveway, Sprinkler/Irrigation, Landscaping, Rain Gutters
- Pool features: Gunite, In Ground
- Fencing: Decorative
- Frontage type: Golf Course
Lot
- Size: 0.5 Acres
- Features: On Golf Course, Pond on Lot
Details
- Additional structures: None
- Parcel number: 730092026
Construction
Type & style
- Home type: SingleFamily
- Architectural style: French Provincial
- Property subtype: Single Family Residence
Materials
- Stone, Stucco, Wood Frame
- Foundation: Slab
- Roof: Asphalt,Fiberglass
Condition
- Year built: 2022
Utilities & green energy
- Sewer: Public Sewer
- Water: Public
- Utilities for property: Cable Available, Electricity Available, Natural Gas Available, None, Phone Available, Water Available
Green energy
- Energy efficient items: Appliances, Windows
Community & HOA
Community
- Features: Gutter(s), Sidewalks
- Security: No Safety Shelter, Security System Owned, Smoke Detector(s)
- Subdivision: Wyckford/Frst Rdg
HOA
- Has HOA: Yes
- Amenities included: Gated, Park, Trail(s)
- HOA fee: $180 monthly
Location
- Region: Broken Arrow
Financial & listing details
- Price per square foot: $302/sqft
- Annual tax amount: $13,145
- Date on market: 6/12/2026
- Cumulative days on market: 89 days
- Listing terms: Conventional,VA Loan
Estimated market value
$1,389,100
$1.32M - $1.46M
$5,188/mo
Price history
| Date | Event | Price |
|---|---|---|
| 6/12/2026 | Listed for sale | $1,450,000$302/sqft |
Source:  MLS Technology, Inc. #2621639 Report a problem MLS Technology, Inc. #2621639 Report a problem | ||
Public tax history
Tax history is unavailable.
Monthly payment
Est. payment
Payment breakdown
Explore the cost of this home by adjusting the details. Changes won't be saved.Climate risks
Neighborhood: 74014
Nearby schools
Schools provided by the listing agent
- Elementary: Highland Park Elementary
- Middle: Oneta Ridge Middle School
- High: Broken Arrow
- District: Broken Arrow - Sch Dist (3)
Source: MLS Technology, Inc.. This data may not be complete. We recommend contacting the local school district to confirm school assignments for this home.
Similar homes
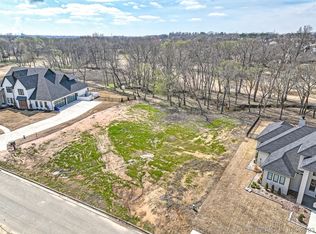
- $1,650,0005 bd5 ba5.2k sqft8801 E Elgin St, Broken Arrow, OK 74014New Construction
 MLS ID #2621371, Tabatha Farabough, Infinity Home Specialists. MLS Technology, Inc.
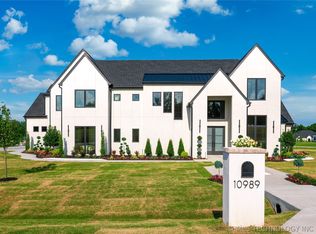
 - $1,299,0004 bd6 ba4.1k sqft10989 218th Ave, Broken Arrow, OK 74014For Sale
 MLS ID #2621590, Angela Cozort, McGraw, REALTORS. MLS Technology, Inc.
 - $750,0005 bd4 ba3.5k sqft7601 S 225th East Ave, Broken Arrow, OK 74014For Sale
 MLS ID #2619718, Samantha Evans, Fathom Realty OK LLC. MLS Technology, Inc.
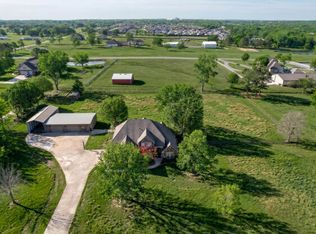
 - $799,9004 bd3 ba4k sqft8320 S 257th East Ave, Broken Arrow, OK 74014For Sale
 MLS ID #2610074, Trish Allison, Coldwell Banker Select. MLS Technology, Inc.
