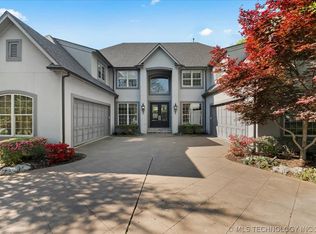
Saltwater infinity poolPrivate resort-style backyardHidden dog quartersTwo private water closetsCoastal-inspired finishesMakeup vanitySpa-inspired bath
Luxury Modern Transitional home with coastal-inspired finishes, tucked behind the gates of Devonshire at Graystone. Sitting on a half acre and surrounded by mature trees and exceptional curb appeal, this stunning estate welcomes you with a circular drive and 4-car garage. Enjoy outside with your own private resort-style backyard—an entertainer’s dream featuring a saltwater infinity pool, sports court, covered patio with outdoor kitchen, and multiple green spaces for pets and play.Inside, white oak floors, elevated ceilings, and expansive windows flood the home with natural light. Inviting formal spaces lead to a beautiful living room overlooking the backyard, highlighted by a double-sided fireplace flowing seamlessly into the chef’s kitchen. Designed for both everyday living and entertaining, the kitchen features stainless appliances, side-by-side refrigerator/freezer, 5-burner gas range with griddle, walk-in pantry, wine fridge, coffee bar, abundant storage, and gorgeous granite countertops. The main level also offers an entertainment room with wet bar, full powder bath, home office, and a spacious laundry room with sink, storage, and hanging space. Retreat to the private luxurious master suite complete with fireplace and separate private living area. The spa-inspired bath is truly exceptional—double vanity, makeup vanity, oversized walk-in shower, jetted tub, two private water closets, and expansive his-and-hers closets. Upstairs also includes four additional bedrooms, two full baths, and a second laundry room. The lower level is ideal for a media room or fitness space with half bath, plus a large secure shelter for safety and prep. Lower level has walkout potential. Additional highlights include hidden dog quarters, new roof (2025), high-efficiency HVAC systems, custom window treatments, irrigation with cloud control, professional landscaping, exterior lighting and so much more. An exceptional opportunity in one of the area’s most sought-after gated communities.
Description: Hall Bath,Bathtub,Double Sink,Full Bath,Vent
Level: Second
Bathroom
Description: Hall Bath,Half Bath
Level: Basement
Bonus room
Description: Additional Room,Exercise,Workroom
Level: Basement
Bonus room
Description: Additional Room,Mud Room
Level: First
Den
Description: Den/Family Room,Combo,Fireplace
Level: First
Dining room
Description: Dining Room,Formal
Level: First
Game room
Description: Game/Rec Room,Wetbar
Level: First
Kitchen
Description: Kitchen,Breakfast Nook,Island,Pantry
Level: First
Living room
Description: Living Room,Formal,Sunken
Level: First
Office
Description: Office,
Level: First
Office
Description: Office,Bookcase,Closet,Paneled
Level: Second
Utility room
Description: Utility Room,Inside,Separate,Sink
Level: First
Utility room
Description: Utility Room,Inside,Separate
Level: Second
Heating
Gas, Multiple Heating Units
Cooling
Central Air, 3+ Units
Appliances
Included: Double Oven, Dryer, Dishwasher, Disposal, Gas Water Heater, Ice Maker, Microwave, Oven, Range, Refrigerator, Stove, Water Heater, Wine Refrigerator, PlumbedForIce Maker
Laundry: Washer Hookup, Electric Dryer Hookup, Gas Dryer Hookup
Features
Attic, Wet Bar, Central Vacuum, Granite Counters, High Ceilings, High Speed Internet, Quartz Counters, Stone Counters, Cable TV, Vaulted Ceiling(s), Wired for Data, Ceiling Fan(s), Electric Oven Connection, Gas Range Connection, Programmable Thermostat
Explore the cost of this home by adjusting the details. Changes won't be saved.
Principal & interest
$1,547
Mortgage insurance
$0
Property taxes
$170
Home insurance
$105
HOA fees
$0
Utilities
Not included
All calculations are estimates and provided by Zillow, Inc. for informational purposes only. Actual amounts may vary.
HOA fees may include property taxes on listings classified as Co-Ops. Contact the listing agent and/or owner for fee details.
Mortgage interest rates are dependent on a number of factors, including credit score, down payment, and repayment length. Interest rate data provided by Zillow Group Marketplace, Inc. as of 1/1/1970 from various mortgage lenders with which we have lead or other similar arrangements; the Estimated Payment is an average of those rates.
See how much you could borrow to make a competitive offer.
Source: MLS Technology, Inc.. This data may not be complete. We recommend contacting the local school district to confirm school assignments for this home.