MUST SEE in person - photos don't do it justice! Every detail reflects intentional design and forward-thinking construction for today’s luxury buyer—offering the benefits of a fully custom home without the time, stress, or uncertainty of building. MALIBU HOMES' CATALINA plan. Elevated finishes, superior construction, and immediate availability for those who expect more. Thoughtfully planned with 4 Bedrooms (2 down, 2 up) plus an Office and Large Game Room. Refined finishes set this home apart, including Gucci Quartzite surfaces, Sullivan Custom Cabinetry, and designer lighting. The result is a clean, sophisticated aesthetic paired with lasting quality. Built well beyond standard, this home features a HERS rating of 42 (significantly outperforming the state new construction average of 52), translating to meaningful energy efficiency, long-term utility savings, and wellness. Advanced systems include a smart electrical panel, Daikin HVAC, and a polyaspartic garage floor—a superior alternative to epoxy that is antimicrobial, moisture-resistant, and backed by a lifetime warranty. Experience the difference in person and schedule your showing today. Owner is a licensed Realtor in the State of Oklahoma.
New construction
Price cut: $15K (9/9)
$959,000
313 N 80th St, Broken Arrow, OK 74014
4beds
4,071sqft
Single Family Residence
Built in 2025
10,759 Square Feet Lot
$-- Zestimate®
$236/sqft
$36/mo HOA
What's special
Clean sophisticated aestheticElevated finishesGucci quartzite surfacesDesigner lightingSmart electrical panelDaikin hvacLarge game room
- 179 days
- 118
- 3
Zillow last checked:
Listing updated:
Listed by:
Allison C Sheffield 918-951-7000,
Sheffield Realty
Source: MLS Technology, Inc.,MLS#: 2614041 Originating MLS: MLS Technology
Originating MLS: MLS TechnologyFacts & features
Interior
Bedrooms & bathrooms
- Bedrooms: 4
- Bathrooms: 5
- Full bathrooms: 4
- 1/2 bathrooms: 1
Primary bedroom
- Description: Master Bedroom,Private Bath,Walk-in Closet
- Level: First
Bedroom
- Description: Bedroom,Private Bath,Walk-in Closet
- Level: First
Bedroom
- Description: Bedroom,Private Bath,Walk-in Closet
- Level: Second
Bedroom
- Description: Bedroom,Pullman Bath,Walk-in Closet
- Level: Second
Primary bathroom
- Description: Master Bath,Bathtub,Double Sink,Full Bath,Separate Shower,Vent
- Level: First
Bathroom
- Description: Hall Bath,Bathtub,Double Sink,Full Bath,Vent
- Level: Second
Bonus room
- Description: Additional Room,Mud Room
- Level: First
Bonus room
- Description: Additional Room,Attic
- Level: Second
Dining room
- Description: Dining Room,
- Level: First
Game room
- Description: Game/Rec Room,Closet
- Level: Second
Kitchen
- Description: Kitchen,Breakfast Nook,Island,Pantry
- Level: First
Living room
- Description: Living Room,Fireplace,Great Room
- Level: First
Office
- Description: Office,Closet
- Level: First
Utility room
- Description: Utility Room,Inside,Separate,Sink
- Level: First
Heating
- Central, Gas, Multiple Heating Units
Cooling
- Central Air, 2 Units
Appliances
- Included: Built-In Oven, Cooktop, Double Oven, Dishwasher, Freezer, Disposal, Gas Water Heater, Microwave, Oven, Range, Refrigerator, Tankless Water Heater, Plumbed For Ice Maker
- Laundry: Washer Hookup, Electric Dryer Hookup, Gas Dryer Hookup
Features
- Attic, High Ceilings, High Speed Internet, Other, Pullman Bath, Quartz Counters, Stone Counters, Cable TV, Vaulted Ceiling(s), Wired for Data, Ceiling Fan(s), Electric Oven Connection, Gas Range Connection, Programmable Thermostat
- Flooring: Carpet, Tile, Wood
- Doors: Insulated Doors
- Windows: Vinyl, Insulated Windows
- Number of fireplaces: 1
- Fireplace features: Decorative, Insert, Other, Outside
Interior area
- Total structure area: 4,071
- Total interior livable area: 4,071 sqft
Property
Parking
- Total spaces: 3
- Parking features: Attached, Garage, Storage
- Attached garage spaces: 3
Features
- Levels: Two
- Stories: 2
- Patio & porch: Covered, Patio, Porch
- Exterior features: Concrete Driveway, Fire Pit, IrrigationSprinklers, Landscaping, Lighting, Rain Gutters
- Pool features: None
- Fencing: Full,Privacy
Lot
- Size: 10,759 Square Feet
- Topography: Terraced
Details
- Additional structures: None
- Parcel number: 730095381
Construction
Type & style
- Home type: SingleFamily
- Architectural style: Other
- Property subtype: Single Family Residence
Materials
- Stone, Stucco, Wood Frame
- Foundation: Slab
- Roof: Asphalt,Fiberglass
Condition
- New Construction
- New construction: Yes
- Year built: 2025
Utilities & green energy
- Sewer: Public Sewer
- Water: Public
- Utilities for property: Cable Available, Electricity Available, Natural Gas Available, Phone Available, Water Available
Green energy
- Energy efficient items: Appliances, Doors, HVAC, Insulation, Lighting, Water Heater, Windows
Community & HOA
Community
- Features: Gutter(s), Sidewalks
- Security: No Safety Shelter, Smoke Detector(s)
- Subdivision: Stone Bluff I At Forest Ridge
HOA
- Has HOA: Yes
- Amenities included: Other, Park, Trail(s)
- HOA fee: $430 annually
Location
- Region: Broken Arrow
Financial & listing details
- Price per square foot: $236/sqft
- Date on market: 4/20/2026
- Cumulative days on market: 180 days
- Listing terms: Conventional,VA Loan
Estimated market value
Not available
Estimated sales range
Not available
Not available
Price history
| Date | Event | Price |
|---|---|---|
| 9/9/2026 | Price change | $959,000-1.5%$236/sqft |
Source:  MLS Technology, Inc. #2614041 Report a problem MLS Technology, Inc. #2614041 Report a problem | ||
| 7/2/2026 | Price change | $974,000-1.1%$239/sqft |
Source: MLS Technology, Inc. #2614041 Report a problem | ||
| 4/20/2026 | Listed for sale | $985,000$242/sqft |
Source: MLS Technology, Inc. #2614041 Report a problem | ||
Public tax history
Tax history is unavailable.
Monthly payment
Est. payment
Payment breakdown
Explore the cost of this home by adjusting the details. Changes won't be saved.Climate risks
Neighborhood: 74014
Nearby schools
Schools provided by the listing agent
- Elementary: Highland Park
- High: Broken Arrow
- District: Broken Arrow - Sch Dist (3)
Source: MLS Technology, Inc.. This data may not be complete. We recommend contacting the local school district to confirm school assignments for this home.
Similar homes
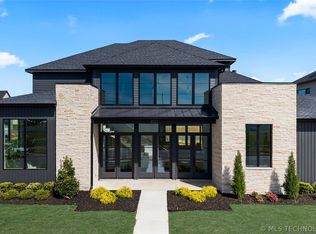
- $1,039,0004 bd5 ba4k sqft401 N 80th St, Broken Arrow, OK 74014New Construction
 MLS Technology, Inc.
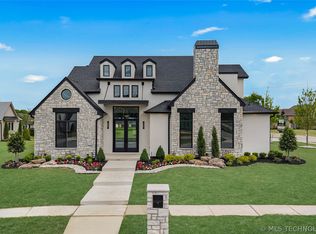
 - $1,059,0004 bd5 ba4.3k sqft303 N 85th Ct, Broken Arrow, OK 74014New Construction
 MLS Technology, Inc.
 - $769,9004 bd4 ba3.4k sqft28334 E 71st East Pl S, Broken Arrow, OK 74014New Construction
 MLS ID #2632327, Nate Trotter, Chinowth & Cohen. MLS Technology, Inc.
 - $729,9004 bd5 ba3.7k sqft31411 E Two Socks Dr, Broken Arrow, OK 74014New Construction
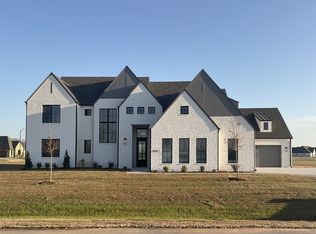 MLS ID #2607721, Alex Trinidad, Executive Homes Realty, LLC. MLS Technology, Inc.
