This stunning home is nestled in the gated Creekside Villas at Forest Ridge. Parade of Homes #1 Subdivision for 2026! New standard of new construction and excellence in this masterfully crafted home. This home truly has it all! Zero-entry residence. Designed for ultimate accessibility and clean modern living, this stunning 3-bedroom, 3-full-bath home features absolutely no steps or interior thresholds. The interior showcases exquisite finishes anchored by premium engineered hardwood floors. At the heart of the home, the gourmet kitchen boasts premium Quartzite countertops, a custom wine/beverage fridge, and elegant fluted glass cabinetry that perfectly complements the custom iron front door. Magnificent Quartzite accents continue across the middle bath and the floor-to-ceiling fireplace wall, with beautiful quartz surfaces completing the remaining spaces.
Structurally and mechanically superior, the home is fully insulated with open-cell spray foam across all exterior walls and roof rafters. A high-efficiency, multi-stage HVAC system pairs with an ERV (Energy Recovery Ventilator) system to continuously cycle fresh, filtered outside air through the ultra-airtight envelope. High-performance Pella fiberglass windows and a matching rear slider flood the space with natural light, while a built-in safe/storm room and full Kazar security system provide total peace of mind. This pristine home truly leaves nothing to be desired.
Enjoy access to a private clubhouse, complete with gathering spaces, a media room, year-round outdoor living areas, a putting green, and a dedicated dog park. Lawn care is included. Golf, pickleball courts, tennis, fitness center and a resort-style pool membership available separately. First year of HOA and social membership included, paid by builder.
For sale
$599,000
1224 N 72nd St, Broken Arrow, OK 74014
3beds
2,389sqft
Single Family Residence
Built in 2026
6,054 Square Feet Lot
$-- Zestimate®
$251/sqft
$255/mo HOA
What's special
Premium quartzite countertopsZero-entry residenceElegant fluted glass cabinetryHigh-performance pella fiberglass windowsPremium engineered hardwood floorsFloor-to-ceiling fireplace wallPutting green
- 67 days
- 152
- 10
Zillow last checked:
Listing updated:
Listed by:
Trish Allison 918-260-7653,
Coldwell Banker Select
Source: MLS Technology, Inc.,MLS#: 2623532 Originating MLS: MLS Technology
Originating MLS: MLS TechnologyFacts & features
Interior
Bedrooms & bathrooms
- Bedrooms: 3
- Bathrooms: 3
- Full bathrooms: 3
Primary bedroom
- Description: Master Bedroom,Private Bath,Walk-in Closet
- Level: First
Bedroom
- Description: Bedroom,Private Bath
- Level: First
Bedroom
- Description: Bedroom,Pullman Bath
- Level: First
Primary bathroom
- Description: Master Bath,Double Sink,Full Bath,Separate Shower
- Level: First
Bonus room
- Description: Additional Room,Florida
- Level: First
Dining room
- Description: Dining Room,
- Level: First
Kitchen
- Description: Kitchen,Island,Pantry
- Level: First
Living room
- Description: Living Room,Fireplace,Great Room
- Level: First
Utility room
- Description: Utility Room,Inside
- Level: First
Heating
- Central, Gas
Cooling
- Central Air
Appliances
- Included: Built-In Oven, Cooktop, Dishwasher, Disposal, Microwave, Oven, Range, Refrigerator, Tankless Water Heater, Wine Refrigerator, Plumbed For Ice Maker
- Laundry: Electric Dryer Hookup, Gas Dryer Hookup
Features
- Attic, Wet Bar, High Ceilings, Pullman Bath, Quartz Counters, Stone Counters, Cable TV, Vaulted Ceiling(s), Ceiling Fan(s), Electric Oven Connection, Gas Range Connection
- Flooring: Wood
- Doors: Insulated Doors
- Windows: Vinyl, Insulated Windows
- Number of fireplaces: 1
- Fireplace features: Gas Log
Interior area
- Total structure area: 2,389
- Total interior livable area: 2,389 sqft
Property
Parking
- Total spaces: 2
- Parking features: Attached, Garage
- Attached garage spaces: 2
Accessibility
- Accessibility features: Low Threshold Shower, Accessible Doors
Features
- Levels: One
- Stories: 1
- Patio & porch: Covered, Patio
- Exterior features: Sprinkler/Irrigation, Landscaping, Rain Gutters
- Pool features: None
- Fencing: None
Lot
- Size: 6,054 Square Feet
- Features: Zero Lot Line
Details
- Additional structures: None, Pergola
- Parcel number: 730094738
Construction
Type & style
- Home type: SingleFamily
- Property subtype: Single Family Residence
Materials
- Stucco, Wood Frame
- Foundation: Slab
- Roof: Asphalt,Fiberglass
Condition
- Year built: 2026
Utilities & green energy
- Sewer: Public Sewer
- Water: Public
- Utilities for property: Cable Available, Electricity Available, Natural Gas Available, Water Available
Green energy
- Energy efficient items: Appliances, Doors, HVAC, Lighting, Water Heater, Windows
Community & HOA
Community
- Features: Gutter(s), Sidewalks
- Security: Safe Room Interior, Smoke Detector(s)
- Senior community: Yes
- Subdivision: Creekside Villas At Forest Ridge
HOA
- Has HOA: Yes
- Amenities included: Clubhouse, Gated, Pets Allowed, Trail(s)
- HOA fee: $255 monthly
Location
- Region: Broken Arrow
Financial & listing details
- Price per square foot: $251/sqft
- Annual tax amount: $1
- Date on market: 6/29/2026
- Cumulative days on market: 67 days
- Listing terms: Conventional,VA Loan
Estimated market value
Not available
Estimated sales range
Not available
Not available
Price history
| Date | Event | Price |
|---|---|---|
| 6/29/2026 | Listed for sale | $599,000$251/sqft |
Source:  MLS Technology, Inc. #2623532 Report a problem MLS Technology, Inc. #2623532 Report a problem | ||
Public tax history
Tax history is unavailable.
Monthly payment
Est. payment
Payment breakdown
Explore the cost of this home by adjusting the details. Changes won't be saved.Climate risks
Neighborhood: 74014
Nearby schools
Schools provided by the listing agent
- Elementary: Highland Park
- Middle: Oneta Ridge
- High: Broken Arrow
- District: Broken Arrow - Sch Dist (3)
Source: MLS Technology, Inc.. This data may not be complete. We recommend contacting the local school district to confirm school assignments for this home.


Similar homes
- $551,0003 bd3 ba2.3k sqft1228 N 72nd St, Broken Arrow, OK 74014New Construction
 MLS Technology, Inc.
 - $551,0003 bd2 ba2.3k sqft1203 N 71st Pl, Broken Arrow, OK 74014New Construction
 MLS Technology, Inc.
 - $615,0003 bd3 ba2.7k sqft1234 N 71st Pl, Broken Arrow, OK 74014For Sale
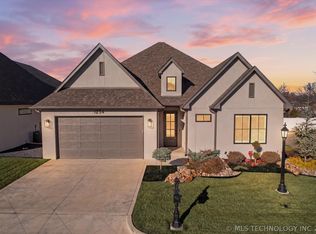 MLS ID #2606826, Kelli Conwell, Coldwell Banker Select. MLS Technology, Inc.
 - $542,9003 bd2 ba2.4k sqft1230 N 71st Pl, Broken Arrow, OK 74014New Construction
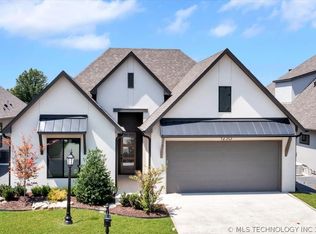 MLS Technology, Inc.
