Welcome to a home where luxury meets lifestyle in The Reserve at Aspen Ridge .
The primary suite is conveniently located on the main level, featuring a spacious closet and a spa-like walk-in shower. On the first floor, a custom theater room provides a perfect spot for movie nights, and there is another bedroom with an ensuite bathroom and a large walk-in shower.
This stunning four-bedroom, four-and-a-half-bath residence offers thoughtfully designed living space ideal for both daily comfort and upscale entertaining.
Upstairs, two additional bedrooms each include their own private bathrooms. A versatile flex space offers options for a home office, playroom, or fitness area.
The property also features a private outdoor area suitable for relaxing evenings or hosting gatherings. This home presents an excellent opportunity to live in one of Broken Arrow’s most desirable gated communities.
For sale
$659,900
7405 S Chestnut Ave W, Broken Arrow, OK 74011
4beds
3,411sqft
:
Get pre-qualified$4,456/mo
Single Family Residence
Built in 2022
0.31 Acres Lot
$-- Zestimate®
$193/sqft
$83/mo HOA
What's special
Large walk-in showerSpa-like walk-in showerFour-bedroom four-and-a-half-bath residenceThoughtfully designed living spaceEnsuite bathroomCustom theater roomVersatile flex space
- 170 days |
- 396 |
- 21 |
Zillow last checked:
Listing updated:
Listed by:
Jaybee Hawkins 918-212-6506,
Cochran & Co Realtors
Source: MLS Technology, Inc.,MLS#: 2604079 Originating MLS: MLS Technology
Originating MLS: MLS TechnologyFacts & features
Interior
Bedrooms & bathrooms
- Bedrooms: 4
- Bathrooms: 5
- Full bathrooms: 4
- 1/2 bathrooms: 1
Primary bedroom
- Description: Master Bedroom,Private Bath,Walk-in Closet
- Level: First
Bedroom
- Description: Bedroom,Private Bath,Walk-in Closet
- Level: First
Bedroom
- Description: Bedroom,Private Bath
- Level: Second
Bedroom
- Description: Bedroom,Private Bath
- Level: Second
Primary bathroom
- Description: Master Bath,Bathtub,Double Sink,Full Bath,Separate Shower
- Level: First
Bathroom
- Description: Hall Bath,Half Bath
- Level: First
Bonus room
- Description: Additional Room,Mud Room
- Level: First
Dining room
- Description: Dining Room,
- Level: First
Game room
- Description: Game/Rec Room,Home Theater
- Level: First
Kitchen
- Description: Kitchen,Island,Pantry
- Level: First
Living room
- Description: Living Room,Fireplace
- Level: First
Office
- Description: Office,
- Level: Second
Utility room
- Description: Utility Room,
- Level: First
Heating
- Gas, Multiple Heating Units
Cooling
- 2 Units
Appliances
- Included: Dishwasher, Disposal, Gas Water Heater, Other, Oven, Range, Refrigerator, Tankless Water Heater, Plumbed For Ice Maker
- Laundry: Washer Hookup, Electric Dryer Hookup
Features
- High Ceilings, High Speed Internet, Other, Stone Counters, Cable TV, Wired for Data, Ceiling Fan(s), Electric Oven Connection, Gas Range Connection, Programmable Thermostat
- Flooring: Carpet, Tile, Wood
- Doors: Insulated Doors
- Windows: Other, Insulated Windows
- Number of fireplaces: 1
- Fireplace features: Gas Log
Interior area
- Total structure area: 3,411
- Total interior livable area: 3,411 sqft
Property
Parking
- Total spaces: 3
- Parking features: Attached, Garage, Other
- Attached garage spaces: 3
Features
- Levels: Two
- Stories: 2
- Patio & porch: Covered, Other, Patio
- Exterior features: Sprinkler/Irrigation, Landscaping, Rain Gutters
- Pool features: None
- Fencing: None
Lot
- Size: 0.31 Acres
- Features: Cul-De-Sac, Mature Trees
Details
- Additional structures: None
- Parcel number: 80852740459170
Construction
Type & style
- Home type: SingleFamily
- Property subtype: Single Family Residence
Materials
- Stucco, Wood Frame
- Foundation: Slab
- Roof: Asphalt,Fiberglass
Condition
- Year built: 2022
Utilities & green energy
- Sewer: Public Sewer
- Water: Public
- Utilities for property: Cable Available, Electricity Available, Natural Gas Available, Other, Water Available
Green energy
- Energy efficient items: Doors, Windows
Community & HOA
Community
- Features: Gutter(s)
- Security: No Safety Shelter, Smoke Detector(s)
- Subdivision: The Reserve At Aspen Ridge
HOA
- Has HOA: Yes
- Amenities included: Gated, Other, Park, Trail(s)
- HOA fee: $1,000 annually
Location
- Region: Broken Arrow
Financial & listing details
- Price per square foot: $193/sqft
- Tax assessed value: $690,700
- Annual tax amount: $9,784
- Date on market: 2/5/2026
- Cumulative days on market: 264 days
- Listing terms: Conventional,FHA,Other,VA Loan
Estimated market value
Not available
Estimated sales range
Not available
Not available
Price history
| Date | Event | Price |
|---|---|---|
| 12/8/2025 | Listed for sale | $659,900-5.7%$193/sqft |
Source:  MLS Technology, Inc. #2527520 Report a problem MLS Technology, Inc. #2527520 Report a problem | ||
| 11/16/2025 | Listing removed | $699,900$205/sqft |
Source: MLS Technology, Inc. #2527520 Report a problem | ||
| 7/30/2025 | Price change | $699,900-5.3%$205/sqft |
Source: MLS Technology, Inc. #2527520 Report a problem | ||
| 7/18/2025 | Price change | $739,000-5.2%$217/sqft |
Source: MLS Technology, Inc. #2527520 Report a problem | ||
| 7/2/2025 | Listed for sale | $779,900+63.3%$229/sqft |
Source: MLS Technology, Inc. #2527520 Report a problem | ||
| 1/3/2023 | Sold | $477,500$140/sqft |
Source: Public Record Report a problem | ||
Public tax history
| Year | Property taxes | Tax assessment |
|---|---|---|
| 2025 | $9,775 -0.1% | $75,977 +0% |
| 2024 | $9,784 +8671.7% | $75,955 +8650.6% |
| 2023 | $112 -0.9% | $868 |
| 2022 | $113 0% | $868 |
| 2021 | $113 -1.7% | $868 |
| 2020 | $115 -0.1% | $868 |
| 2019 | $115 | $868 |
Find assessor info on the county website
Monthly payment
Est. payment
Payment breakdown
Explore the cost of this home by adjusting the details. Changes won't be saved.Climate risks
Neighborhood: 74011
Nearby schools
GreatSchools rating
- 8/10Aspen Creek Early Childhood CenterGrades: PK-KDistance: 1.7 mi
- 6/10Oliver Middle SchoolGrades: 6-8Distance: 2.8 mi
- 4/10Broken Arrow Freshman AcademyGrades: 9Distance: 3 mi
Schools provided by the listing agent
- Elementary: Aspen Creek
- Middle: Oliver
- High: Broken Arrow
- District: Broken Arrow - Sch Dist (3)
Source: MLS Technology, Inc.. This data may not be complete. We recommend contacting the local school district to confirm school assignments for this home.
- $489,900-- bd2 ba2.6k sqft7401 S Chestnut Ave W, Broken Arrow, OK 74011Off Market
- $690,500-- bd2 ba2.7k sqft7400 S Chestnut Ave W, Broken Arrow, OK 74011Sold
- $740,500-- bd4 ba3.8k sqft7409 S Chestnut Ave W, Broken Arrow, OK 74011Off Market
- $714,100-- bd3 ba3.3k sqft7412 S Chestnut Ave W, Broken Arrow, OK 74011Off Market
- $646,100-- bd3 ba3.5k sqft7413 S Chestnut Ave W, Broken Arrow, OK 74011Off Market
- $572,000-- bd2 ba2.8k sqft7416 S Chestnut Ave W, Broken Arrow, OK 74011Off Market
- $581,300-- bd2 ba3.6k sqft7417 S Chestnut Ave W, Broken Arrow, OK 74011Off Market
- $724,0004 bd5 ba3.8k sqft7409 S Chestnut Ave, Broken Arrow, OK 74011Sold
A local agent can set up tours, give advice and negotiate with sellers.
Similar homes
- $559,9004 bd4 ba3k sqft6501 S Fir Ave, Broken Arrow, OK 74134For Sale
 MLS ID #2622232, Alex Trinidad, Executive Homes Realty, LLC. MLS Technology, Inc.
 - $624,9004 bd4 ba3k sqft6747 E 128th St S, Bixby, OK 74008For Sale
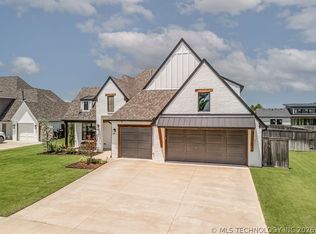 MLS ID #2621824, Haley Lee, Conley & Co Realty. MLS Technology, Inc.
 - $585,0004 bd3 ba2.8k sqft11410 S 212th East Ave, Broken Arrow, OK 74014For Sale
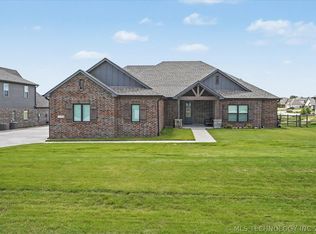 MLS ID #2621477, Michele Quimby, Coldwell Banker Select. MLS Technology, Inc.
 - $659,0003 bd4 ba3.6k sqft12015 S Urbana Ave, Tulsa, OK 74137For Sale
 MLS ID #2608155, Janet C Holt, Chinowth & Cohen. MLS Technology, Inc.
 - $649,9004 bd4 ba3.7k sqft5812 E 128th St S, Bixby, OK 74008For SaleMLS ID #2605527, Christi Plett, OUROK Realty. MLS Technology, Inc.
- $649,9004 bd4 ba3.6k sqft12714 S Irvington Ave, Bixby, OK 74008New ConstructionMLS ID #2624649, Alex Trinidad, Executive Homes Realty, LLC. MLS Technology, Inc.
- $689,9004 bd4 ba3.7k sqft12806 S Irvington Ave, Bixby, OK 74008New ConstructionMLS ID #2624648, Alex Trinidad, Executive Homes Realty, LLC. MLS Technology, Inc.
- $689,0005 bd4 ba3.8k sqft5319 E 125th Pl S, Bixby, OK 74008For SaleMLS ID #2622943, Amie Turner, The Agency. MLS Technology, Inc.
- $685,0004 bd3 ba3.5k sqft515 W El Paso St, Broken Arrow, OK 74012For SaleMLS ID #2603929, Amanda Gutierrez, CG Realty Group LLC. MLS Technology, Inc.
- $499,9003 bd3 ba2.4k sqft6716 S Gardenia Ave, Broken Arrow, OK 74011New ConstructionMLS ID #2607496, Alex Trinidad, Executive Homes Realty, LLC. MLS Technology, Inc.
- $499,9003 bd3 ba2.4k sqft2708 W Van Buren Ct, Broken Arrow, OK 74011New ConstructionMLS ID #2546569, Alex Trinidad, Executive Homes Realty, LLC. MLS Technology, Inc.
- $629,9004 bd6 ba3.8k sqft16530 E 43rd St S, Tulsa, OK 74134For SaleMLS ID #2622184, Michelle Young, C21/First Choice Realty. MLS Technology, Inc.
- $775,0004 bd4 ba3.3k sqft5303 E 122nd St S, Bixby, OK 74008For SaleMLS ID #2622526, Matthew Price, Chinowth & Cohen. MLS Technology, Inc.
- $649,9004 bd5 ba3.7k sqft30601 E 63rd St S, Broken Arrow, OK 74014New ConstructionMLS ID #2607735, Alex Trinidad, Executive Homes Realty, LLC. MLS Technology, Inc.
- $650,0004 bd4 ba3.4k sqft2355 E 135th Pl S, Bixby, OK 74008For SaleMLS ID #2619963, Tina Berryhill, Realty Connect. MLS Technology, Inc.
- $769,9004 bd3 ba3.1k sqft5110 E 161st St S, Bixby, OK 74008For SaleMLS ID #2607867, Baylee Williamson, Chinowth & Cohen. MLS Technology, Inc.
- $555,0004 bd4 ba3.3k sqft2338 E 134th Cir S, Bixby, OK 74008For SaleMLS ID #2626826, Alexis Oakes, Coldwell Banker Select. MLS Technology, Inc.
- $579,9003 bd3 ba3k sqft2701 W Twin Oaks St, Broken Arrow, OK 74012New ConstructionMLS ID #2607697, Alex Trinidad, Executive Homes Realty, LLC. MLS Technology, Inc.
- $744,9003 bd4 ba3k sqft11927 S Vandalia Ave E, Tulsa, OK 74137For SaleMLS ID #2626735, Janet C Holt, Chinowth & Cohen. MLS Technology, Inc.
- $639,9004 bd4 ba3.7k sqft14230 S Delaware Pl S, Bixby, OK 74008New ConstructionMLS ID #2607334, Alex Trinidad, Executive Homes Realty, LLC. MLS Technology, Inc.
