Enjoy the quietness of country living while being just 2-4 miles away from multiple shopping options! 6-7 miles from Hillside Drive shopping/restaurants and only 7-8 miles from Broken Arrow's Rose District. This beautiful home is in great condition (but for added peace of mind, Seller is offering a 1 year home warranty)! AND... There is still time to close and enjoy the pool!!!! Custom 5 bedroom home with In-ground Salt Water Pool on large (.66 acres) corner lot in south Broken Arrow. 5 bedrooms - 2 bedrooms down, 3 bedrooms up, 4 full baths, oversized 3 car garage (has the sq footage of a 4 car garage) with storm shelter and tons of storage! Large living room with wood burning fireplace and tall ceilings! Designated office downstairs, formal dining, AND a game room upstairs! Living is open to the breakfast nook and semi-open to the kitchen. Kitchen has granite; bathrooms/laundry/game room wet bar all have quartz. Large primary bedroom with hard wood floors on its own hvac/thermostat and a door leading to the patio. Primary bathroom has a walk-in shower, separate tub and walk-in closet. 2nd bedroom down with attached bath. 3 more spacious bedrooms upstairs plus 2 full baths (one private and one pullman). All bedrooms have walk-in closets. Large corner lot! Extended patio w/pergola and heaters to enjoy the space all year round! Patio overlooks the oversized backyard and pool. Pool has lights and heat pump heater/chiller! Roof is less than 10 years old - Hurricane rated shingles up to 140mph winds - Atlas Pristine. New lines on aerobic system in 2016. 2022 - SRI energy attic vapor barrier installed. Whole house water filtration system, tankless water heater. And so much more! Easy access to the creek turnpike! Close to the new Broken Arrow Ampitheater and new expanding shops/restaurants in South Broken Arrow!
For sale
Price cut: $5K (9/5)
$625,000
21192 E 112th St S, Broken Arrow, OK 74014
5beds
3,940sqft
Single Family Residence
Built in 2005
0.66 Acres Lot
$616,900 Zestimate®
$159/sqft
$25/mo HOA
What's special
In-ground salt water poolGame room upstairsTankless water heaterDesignated office downstairsFormal dining
- 136 days
- 1,328
- 78
Zillow last checked:
Listing updated:
Listed by:
Jeanette Bagrosky 918-810-6034,
Coldwell Banker Select
Source: MLS Technology, Inc.,MLS#: 2614977 Originating MLS: MLS Technology
Originating MLS: MLS TechnologyFacts & features
Interior
Bedrooms & bathrooms
- Bedrooms: 5
- Bathrooms: 4
- Full bathrooms: 4
Primary bedroom
- Description: Master Bedroom,Private Bath,Walk-in Closet
- Level: First
Bedroom
- Description: Bedroom,Pullman Bath,Walk-in Closet
- Level: First
Bedroom
- Description: Bedroom,Private Bath,Walk-in Closet
- Level: Second
Bedroom
- Description: Bedroom,Pullman Bath,Walk-in Closet
- Level: Second
Bedroom
- Description: Bedroom,Private Bath,Walk-in Closet
- Level: First
Primary bathroom
- Description: Master Bath,Bathtub,Double Sink,Full Bath,Heater,Separate Shower,Vent,Whirlpool
- Level: First
Bathroom
- Description: Hall Bath,Full Bath,Heater,Vent
- Level: First
Dining room
- Description: Dining Room,Breakfast,Formal
- Level: First
Game room
- Description: Game/Rec Room,Closet,Wetbar
- Level: Second
Kitchen
- Description: Kitchen,Breakfast Nook,Pantry
- Level: First
Living room
- Description: Living Room,Fireplace
- Level: First
Office
- Description: Office,
- Level: First
Utility room
- Description: Utility Room,Inside,Sink
- Level: First
Heating
- Central, Gas, Multiple Heating Units, Zoned
Cooling
- Central Air, 3+ Units, Zoned
Appliances
- Included: Dishwasher, Disposal, Microwave, Oven, Range, Stove, Water Softener, Tankless Water Heater, Plumbed For Ice Maker
- Laundry: Washer Hookup, Electric Dryer Hookup, Gas Dryer Hookup
Features
- Attic, Wet Bar, Central Vacuum, Granite Counters, High Ceilings, High Speed Internet, Pullman Bath, Quartz Counters, Stone Counters, Cable TV, Vaulted Ceiling(s), Wired for Data, Ceiling Fan(s), Electric Oven Connection, Electric Range Connection, Gas Range Connection, Gas Oven Connection, Programmable Thermostat
- Flooring: Carpet, Tile, Wood
- Windows: Vinyl, Insulated Windows
- Basement: None
- Number of fireplaces: 1
- Fireplace features: Wood Burning
Interior area
- Total structure area: 3,940
- Total interior livable area: 3,940 sqft
Property
Parking
- Total spaces: 3
- Parking features: Attached, Garage, Garage Faces Side, Shelves, Workshop in Garage
- Attached garage spaces: 3
Features
- Levels: Two
- Stories: 2
- Patio & porch: Covered, Other, Patio, Porch
- Exterior features: Landscaping, Rain Gutters, Satellite Dish
- Pool features: Gunite, In Ground
- Fencing: Full,Privacy
Lot
- Size: 0.66 Acres
- Features: Corner Lot, Cul-De-Sac
Details
- Additional structures: None, Pergola
- Parcel number: 730075051
Construction
Type & style
- Home type: SingleFamily
- Architectural style: Other
- Property subtype: Single Family Residence
Materials
- Brick, Wood Frame
- Foundation: Slab
- Roof: Asphalt,Fiberglass
Condition
- Year built: 2005
Utilities & green energy
- Sewer: Aerobic Septic
- Water: Rural
- Utilities for property: Cable Available, Electricity Available, Natural Gas Available, Phone Available, Water Available
Green energy
- Energy efficient items: Insulation, Windows
Community & HOA
Community
- Features: Gutter(s)
- Security: Safe Room Interior, Security System Owned, Smoke Detector(s)
- Subdivision: Eagle Point
HOA
- Has HOA: Yes
- Amenities included: None
- HOA fee: $300 annually
Location
- Region: Broken Arrow
Financial & listing details
- Price per square foot: $159/sqft
- Tax assessed value: $522,911
- Annual tax amount: $4,515
- Date on market: 4/24/2026
- Cumulative days on market: 137 days
- Listing terms: Conventional,FHA,VA Loan
Estimated market value
$616,900
$586,000 - $648,000
$4,254/mo
Price history
| Date | Event | Price |
|---|---|---|
| 9/5/2026 | Price change | $625,000-0.8%$159/sqft |
Source:  MLS Technology, Inc. #2614977 Report a problem MLS Technology, Inc. #2614977 Report a problem | ||
| 8/8/2026 | Price change | $630,000-0.8%$160/sqft |
Source: MLS Technology, Inc. #2614977 Report a problem | ||
| 7/20/2026 | Price change | $635,000-0.8%$161/sqft |
Source: MLS Technology, Inc. #2614977 Report a problem | ||
| 6/24/2026 | Price change | $639,900-1.3%$162/sqft |
Source: MLS Technology, Inc. #2614977 Report a problem | ||
| 6/13/2026 | Price change | $648,500-0.2%$165/sqft |
Source: MLS Technology, Inc. #2614977 Report a problem | ||
| 4/25/2026 | Listed for sale | $650,000+126.1%$165/sqft |
Source: MLS Technology, Inc. #2614977 Report a problem | ||
| 3/26/2015 | Sold | $287,500+6.5%$73/sqft |
Source: MLS Technology, Inc. #1434105 Report a problem | ||
| 2/14/2015 | Pending sale | $269,900$69/sqft |
Source: Coldwell Banker Select #1434105 Report a problem | ||
| 2/3/2015 | Price change | $269,900-9.4%$69/sqft |
Source: Coldwell Banker Select #1434105 Report a problem | ||
| 12/18/2014 | Price change | $298,000-8.2%$76/sqft |
Source: Coldwell Banker Select #1434105 Report a problem | ||
| 11/17/2014 | Listed for sale | $324,500+732.1%$82/sqft |
Source: homeownersRE, LLC #1434105 Report a problem | ||
| 7/1/2005 | Sold | $39,000$10/sqft |
Source: Public Record Report a problem | ||
Public tax history
| Year | Property taxes | Tax assessment |
|---|---|---|
| 2025 | $4,515 +2.7% | $46,429 +3% |
| 2024 | $4,397 +4% | $45,077 +3% |
| 2023 | $4,226 +2.6% | $43,764 +3% |
| 2022 | $4,118 +2.5% | $42,489 +3% |
| 2021 | $4,016 +0.9% | $41,252 +3% |
| 2020 | $3,979 +1.9% | $40,050 +3% |
| 2019 | $3,906 +8.3% | $38,884 +6.1% |
| 2017 | $3,607 | $36,652 +31.2% |
| 2016 | $3,607 +32.7% | $27,929 -19.2% |
| 2015 | $2,718 -7.6% | $34,548 +18.6% |
| 2014 | $2,942 | $29,122 |
| 2013 | -- | $29,122 |
| 2012 | -- | $29,122 -1.1% |
| 2011 | -- | $29,446 |
| 2010 | -- | $29,446 0% |
| 2009 | -- | $29,449 |
| 2008 | -- | $29,449 +0.2% |
| 2007 | -- | $29,386 +104850% |
| 2005 | $3 +0.4% | $28 -88.8% |
| 2004 | $3 | $250 |
Find assessor info on the county website
Monthly payment
Est. payment
Payment breakdown
Explore the cost of this home by adjusting the details. Changes won't be saved.Climate risks
Neighborhood: 74014
Nearby schools
Schools provided by the listing agent
- Elementary: Rosewood
- High: Broken Arrow
- District: Broken Arrow - Sch Dist (3)
Source: MLS Technology, Inc.. This data may not be complete. We recommend contacting the local school district to confirm school assignments for this home.
- $373,0004 bd3 ba2.2k sqft21172 E 112th St S, Broken Arrow, OK 74014Off Market
- $483,6004 bd3 ba3.2k sqft21191 E 112th St S, Broken Arrow, OK 74014Off Market

- $460,7005 bd4 ba3.2k sqft11233 S 212th East Ave, Broken Arrow, OK 74014Off Market
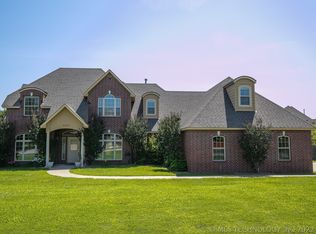
- $443,8005 bd4 ba3.2k sqft11233 S 212 East Ave, Broken Arrow, OK 74014Off Market

Similar homes
- $589,0004 bd4 ba3.2k sqft304 S 76th St, Broken Arrow, OK 74014For Sale
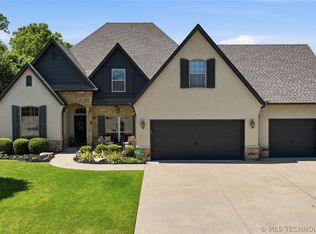 MLS ID #2612580, Laura Bryant, McGraw, REALTORS. MLS Technology, Inc.
 - $550,0006 bd3 ba3.3k sqft9354 282nd Ave, Broken Arrow, OK 74014For Sale
 MLS ID #2610148, Tonya Ellison, Chinowth & Cohen. MLS Technology, Inc.
 - $684,5006 bd4 ba5.1k sqft804 E Van Buren St, Broken Arrow, OK 74011For Sale
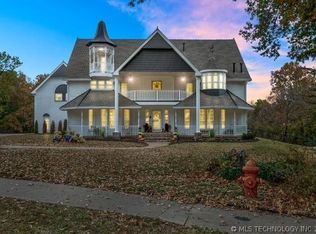 MLS ID #2632566, Christopher Wright, Linked Realty LLC. MLS Technology, Inc.
 - $600,0004 bd4 ba4.5k sqft7045 S 369th East Ave, Broken Arrow, OK 74014For Sale
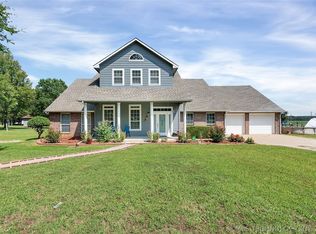 MLS ID #2611251, Esmeralda Picasso, Picasso Realty. MLS Technology, Inc.
