This 4 bedroom, 3.5 half baths, game room, office, and 3 car garage sits on a corner 1.44 acre lot. Living room has 10' ceilings with built in cabinets and floating shelves. Kitchen has large island, 6 burner range with separate built in oven and microwave. Master Bed with on suite consists of free standing tub, separate shower, separate sinks with a vanity space, and a large walk in closet. Upgrade features thru out, tankless hot water with recirculating system and sprinkler system.
For sale
Price cut: $5K (7/14)
$689,900
31820 E Two Socks Dr, Broken Arrow, OK 74014
4beds
3,237sqft
:
Get pre-qualified$4,455/mo
Single Family Residence
Built in 2025
1.44 Acres Lot
$688,100 Zestimate®
$213/sqft
$83/mo HOA
What's special
Sprinkler systemFloating shelvesFree standing tubLarge walk in closetSeparate showerBuilt in cabinetsGame room
- 52 days |
- 387 |
- 19 |
Zillow last checked:
Listing updated:
Listed by:
Carri Ray 918-520-7149,
Trinity Properties
Source: MLS Technology, Inc.,MLS#: 2620759 Originating MLS: MLS Technology
Originating MLS: MLS TechnologyFacts & features
Interior
Bedrooms & bathrooms
- Bedrooms: 4
- Bathrooms: 4
- Full bathrooms: 3
- 1/2 bathrooms: 1
Primary bedroom
- Description: Master Bedroom,Private Bath,Walk-in Closet
- Level: First
Bedroom
- Description: Bedroom,Walk-in Closet
- Level: First
Bedroom
- Description: Bedroom,Walk-in Closet
- Level: First
Bedroom
- Description: Bedroom,Private Bath,Walk-in Closet
- Level: First
Primary bathroom
- Description: Master Bath,Bathtub,Double Sink,Full Bath,Separate Shower
- Level: First
Bathroom
- Description: Hall Bath,Half Bath
- Level: First
Dining room
- Description: Dining Room,Combo w/ Living
- Level: First
Game room
- Description: Game/Rec Room,Closet
- Level: First
Kitchen
- Description: Kitchen,Island
- Level: First
Living room
- Description: Living Room,
- Level: First
Office
- Description: Office,Closet
- Level: First
Utility room
- Description: Utility Room,Inside,Sink
- Level: First
Heating
- Central, Gas
Cooling
- Central Air, 2 Units
Appliances
- Included: Built-In Oven, Dishwasher, Disposal, Gas Water Heater, Microwave, Oven, Range, Tankless Water Heater, Plumbed For Ice Maker
- Laundry: Washer Hookup, Electric Dryer Hookup, Gas Dryer Hookup
Features
- Attic, Granite Counters, High Ceilings, Ceiling Fan(s), Electric Oven Connection, Electric Range Connection, Gas Range Connection, Programmable Thermostat
- Flooring: Carpet, Tile
- Windows: Vinyl
- Basement: None
- Number of fireplaces: 1
- Fireplace features: Insert, Gas Log
Interior area
- Total structure area: 3,237
- Total interior livable area: 3,237 sqft
Property
Parking
- Total spaces: 3
- Parking features: Attached, Garage, Garage Faces Side
- Attached garage spaces: 3
Features
- Levels: One
- Stories: 1
- Patio & porch: Covered, Patio
- Exterior features: Concrete Driveway, Sprinkler/Irrigation, Landscaping, Rain Gutters
- Pool features: None
- Fencing: None
Lot
- Size: 1.44 Acres
- Features: Corner Lot
Details
- Additional structures: None
Construction
Type & style
- Home type: SingleFamily
- Architectural style: Other
- Property subtype: Single Family Residence
Materials
- Brick Veneer, Wood Siding, Wood Frame
- Foundation: Slab
- Roof: Asphalt,Fiberglass
Condition
- Year built: 2025
Utilities & green energy
- Sewer: Aerobic Septic
- Water: Rural
- Utilities for property: Electricity Available, Fiber Optic Available, Natural Gas Available
Green energy
- Energy efficient items: Insulation
Community & HOA
Community
- Features: Gutter(s), Sidewalks
- Security: No Safety Shelter, Smoke Detector(s)
- Subdivision: Wolf Creek Estates I
HOA
- Has HOA: Yes
- Amenities included: Gated, Park, Trail(s)
- HOA fee: $1,000 annually
Location
- Region: Broken Arrow
Financial & listing details
- Price per square foot: $213/sqft
- Annual tax amount: $1
- Date on market: 6/6/2026
- Cumulative days on market: 419 days
- Listing terms: Conventional,FHA,VA Loan
Estimated market value
$688,100
$654,000 - $723,000
$3,569/mo
Price history
| Date | Event | Price |
|---|---|---|
| 7/14/2026 | Price change | $689,900-0.7%$213/sqft |
Source:  MLS Technology, Inc. #2620759 Report a problem MLS Technology, Inc. #2620759 Report a problem | ||
| 6/6/2026 | Listed for sale | $694,900-0.7%$215/sqft |
Source: MLS Technology, Inc. #2620759 Report a problem | ||
| 6/5/2026 | Listing removed | $699,900$216/sqft |
Source: MLS Technology, Inc. #2548562 Report a problem | ||
| 5/21/2026 | Price change | $699,900+0.1%$216/sqft |
Source: MLS Technology, Inc. #2548562 Report a problem | ||
| 2/25/2026 | Price change | $699,000-2.9%$216/sqft |
Source: MLS Technology, Inc. #2548562 Report a problem | ||
| 1/14/2026 | Price change | $719,900-0.7%$222/sqft |
Source: MLS Technology, Inc. #2548562 Report a problem | ||
| 12/4/2025 | Listed for sale | $724,900$224/sqft |
Source: MLS Technology, Inc. #2548562 Report a problem | ||
| 12/3/2025 | Listing removed | $724,900$224/sqft |
Source: MLS Technology, Inc. #2523512 Report a problem | ||
| 11/17/2025 | Price change | $724,9000%$224/sqft |
Source: MLS Technology, Inc. #2523512 Report a problem | ||
| 10/4/2025 | Price change | $725,000-1.4%$224/sqft |
Source: MLS Technology, Inc. #2523512 Report a problem | ||
| 8/21/2025 | Price change | $735,000-0.7%$227/sqft |
Source: MLS Technology, Inc. #2523512 Report a problem | ||
| 8/18/2025 | Price change | $739,9000%$229/sqft |
Source: MLS Technology, Inc. #2523512 Report a problem | ||
| 6/2/2025 | Listed for sale | $740,000$229/sqft |
Source: MLS Technology, Inc. #2523512 Report a problem | ||
Public tax history
Tax history is unavailable.
Monthly payment
Est. payment
Payment breakdown
Explore the cost of this home by adjusting the details. Changes won't be saved.Climate risks
Neighborhood: 74014
Nearby schools
GreatSchools rating
- 5/10Northwest Elementary SchoolGrades: PK-3Distance: 5.6 mi
- 6/10Coweta Junior High SchoolGrades: 7-8Distance: 5.5 mi
- NACoweta Intermediate High SchoolGrades: 9Distance: 6.3 mi
Schools provided by the listing agent
- Elementary: Central
- High: Coweta
- District: Coweta - Sch Dist (30)
Source: MLS Technology, Inc.. This data may not be complete. We recommend contacting the local school district to confirm school assignments for this home.
- $788,5684 bd4 ba3.6k sqft9183 S Timber Wolf Dr, Broken Arrow, OK 74014Sold

- $734,9005 bd4 ba3.5k sqft31750 E Two Socks Dr, Broken Arrow, OK 74014For Sale

- $695,8014 bd3 ba2.9k sqft9124 S Timber Wolf Dr, Broken Arrow, OK 74014Sold
- $798,9004 bd4 ba3.9k sqft31719 E Two Socks Dr, Broken Arrow, OK 74014For Sale

- $649,9004 bd3 ba3k sqft9263 S Timber Wolf Dr, Broken Arrow, OK 74014Sold
- $965,0006 bd5 ba4.5k sqft8373 S Wolf Creek Ave, Broken Arrow, OK 74014For Sale
- $679,9004 bd3 ba3k sqft8425 S Wolf Creek Ave, Broken Arrow, OK 74014Sold
- $882,3484 bd4 ba3.8k sqft31608 E Two Socks Dr, Broken Arrow, OK 74014Sold
A local agent can set up tours, give advice and negotiate with sellers.
A local lender can help you make sure your offer is ready when you are.
Similar homes
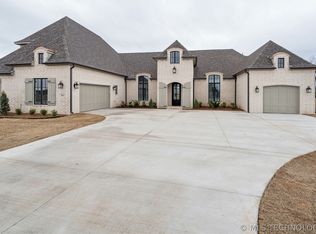
- $724,9004 bd4 ba3.9k sqft8622 S Timber Wolf Dr, Broken Arrow, OK 74014New Construction
 MLS ID #2626341, Alex Trinidad, Executive Homes Realty, LLC. MLS Technology, Inc.
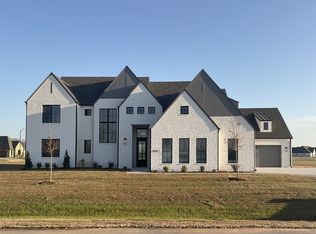
 - $723,9004 bd5 ba3.7k sqft31411 E Two Socks Dr, Broken Arrow, OK 74014New Construction
 MLS ID #2607721, Alex Trinidad, Executive Homes Realty, LLC. MLS Technology, Inc.
 - $649,9004 bd5 ba3.7k sqft30601 E 63rd St S, Broken Arrow, OK 74014New Construction
 MLS ID #2607735, Alex Trinidad, Executive Homes Realty, LLC. MLS Technology, Inc.
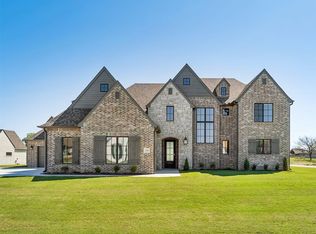
 - $684,9004 bd5 ba3.7k sqft11290 S 220th East Ave, Broken Arrow, OK 74014New Construction
 MLS ID #2623528, Alex Trinidad, Executive Homes Realty, LLC. MLS Technology, Inc.
 - $569,0006 bd3 ba3.3k sqft9354 282nd Ave, Broken Arrow, OK 74014For SaleMLS ID #2610148, Tonya Ellison, Chinowth & Cohen. MLS Technology, Inc.
- $699,9004 bd4 ba3.6k sqft22018 E 113th St S, Broken Arrow, OK 74014For SaleMLS ID #2535869, Alex Trinidad, Executive Homes Realty, LLC. MLS Technology, Inc.
- $635,0005 bd4 ba3.9k sqft21192 E 112th St S, Broken Arrow, OK 74014For SaleMLS ID #2614977, Jeanette Bagrosky, Coldwell Banker Select. MLS Technology, Inc.
- $632,9004 bd3 ba3k sqft11291 S 220th East Ave, Broken Arrow, OK 74014For SaleMLS ID #2535873, Alex Trinidad, Executive Homes Realty, LLC. MLS Technology, Inc.
- $547,5004 bd4 ba2.9k sqft1617 N 72nd St, Broken Arrow, OK 74014For SaleMLS ID #2620268, Jeanette Bagrosky, Coldwell Banker Select. MLS Technology, Inc.
- $599,0003 bd3 ba2.3k sqft1224 N 72nd St, Broken Arrow, OK 74014For SaleMLS ID #2623532, Trish Allison, Coldwell Banker Select. MLS Technology, Inc.
- $680,0004 bd4 ba3.4k sqft7160 Bluebird Ct, Owasso, OK 74055For SaleMLS ID #2604170, Robert Smith, Keller Williams Advantage. MLS Technology, Inc.
- $551,0003 bd2 ba2.3k sqft1203 N 71st Pl, Broken Arrow, OK 74014New ConstructionMLS Technology, Inc.
- $449,9003 bd2 ba2.3k sqft9500 S 238th East Ave, Broken Arrow, OK 74014For SaleMLS ID #2620006, Jamie L Wilson, MORE Agency. MLS Technology, Inc.
- $542,9003 bd2 ba2.4k sqft1230 N 71st Pl, Broken Arrow, OK 74014New ConstructionMLS Technology, Inc.
- $685,0004 bd5 ba3.9k sqft7305 S College Ave, Tulsa, OK 74136For SaleMLS ID #2621098, Allison C Sheffield, Sheffield Realty. MLS Technology, Inc.
- $551,0003 bd3 ba2.3k sqft1228 N 72nd St, Broken Arrow, OK 74014New ConstructionMLS Technology, Inc.
- $415,0004 bd4 ba2.5k sqft10202 S 226th East Ave, Broken Arrow, OK 74014For SaleMLS ID #2624249, Brianna Ray, Copper Creek Real Estate. MLS Technology, Inc.
- $588,0003 bd3 ba2.3k sqft1223 E 71st Pl N, Broken Arrow, OK 74014For SaleMLS ID #2613038, Trish Allison, Coldwell Banker Select. MLS Technology, Inc.
- $532,9002 bd2 ba2.2k sqft1207 N 71st Pl, Broken Arrow, OK 74014New ConstructionMLS Technology, Inc.
- $662,0004 bd4 ba3.8k sqft6710 E 113th St S, Bixby, OK 74008For SaleMLS ID #2623618, Crystal Edwards, Solid Rock, REALTORS. MLS Technology, Inc.
