Luxury New Construction on 1.85 Acres in a Gated Community! Experience the perfect blend of space, style, and customization in this stunning new construction home situated on a sprawling 1.85-acre homesite within an exclusive gated neighborhood. Designed with both everyday living and entertaining in mind, this exceptional residence offers 6 spacious bedrooms, 4.5 bathrooms, a dedicated office, versatile flex space, and an expansive game room. The thoughtfully designed floor plan provides ample room for families of all sizes, with open-concept living areas, generous bedroom suites, and flexible spaces that can be tailored to fit your lifestyle. Whether you need a home gym, media room, playroom, or additional living area, the flex space offers endless possibilities. The gourmet kitchen flows seamlessly into the main living and dining areas, creating the ideal setting for gatherings and special occasions. The dedicated office provides a quiet retreat for remote work or study, while the game room offers the perfect space for recreation and entertainment. Set on a rare 1.85-acre lot, you'll enjoy privacy, room to roam, and endless opportunities for outdoor living, from future pool plans to outdoor kitchens and more. An exciting opportunity for buyers: the home is currently under construction, and there is still time to select certain personal finishes and design elements, allowing you to add your own style and make this home uniquely yours before completion. Don't miss your chance to own a beautifully crafted custom home in a sought-after gated community with the space, flexibility, and luxury you've been searching for. Schedule your private tour today and start designing your dream home.
For sale
$965,000
8373 S Wolf Creek Ave, Broken Arrow, OK 74014
6beds
4,531sqft
Single Family Residence
Built in 2026
1.86 Acres Lot
$958,900 Zestimate®
$213/sqft
$83/mo HOA
What's special
Sought-after gated communityRoom to roamThoughtfully designed floor planGenerous bedroom suitesExclusive gated neighborhoodExpansive game roomVersatile flex space
- 66 days |
- 245 |
- 9 |
Zillow last checked:
Listing updated:
Listed by:
Josh Gerig 918-228-5208,
Gerig Group Real Estate
Source: MLS Technology, Inc.,MLS#: 2621103 Originating MLS: MLS Technology
Originating MLS: MLS TechnologyFacts & features
Interior
Bedrooms & bathrooms
- Bedrooms: 6
- Bathrooms: 5
- Full bathrooms: 4
- 1/2 bathrooms: 1
Primary bedroom
- Description: Master Bedroom,Private Bath,Walk-in Closet
- Level: First
Bedroom
- Description: Bedroom,
- Level: First
Bedroom
- Description: Bedroom,
- Level: First
Bedroom
- Description: Bedroom,
- Level: Second
Primary bathroom
- Description: Master Bath,Bathtub,Double Sink,Full Bath,Separate Shower,Vent
- Level: First
Bathroom
- Description: Hall Bath,Half Bath
- Level: First
Bonus room
- Description: Additional Room,
- Level: Second
Dining room
- Description: Dining Room,Combo w/ Living
- Level: First
Game room
- Description: Game/Rec Room,Closet,Home Theater
- Level: Second
Kitchen
- Description: Kitchen,Island
- Level: First
Living room
- Description: Living Room,Fireplace,Great Room
- Level: First
Office
- Description: Office,
- Level: First
Utility room
- Description: Utility Room,Garage
- Level: First
Heating
- Gas, Multiple Heating Units
Cooling
- 2 Units
Appliances
- Included: Built-In Range, Built-In Oven, Convection Oven, Dishwasher, Gas Water Heater, Oven, Range, Tankless Water Heater, Plumbed For Ice Maker
- Laundry: Washer Hookup, Gas Dryer Hookup
Features
- Attic, High Speed Internet, Other, Quartz Counters, Stone Counters, Vaulted Ceiling(s), Wired for Data, Ceiling Fan(s), Gas Range Connection, Gas Oven Connection
- Flooring: Carpet, Tile, Wood
- Windows: Other, Insulated Windows
- Basement: None
- Number of fireplaces: 1
- Fireplace features: Gas Starter
Interior area
- Total structure area: 4,531
- Total interior livable area: 4,531 sqft
Video & virtual tour
Property
Parking
- Total spaces: 4
- Parking features: Attached, Garage
- Attached garage spaces: 4
Features
- Levels: Two
- Stories: 2
- Patio & porch: Covered, Patio, Porch
- Exterior features: Concrete Driveway, Sprinkler/Irrigation, Landscaping, Other, Rain Gutters
- Pool features: None
- Fencing: None
Lot
- Size: 1.86 Acres
- Features: None
Details
- Additional structures: None
- Parcel number: 730095073
Construction
Type & style
- Home type: SingleFamily
- Architectural style: Contemporary
- Property subtype: Single Family Residence
Materials
- Brick, Concrete
- Foundation: Slab
- Roof: Asphalt,Fiberglass
Condition
- Year built: 2026
Utilities & green energy
- Electric: Generator Hookup
- Sewer: Aerobic Septic
- Water: Rural
- Utilities for property: Fiber Optic Available, Natural Gas Available, Other, Water Available
Green energy
- Energy efficient items: Windows
Community & HOA
Community
- Features: Gutter(s)
- Security: No Safety Shelter, Smoke Detector(s)
- Subdivision: Wolf Creek Estates Phase I
HOA
- Has HOA: Yes
- Amenities included: Gated, Other, Park, Trail(s)
- Services included: None
- HOA fee: $1,000 annually
Location
- Region: Broken Arrow
Financial & listing details
- Price per square foot: $213/sqft
- Annual tax amount: $6
- Date on market: 6/12/2026
- Cumulative days on market: 67 days
- Listing terms: Conventional,FHA 203(k),FHA,Lease Purchase,Owner Will Carry,Owner May Carry Second,State Bond,Special Funding,Trade,USDA Loan,VA Loan
Estimated market value
$958,900
$911,000 - $1.01M
$4,601/mo
Price history
| Date | Event | Price |
|---|---|---|
| 6/12/2026 | Listed for sale | $965,000$213/sqft |
Source:  MLS Technology, Inc. #2621103 Report a problem MLS Technology, Inc. #2621103 Report a problem | ||
Public tax history
Tax history is unavailable.
Monthly payment
Est. payment
Payment breakdown
Explore the cost of this home by adjusting the details. Changes won't be saved.Climate risks
Neighborhood: 74014
Nearby schools
GreatSchools rating
- 5/10Northwest Elementary SchoolGrades: PK-3Distance: 5.7 mi
- 6/10Coweta Junior High SchoolGrades: 7-8Distance: 5.6 mi
- NACoweta Intermediate High SchoolGrades: 9Distance: 6.4 mi
Schools provided by the listing agent
- Elementary: Northwest
- Middle: Coweta
- High: Coweta
- District: Coweta - Sch Dist (30)
Source: MLS Technology, Inc.. This data may not be complete. We recommend contacting the local school district to confirm school assignments for this home.
- $798,9004 bd4 ba3.9k sqft31719 E Two Socks Dr, Broken Arrow, OK 74014For Sale

- $723,4664 bd4 ba3.7k sqft8370 S Wolf Creek Ave, Broken Arrow, OK 74014Sold
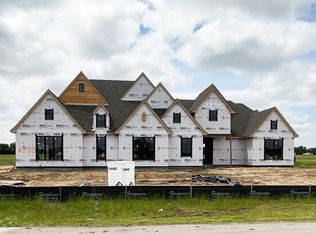
- $679,9004 bd3 ba3k sqft8425 S Wolf Creek Ave, Broken Arrow, OK 74014Sold
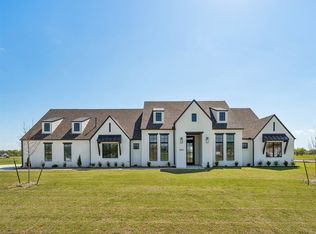
- $747,4004 bd4 ba3.5k sqft8335 S Wolf Creek Ave, Broken Arrow, OK 74014Sold
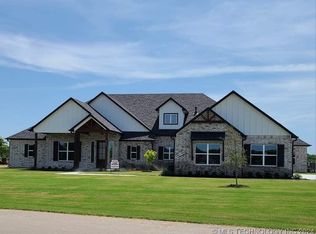
- $950,0005 bd6 ba4.4k sqft8224 S Wolf Creek Dr, Broken Arrow, OK 74014Sold
- $649,9004 bd3 ba3k sqft9263 S Timber Wolf Dr, Broken Arrow, OK 74014Sold
- $734,9005 bd4 ba3.5k sqft31750 E Two Socks Dr, Broken Arrow, OK 74014For Sale
- $882,3484 bd4 ba3.8k sqft31608 E Two Socks Dr, Broken Arrow, OK 74014Sold
A local agent can set up tours, give advice and negotiate with sellers.
A local lender can help you make sure your offer is ready when you are.
Similar homes
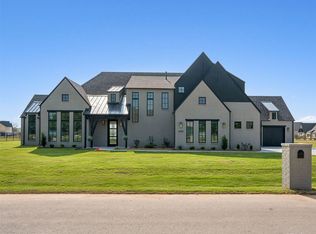
- $749,9005 bd4 ba3.8k sqft8559 S Timber Wolf Dr, Broken Arrow, OK 74014For Sale
 MLS ID #2600871, Alex Trinidad, Executive Homes Realty, LLC. MLS Technology, Inc.
 - $729,9004 bd5 ba3.7k sqft31411 E Two Socks Dr, Broken Arrow, OK 74014New Construction
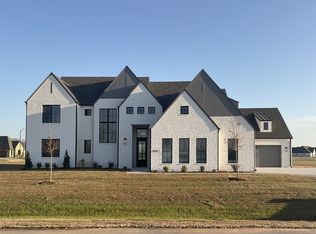 MLS ID #2607721, Alex Trinidad, Executive Homes Realty, LLC. MLS Technology, Inc.
 - $865,0004 bd4 ba3.9k sqft26510 E 61st St S, Broken Arrow, OK 74014For Sale
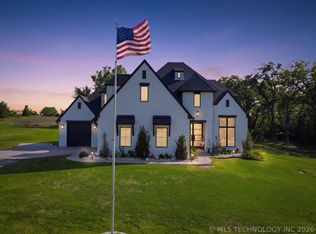 MLS ID #2613643, Brian Russell, Ellis Real Estate Brokerage. MLS Technology, Inc.
 - $765,0005 bd4 ba3.5k sqft7601 S 225th East Ave, Broken Arrow, OK 74014For Sale
 MLS ID #2619718, Samantha Evans, Fathom Realty OK LLC. MLS Technology, Inc.
 - $974,0004 bd5 ba4k sqft313 N 80th St, Broken Arrow, OK 74014New ConstructionMLS ID #2614041, Allison C Sheffield, Sheffield Realty. MLS Technology, Inc.
- $949,0005 bd4 ba4.5k sqft8117 E Elgin St, Broken Arrow, OK 74012For SaleMLS ID #2623752, Robert Walker, Elevate Realty. MLS Technology, Inc.
- $1,075,0004 bd5 ba4.3k sqft303 N 85th Ct, Broken Arrow, OK 74014New ConstructionMLS Technology, Inc.
- $1,039,0004 bd5 ba4k sqft401 N 80th St, Broken Arrow, OK 74014New ConstructionMLS Technology, Inc.
- $774,9004 bd4 ba3.4k sqft28334 E 71st Pl, Broken Arrow, OK 74014New ConstructionMLS ID #2627856, Nate Trotter, Chinowth & Cohen. MLS Technology, Inc.
- $999,9995 bd5 ba5.7k sqft523 E College St, Broken Arrow, OK 74012For SaleMLS ID #2617024, Gloria Allred-Hail, Keller Williams Preferred. MLS Technology, Inc.
- $1,299,0004 bd6 ba4.1k sqft10989 218th Ave, Broken Arrow, OK 74014For SaleMLS ID #2621590, Angela Cozort, McGraw, REALTORS. MLS Technology, Inc.
- $654,9004 bd5 ba3.7k sqft30601 E 63rd St S, Broken Arrow, OK 74014New ConstructionMLS ID #2607735, Alex Trinidad, Executive Homes Realty, LLC. MLS Technology, Inc.
- $870,0005 bd4 ba3.6k sqft36652 E 141st St S, Coweta, OK 74429For SaleMLS ID #2615506, Christian Urquiza, Coldwell Banker Select. MLS Technology, Inc.
- $699,9004 bd4 ba3.6k sqft22018 E 113th St S, Broken Arrow, OK 74014For SaleMLS ID #2628780, Alex Trinidad, Executive Homes Realty, LLC. MLS Technology, Inc.
- $689,9004 bd5 ba3.7k sqft11290 S 220th East Ave, Broken Arrow, OK 74014New ConstructionMLS ID #2623528, Alex Trinidad, Executive Homes Realty, LLC. MLS Technology, Inc.
- $789,9004 bd5 ba4.2k sqft7604 S 6th St, Broken Arrow, OK 74011For SaleMLS ID #2622430, Oscar Aguilera, Key Solutions Real Estate LLC. MLS Technology, Inc.
- $989,9005 bd4 ba4.4k sqft6342 N Blue Sage Dr, Owasso, OK 74055For SaleMLS ID #2621852, Austen Colt, Keller Williams Premier. MLS Technology, Inc.
- $585,0004 bd3 ba2.8k sqft11410 S 212th East Ave, Broken Arrow, OK 74014For SaleMLS ID #2621477, Michele Quimby, Coldwell Banker Select. MLS Technology, Inc.
- $1,050,0006 bd6 ba5.3k sqft5917 E 106th Pl, Tulsa, OK 74137For SaleMLS ID #2624379, Tony Georr, Georr Realty Group, LLC. MLS Technology, Inc.
- $995,0004 bd5 ba5.2k sqft12014 S Kingston Pl, Tulsa, OK 74137For SaleMLS ID #2624666, Carrie DeWeese, Chinowth & Cohen. MLS Technology, Inc.
