Welcome to this stunning 5-bedroom, 3.5-bath two-story home nestled on 5.5 acres of beautiful, scenic land with endless potential. Tucked away for privacy yet conveniently located, this property offers easy highway access and is just a short drive to Broken Arrow, Tulsa and Muskogee, and only minutes from Wagoner.
The first floor features an inviting, open-concept layout perfect for entertaining, complete with quartz countertops, a marble accent backsplash, soft-close cabinetry, and a custom vent hood. The kitchen is equipped with a Frigidaire Professional refrigerator and freezer, along with a spacious walk-in pantry for added convenience.
The main-level primary suite is a true retreat, offering two separate, generously sized closets, a large soaking tub, and a floor-to-ceiling tiled walk-in shower. An additional ensuite bedroom on the first floor provides flexibility for guests or multi-generational living. A private office sits just off the grand foyer, ideal for working from home.
Upstairs, you'll find an extra-large game room perfect for gatherings or recreation. Two bedrooms are connected by a Pullman-style bathroom, and an additional room offers versatility as a fifth bedroom or hobby space, complete with access to a floored attic for convenient storage.
Outside, the expansive 5.5-acre property provides ample space for animals, a shop, pool, or future customization, truly offering the best of country living with modern convenience.
OWNER/AGENT
For sale
$870,000
36652 E 141st St S, Coweta, OK 74429
5beds
3,623sqft
:
Get pre-qualified$5,508/mo
Single Family Residence
Built in 2023
5.55 Acres Lot
$848,200 Zestimate®
$240/sqft
$-- HOA
What's special
Ample space for animalsMain-level primary suiteLarge soaking tubQuartz countertopsFloor-to-ceiling tiled walk-in showerMarble accent backsplashSoft-close cabinetry
- 48 days |
- 343 |
- 16 |
Zillow last checked:
Listing updated:
Listed by:
Christian Urquiza 918-407-2654,
Coldwell Banker Select
Source: MLS Technology, Inc.,MLS#: 2615506 Originating MLS: MLS Technology
Originating MLS: MLS TechnologyFacts & features
Interior
Bedrooms & bathrooms
- Bedrooms: 5
- Bathrooms: 4
- Full bathrooms: 3
- 1/2 bathrooms: 1
Primary bedroom
- Description: Master Bedroom,Private Bath,Separate Closets,Walk-in Closet
- Level: First
Bedroom
- Description: Bedroom,Private Bath,Walk-in Closet
- Level: First
Bedroom
- Description: Bedroom,Pullman Bath,Walk-in Closet
- Level: Second
Bedroom
- Description: Bedroom,Pullman Bath,Walk-in Closet
- Level: Second
Primary bathroom
- Description: Master Bath,Bathtub,Double Sink,Full Bath,Separate Shower
- Level: First
Bathroom
- Description: Hall Bath,Half Bath
- Level: First
Dining room
- Description: Dining Room,Combo w/ Family
- Level: First
Game room
- Description: Game/Rec Room,Closet
- Level: Second
Kitchen
- Description: Kitchen,Breakfast Nook,Island
- Level: First
Living room
- Description: Living Room,Fireplace
- Level: First
Office
- Description: Office,Closet
- Level: First
Utility room
- Description: Utility Room,Inside,Sink
- Level: First
Heating
- Central, Propane, Multiple Heating Units
Cooling
- Central Air, 2 Units, Zoned
Appliances
- Included: Cooktop, Dishwasher, Disposal, Gas Water Heater, Microwave, Oven, Range, Refrigerator
- Laundry: Washer Hookup, Electric Dryer Hookup
Features
- Attic, Pullman Bath, Quartz Counters, Stone Counters, Vaulted Ceiling(s), Ceiling Fan(s), Electric Oven Connection, Gas Range Connection, Programmable Thermostat
- Flooring: Carpet, Tile, Wood
- Doors: Insulated Doors
- Windows: Vinyl, Insulated Windows
- Basement: None
- Number of fireplaces: 1
- Fireplace features: Gas Log
Interior area
- Total structure area: 3,623
- Total interior livable area: 3,623 sqft
Property
Parking
- Total spaces: 3
- Parking features: Attached, Garage
- Attached garage spaces: 3
Features
- Levels: Two
- Stories: 2
- Patio & porch: Covered, Patio, Porch
- Exterior features: Concrete Driveway, Sprinkler/Irrigation, Landscaping, Lighting, Rain Gutters
- Pool features: None
- Fencing: None
Lot
- Size: 5.55 Acres
- Features: Mature Trees
Details
- Additional structures: Shed(s)
- Parcel number: 730093116
Construction
Type & style
- Home type: SingleFamily
- Architectural style: Other
- Property subtype: Single Family Residence
Materials
- Brick, Wood Frame
- Foundation: Slab
- Roof: Asphalt,Fiberglass
Condition
- Year built: 2023
Utilities & green energy
- Sewer: Aerobic Septic
- Water: Rural
- Utilities for property: Electricity Available, Fiber Optic Available, Water Available
Green energy
- Energy efficient items: Doors, Windows
Community & HOA
Community
- Features: Gutter(s)
- Security: No Safety Shelter, Security System Owned
- Subdivision: City Of Wagoner
HOA
- Has HOA: No
Location
- Region: Coweta
Financial & listing details
- Price per square foot: $240/sqft
- Tax assessed value: $478,675
- Annual tax amount: $4,841
- Date on market: 6/5/2026
- Cumulative days on market: 48 days
- Listing terms: Conventional,FHA,USDA Loan,VA Loan
Estimated market value
$848,200
$806,000 - $891,000
$4,246/mo
Price history
| Date | Event | Price |
|---|---|---|
| 6/5/2026 | Listed for sale | $870,000$240/sqft |
Source:  MLS Technology, Inc. #2615506 Report a problem MLS Technology, Inc. #2615506 Report a problem | ||
Public tax history
| Year | Property taxes | Tax assessment |
|---|---|---|
| 2024 | $4,991 +41491.7% | $53,611 +42448.4% |
| 2023 | $12 | $126 |
Find assessor info on the county website
Monthly payment
Est. payment
Payment breakdown
Explore the cost of this home by adjusting the details. Changes won't be saved.Climate risks
Neighborhood: 74429
Nearby schools
GreatSchools rating
- 5/10Mission Intermediate Grade CenterGrades: 4-6Distance: 4.1 mi
- NACoweta Intermediate High SchoolGrades: 9Distance: 3.8 mi
- 9/10Coweta High SchoolGrades: 10-12Distance: 3.8 mi
Schools provided by the listing agent
- Elementary: Central
- High: Coweta
- District: Coweta - Sch Dist (30)
Source: MLS Technology, Inc.. This data may not be complete. We recommend contacting the local school district to confirm school assignments for this home.
- $1,1965.59 Acres36588 S 369 East Ave, Coweta, OK 74429Off Market
- $--5.55 Acres1 E 141st St S, Bixby, OK 74008Off Market

- $266,6002 bd1 ba976 sqft197 Washington Ave, Big Lake, MN 55309Off Market
- $667,4004 bd3 ba3k sqft36538 E 141st St S, Coweta, OK 74429Off Market
- $280,600-- bd-- ba-- sqft36761 E 141st St S, Coweta, OK 74429Off Market
- $323,7003 bd2 ba1.5k sqft36695 E 141st St S, Coweta, OK 74429Off Market
- $523,100-- bd-- ba2.3k sqft36440 E 141st St S, Coweta, OK 74429Off Market
- $699,900-- bd-- ba3k sqft36344 E 141st St S, Coweta, OK 74429Off Market
A local agent can set up tours, give advice and negotiate with sellers.
Similar homes
- $925,0005 bd4 ba4.4k sqft16911 S 321st East Ave, Coweta, OK 74429For Sale
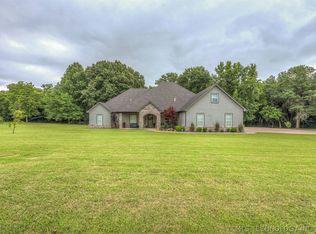 MLS ID #2622160, Carol Lindsey-Mize, Keller Williams Preferred. MLS Technology, Inc.
 - $785,0005 bd4 ba3.5k sqft14226 S 246th East Ave, Coweta, OK 74429For Sale
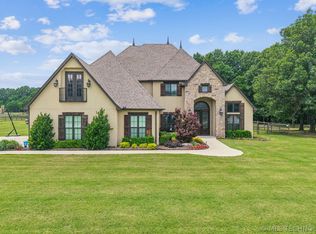 MLS ID #2619599, Peggy Trease, OklaHomes Realty, Inc.. MLS Technology, Inc.
 - $995,0004 bd4 ba3.3k sqft72878 S 230th Rd, Wagoner, OK 74467For Sale
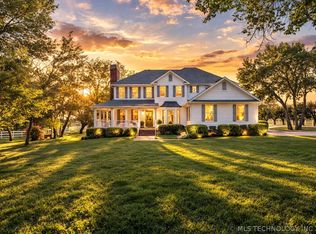 MLS ID #2608156, Kimberly Biby, C21/First Choice Realty. MLS Technology, Inc.
 - $595,0005 bd4 ba3.2k sqft23332 E 132nd St S, Coweta, OK 74429For Sale
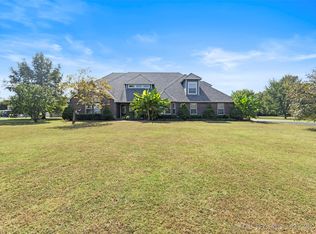 MLS ID #2542214, Reynelda Tallent, Solid Rock, REALTORS. MLS Technology, Inc.
 - $625,0004 bd3 ba3.5k sqft23605 E 132nd St S, Coweta, OK 74429For SaleMLS ID #2535430, Robert Laub, eXp Realty, LLC. MLS Technology, Inc.
- $785,0005 bd4 ba3.5k sqft7601 S 225th East Ave, Broken Arrow, OK 74014For SaleMLS ID #2619718, Samantha Evans, Fathom Realty OK LLC. MLS Technology, Inc.
- $669,0003 bd3 ba2.6k sqft21347 S 397 East Ave, Porter, OK 74454For SaleMLS ID #2626988, Clint Conner, Keller Williams Advantage. MLS Technology, Inc.
- $940,0004 bd4 ba4.2k sqft29141 E 21st Pl S, Broken Arrow, OK 74014For SaleMLS ID #2617739, Jessica Bennett, Coldwell Banker Select. MLS Technology, Inc.
- $799,9004 bd3 ba4k sqft8320 S 257th East Ave, Broken Arrow, OK 74014For SaleMLS ID #2610074, Trish Allison, Coldwell Banker Select. MLS Technology, Inc.
- $819,0004 bd3 ba3k sqft16403 S 145th East Ave, Bixby, OK 74008For SaleMLS ID #2621952, Sarah Foley, McGraw, REALTORS. MLS Technology, Inc.
- $800,0004 bd3 ba4.2k sqft28333 E 71st Pl S, Broken Arrow, OK 74014For SaleMLS ID #2622070, Nate Trotter, Chinowth & Cohen. MLS Technology, Inc.
- $519,0004 bd3 ba4.9k sqft13606 S 261st East Ave, Coweta, OK 74429For SaleMLS ID #2615881, Farah Dib, Coldwell Banker Select. MLS Technology, Inc.
- $479,9984 bd2 ba2.2k sqft27222 E 141st St S, Coweta, OK 74429For SaleMLS ID #2610452, Cierra Ruiz, Anthem Realty. MLS Technology, Inc.
- $970,0003 bd2 ba2.6k sqft23800 E 720th Rd, Wagoner, OK 74467For SaleMLS ID #2607979, Tina Berryhill, Realty Connect. MLS Technology, Inc.
- $764,9004 bd3 ba3.6k sqft36257 S 4190th Rd, Inola, OK 74036For SaleMLS ID #2617096, Jeremy Spencer, Ridge Real Estate, LLC. MLS Technology, Inc.
- $570,0004 bd2 ba3.6k sqft37810 E 211th St S, Porter, OK 74454For SaleMLS ID #2618588, Donna Posey, Chinowth & Cohen. MLS Technology, Inc.
- $750,0004 bd4 ba3.8k sqft28255 E 6th Pl, Catoosa, OK 74015For SaleMLS ID #2612611, Holly Bolay, Keller Williams Premier. MLS Technology, Inc.
- $999,9994 bd4 ba5.1k sqft23960 E 710th Rd, Wagoner, OK 74467For SaleMLS ID #2603704, Stephanie Ross, Pembrook Realty Group. MLS Technology, Inc.
- $795,0003 bd2 ba2k sqft12440 E 132nd St S, Broken Arrow, OK 74011For SaleMLS ID #2613517, Susan Bevard-Bagwell, Coldwell Banker Select. MLS Technology, Inc.
- $799,0004 bd3 ba3k sqft73018 Whispering Oaks Dr, Wagoner, OK 74467For SaleMLS ID #2615394, Kaci Lankford, Lankford & Co Real Estate LLC. MLS Technology, Inc.
