This stunning custom home on 5 +/- acres was designed with family in mind. Exterior walls constructed with SIP panels, hardwood floors, granite throughout, & an Iron Tight saferoom in the mudroom! Open & split floor plan. Enjoy your primary ensuite w/double sinks & vanity area; large, jetted tub, roll-in shower with bench, & spacious closet with direct access to laundry. The dreamy kitchen offers an expansive island featuring an induction cooktop, galley sink, built-in ovens, microwave & 2 dishwashers; breakfast nook & formal dining provide ample space for for entertaining. Use your imagination to turn the flex room (currently an exercise room) into a space that best meets your needs. Across the house you'll find 4 more bedrooms with walk-in closets; 2 of them share a Jack & Jill bathroom and 2 share a bathroom across the hall. You'll also love the built-in workstation that has space for two! Head upstairs to find a large recreation room with closet and attic access. In the living room, the double-sided gas fireplace is shared with the covered back porch that offers a peaceful place to unwind and relax as you take in your beautifully maintained property with room for a shop and pool.
For sale
Price cut: $25.1K (8/6)
$899,900
16911 S 321st East Ave, Coweta, OK 74429
5beds
4,498sqft
Single Family Residence
Built in 2016
5 Acres Lot
$-- Zestimate®
$200/sqft
$-- HOA
What's special
Jack and jill bathroomBeautifully maintained propertyRoll-in shower with benchBreakfast nookGranite throughoutHardwood floorsGalley sink
- 57 days |
- 452 |
- 17 |
Zillow last checked:
Listing updated:
Listed by:
Carol Lindsey-Mize 806-789-0124,
Keller Williams Preferred
Source: MLS Technology, Inc.,MLS#: 2622160 Originating MLS: MLS Technology
Originating MLS: MLS TechnologyFacts & features
Interior
Bedrooms & bathrooms
- Bedrooms: 5
- Bathrooms: 4
- Full bathrooms: 3
- 1/2 bathrooms: 1
Primary bedroom
- Description: Master Bedroom,Private Bath,Walk-in Closet
- Level: First
Bedroom
- Description: Bedroom,Walk-in Closet
- Level: First
Bedroom
- Description: Bedroom,Walk-in Closet
- Level: First
Bedroom
- Description: Bedroom,Pullman Bath,Walk-in Closet
- Level: First
Primary bathroom
- Description: Master Bath,Double Sink,Full Bath,Separate Shower,Whirlpool
- Level: First
Bathroom
- Description: Hall Bath,Shower Only
- Level: First
Bonus room
- Description: Additional Room,Exercise
- Level: First
Bonus room
- Description: Additional Room,Mud Room
- Level: First
Dining room
- Description: Dining Room,Formal
- Level: First
Game room
- Description: Game/Rec Room,Closet,Over Garage
- Level: Second
Kitchen
- Description: Kitchen,Breakfast Nook,Island,Pantry
- Level: First
Living room
- Description: Living Room,Fireplace
- Level: First
Utility room
- Description: Utility Room,Inside,Separate
- Level: First
Heating
- Central, Gas, Multiple Heating Units
Cooling
- Central Air, 3+ Units
Appliances
- Included: Built-In Oven, Cooktop, Double Oven, Dishwasher, Disposal, Gas Water Heater, Ice Maker, Microwave, Oven, Range, Refrigerator, Water Softener, Tankless Water Heater, PlumbedForIce Maker
- Laundry: Washer Hookup, Electric Dryer Hookup, Gas Dryer Hookup
Features
- Attic, Granite Counters, High Ceilings, High Speed Internet, Other, Wired for Data, Ceiling Fan(s), Electric Oven Connection, Electric Range Connection, Programmable Thermostat
- Flooring: Carpet, Tile, Wood
- Doors: Insulated Doors
- Windows: Aluminum Frames, Insulated Windows
- Basement: None
- Number of fireplaces: 1
- Fireplace features: Gas Log, Outside
Interior area
- Total structure area: 4,498
- Total interior livable area: 4,498 sqft
Property
Parking
- Total spaces: 3
- Parking features: Attached, Garage, Garage Faces Side, Storage
- Attached garage spaces: 3
Features
- Patio & porch: Covered, Patio, Porch
- Exterior features: Concrete Driveway, Fire Pit, Lighting, Satellite Dish
- Pool features: None
- Fencing: None
- Waterfront features: Other
- Body of water: Arkansas River
Lot
- Size: 5 Acres
- Features: Mature Trees
Details
- Additional structures: None
- Parcel number: 730068104
- Horses can be raised: Yes
- Horse amenities: Horses Allowed
Construction
Type & style
- Home type: SingleFamily
- Architectural style: Contemporary
- Property subtype: Single Family Residence
Materials
- Brick, Other, Stone, Stucco
- Foundation: Slab
- Roof: Asphalt,Fiberglass
Condition
- Year built: 2016
Utilities & green energy
- Sewer: Septic Tank
- Water: Rural
- Utilities for property: Electricity Available, Natural Gas Available, Water Available
Green energy
- Energy efficient items: Doors, Insulation, Windows
Community & HOA
Community
- Security: Safe Room Interior, Security System Owned, Smoke Detector(s)
- Subdivision: Wagoner Co Unplatted
HOA
- Has HOA: No
Location
- Region: Coweta
Financial & listing details
- Price per square foot: $200/sqft
- Annual tax amount: $3,745
- Date on market: 6/18/2026
- Cumulative days on market: 57 days
- Listing terms: Conventional,FHA,Other,VA Loan
- Exclusions: Mantel over living room fireplace
Estimated market value
Not available
Estimated sales range
Not available
Not available
Price history
| Date | Event | Price |
|---|---|---|
| 8/6/2026 | Price change | $899,900-2.7%$200/sqft |
Source:  MLS Technology, Inc. #2622160 Report a problem MLS Technology, Inc. #2622160 Report a problem | ||
| 7/10/2026 | Price change | $925,000-2.1%$206/sqft |
Source: MLS Technology, Inc. #2622160 Report a problem | ||
| 6/18/2026 | Listed for sale | $945,000$210/sqft |
Source: MLS Technology, Inc. #2622160 Report a problem | ||
Public tax history
Tax history is unavailable.
Monthly payment
Est. payment
Payment breakdown
Explore the cost of this home by adjusting the details. Changes won't be saved.Climate risks
Neighborhood: 74429
Nearby schools
GreatSchools rating
- 7/10Heritage Intermediate Grd CenterGrades: 4-6Distance: 2.3 mi
- NACoweta Intermediate High SchoolGrades: 9Distance: 2.4 mi
- 9/10Coweta High SchoolGrades: 10-12Distance: 2.3 mi
Schools provided by the listing agent
- Elementary: Southside
- Middle: Coweta
- High: Coweta
- District: Coweta - Sch Dist (30)
Source: MLS Technology, Inc.. This data may not be complete. We recommend contacting the local school district to confirm school assignments for this home.
- $239,5003 bd2 ba1.4k sqft16932 S 321st East Ave, Coweta, OK 74429Off Market
- $119,100-- bd1 ba800 sqft16854 S 321st East Ave, Coweta, OK 74429Off Market
- $290,4003 bd2 ba1.5k sqft32017 E 169th St S, Coweta, OK 74429Off Market
- $255,700-- bd2 ba1.6k sqft31984 E 169th St S, Coweta, OK 74429Off Market
- $393,800-- bd-- ba2.4k sqft16964 S 321st East Ave, Coweta, OK 74429Off Market
- $601,600-- bd-- ba2.2k sqft32223 E 171st St S, Coweta, OK 74429Off Market
- $277,1003 bd2 ba1.9k sqft31975 E 169th St S, Coweta, OK 74429Off Market
- $404,900-- bd-- ba1.8k sqft32175 E 171st St S, Coweta, OK 74429Off Market
A local agent can set up tours, give advice and negotiate with sellers.
A local lender can help you make sure your offer is ready when you are.
Similar homes
- $870,0005 bd4 ba3.6k sqft36652 E 141st St S, Coweta, OK 74429For Sale
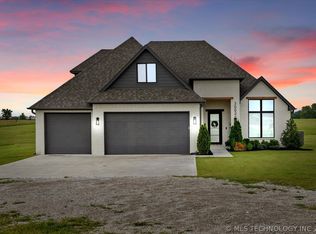 MLS ID #2615506, Christian Urquiza, Coldwell Banker Select. MLS Technology, Inc.
 - $785,0005 bd4 ba3.5k sqft14226 S 246th East Ave, Coweta, OK 74429For Sale
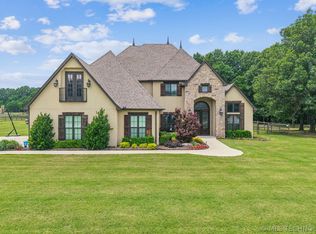 MLS ID #2619599, Peggy Trease, OklaHomes Realty, Inc.. MLS Technology, Inc.
 - $940,0004 bd4 ba4.2k sqft29141 E 21st Pl S, Broken Arrow, OK 74014For Sale
 MLS ID #2617739, Jessica Bennett, Coldwell Banker Select. MLS Technology, Inc.
 - $975,0004 bd3 ba3.5k sqft37760 E 171st St S, Porter, OK 74454For Sale
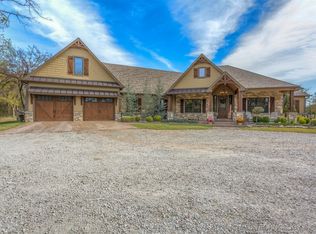 MLS ID #2543518, Kristin Bryan Bell, Keller Williams Preferred. MLS Technology, Inc.
 - $519,0004 bd3 ba4.9k sqft13606 S 261st East Ave, Coweta, OK 74429For SaleMLS ID #2615881, Farah Dib, Coldwell Banker Select. MLS Technology, Inc.
- $995,0004 bd4 ba3.3k sqft72878 S 230th Rd, Wagoner, OK 74467For SaleMLS ID #2608156, Kimberly Biby, C21/First Choice Realty. MLS Technology, Inc.
- $799,9004 bd3 ba4k sqft8320 S 257th East Ave, Broken Arrow, OK 74014For SaleMLS ID #2610074, Trish Allison, Coldwell Banker Select. MLS Technology, Inc.
- $559,9004 bd4 ba3.5k sqft11351 S 281st East Pl, Coweta, OK 74429For SaleMLS ID #2622349, Kristin Bryan Bell, Keller Williams Preferred. MLS Technology, Inc.
- $765,0005 bd4 ba3.5k sqft7601 S 225th East Ave, Broken Arrow, OK 74014For SaleMLS ID #2619718, Samantha Evans, Fathom Realty OK LLC. MLS Technology, Inc.
- $1,050,0004 bd4 ba4.6k sqft4203 E 191st St S, Bixby, OK 74008For SaleMLS ID #2620503, Amber Davis, Keller Williams Advantage. MLS Technology, Inc.
- $975,0004 bd3 ba3.2k sqft5634 E 186th St S, Bixby, OK 74008For SaleMLS ID #2539136, Tracy Ellis, Ellis Real Estate Brokerage. MLS Technology, Inc.
- $799,0004 bd3 ba3k sqft16403 S 145th East Ave, Bixby, OK 74008For SaleMLS ID #2621952, Sarah Foley, McGraw, REALTORS. MLS Technology, Inc.
- $798,9004 bd4 ba4.4k sqft7474 S 288th East Ave, Broken Arrow, OK 74014For SaleMLS ID #2542499, Tami Mostrom, Coldwell Banker Select. MLS Technology, Inc.
- $875,0004 bd4 ba5.2k sqft13436 S 65th East Pl, Bixby, OK 74008For SaleMLS ID #2618692, Pam Case, McGraw, REALTORS. MLS Technology, Inc.
- $969,0003 bd2 ba2.6k sqft23800 E 720th Rd, Wagoner, OK 74467For SaleMLS ID #2607979, Tina Berryhill, Realty Connect. MLS Technology, Inc.
- $750,0004 bd4 ba3.8k sqft28255 E 6th Pl, Catoosa, OK 74015For SaleMLS ID #2612611, Holly Bolay, Keller Williams Premier. MLS Technology, Inc.
- $799,9004 bd5 ba4.2k sqft7604 S 6th St, Broken Arrow, OK 74011For SaleMLS ID #2622430, Oscar Aguilera, Key Solutions Real Estate LLC. MLS Technology, Inc.
- $1,095,0003 bd4 ba3.3k sqft16981 S 31st East Ave, Mounds, OK 74047For SaleMLS ID #2618816, Peggy Whitworth, Chinowth & Cohen. MLS Technology, Inc.
- $570,0004 bd2 ba3.6k sqft37810 E 211th St S, Porter, OK 74454For SaleMLS ID #2618588, Donna Posey, Chinowth & Cohen. MLS Technology, Inc.
- $1,147,0004 bd5 ba3.6k sqft4385 E 181st St S, Bixby, OK 74008For SaleMLS ID #2620748, Trish Ary, Keller Williams Advantage. MLS Technology, Inc.
