THE PONDVIEW ESTATE | Custom-Built Home on 1.3 Acres | Private Pond | NO HOA
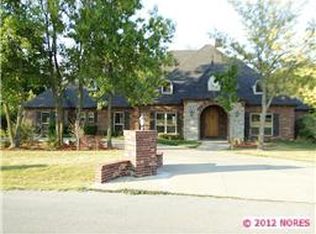
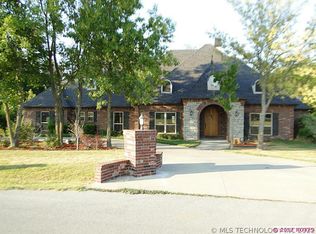
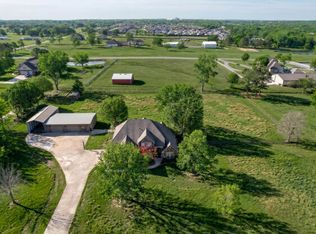
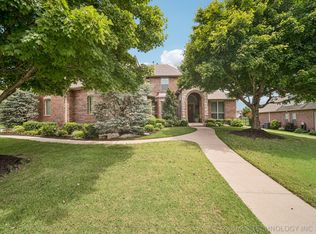
Acreage. Privacy. Pond Views. Outdoor Living. NO HOA. Discover this custom-built smart home on a beautifully landscaped 1.3-acre private pond lot in a quiet Broken Arrow cul-de-sac. Enjoy serene water views, exceptional outdoor living, and convenient access to the Creek Turnpike, Highway 51, Tulsa, and Broken Arrow. Designed for entertaining and everyday living, the open floor plan features a grand entry, formal dining, dedicated office, chef’s kitchen, walk-in pantry, large bedroom and downstairs primary suite with peaceful pond views. Upstairs offers a spacious game room/media room with wet bar, two more bedrooms, and abundant storage with walk-out attic access. Additional highlights include a generous 3-car garage, 2023 roof with transferable lifetime warranty, smart home technology, smart sprinkler system, hot tub pre-wire, professional landscaping, and a private cul-de-sac setting with NO HOA. Minutes from shopping, restaurants, golf, parks, trails, medical centers, and the Rose District, this exceptional property combines custom construction, acreage, private pond, outdoor living, chef’s kitchen, smart home features, 3-car garage, and NO HOA—a rare combination in Broken Arrow.
For sale
Price cut: $100 (8/5)
$798,900
7474 S 288th East Ave, Broken Arrow, OK 74014
4beds
4,491sqft
Single Family Residence
Built in 2009
1.37 Acres Lot
$772,000 Zestimate®
$178/sqft
$-- HOA
What's special
Hot tub pre-wireGrand entryCustom-built smart homeSerene water viewsSmart sprinkler systemOpen floor planQuiet broken arrow cul-de-sac
- 164 days |
- 1,064 |
- 45 |
Zillow last checked:
Listing updated:
Listed by:
Tami Mostrom 918-698-7654,
Coldwell Banker Select
Source: MLS Technology, Inc.,MLS#: 2542499 Originating MLS: MLS Technology
Originating MLS: MLS TechnologyFacts & features
Interior
Bedrooms & bathrooms
- Bedrooms: 4
- Bathrooms: 4
- Full bathrooms: 3
- 1/2 bathrooms: 1
Primary bedroom
- Description: Master Bedroom,Private Bath,Separate Closets,Walk-in Closet
- Level: First
Bedroom
- Description: Bedroom,
- Level: First
Bedroom
- Description: Bedroom,
- Level: Second
Bedroom
- Description: Bedroom,
- Level: Second
Primary bathroom
- Description: Master Bath,Bathtub,Double Sink,Full Bath,Separate Shower,Vent,Whirlpool
- Level: First
Bathroom
- Description: Hall Bath,Bathtub,Vent
- Level: First
Den
- Description: Den/Family Room,Combo
- Level: First
Dining room
- Description: Dining Room,Formal
- Level: First
Kitchen
- Description: Kitchen,Breakfast Nook,Eat-In,Island,Pantry
- Level: First
Office
- Description: Office,
- Level: First
Utility room
- Description: Utility Room,Inside
- Level: First
Heating
- Central, Gas
Cooling
- Central Air, 3+ Units
Appliances
- Included: Cooktop, Double Oven, Dishwasher, Disposal, Gas Water Heater
- Laundry: Washer Hookup, Electric Dryer Hookup, Gas Dryer Hookup
Features
- Granite Counters, High Ceilings, High Speed Internet, Stone Counters, Cable TV, Ceiling Fan(s), Electric Oven Connection, Gas Range Connection, Programmable Thermostat
- Flooring: Carpet, Tile, Wood
- Windows: Vinyl
- Basement: None
- Number of fireplaces: 1
- Fireplace features: Gas Log
Interior area
- Total structure area: 4,491
- Total interior livable area: 4,491 sqft
Video & virtual tour
Property
Parking
- Total spaces: 3
- Parking features: Attached, Garage, Garage Faces Rear, Storage
- Attached garage spaces: 3
Features
- Levels: Two
- Stories: 2
- Patio & porch: Patio
- Exterior features: Landscaping, Rain Gutters
- Pool features: None
- Fencing: Chain Link
Lot
- Size: 1.37 Acres
- Features: Cul-De-Sac, Mature Trees, Pond on Lot, Stream/Creek, Spring
Details
- Additional structures: None, Pergola
- Parcel number: 730078935
Construction
Type & style
- Home type: SingleFamily
- Architectural style: French Provincial
- Property subtype: Single Family Residence
Materials
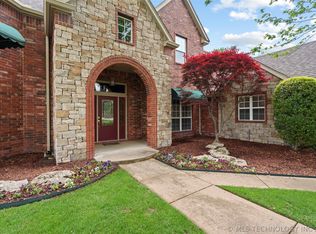
- Brick Veneer, Wood Frame
- Foundation: Slab
- Roof: Asphalt,Fiberglass
Condition
- Year built: 2009
Utilities & green energy
- Sewer: Rural
- Water: Rural
- Utilities for property: Cable Available, Electricity Available, Natural Gas Available, High Speed Internet Available, Phone Available, Water Available
Community & HOA
Community
- Features: Gutter(s)
- Security: No Safety Shelter
- Subdivision: Woodland Estates
HOA
- Has HOA: No
Location
- Region: Broken Arrow
Financial & listing details
- Price per square foot: $178/sqft
- Annual tax amount: $5,578
- Date on market: 10/8/2025
- Cumulative days on market: 513 days
- Listing terms: Conventional,FHA,VA Loan
Estimated market value
$772,000
$733,000 - $811,000
$4,090/mo
Price history
| Date | Event | Price |
|---|---|---|
| 8/5/2026 | Price change | $798,9000%$178/sqft |
Source:  MLS Technology, Inc. #2542499 Report a problem MLS Technology, Inc. #2542499 Report a problem | ||
| 6/4/2026 | Price change | $799,000-3.2%$178/sqft |
Source: MLS Technology, Inc. #2542499 Report a problem | ||
| 3/18/2026 | Price change | $825,000-2.9%$184/sqft |
Source: MLS Technology, Inc. #2542499 Report a problem | ||
| 3/5/2026 | Listed for sale | $849,500-1.2%$189/sqft |
Source: MLS Technology, Inc. #2542499 Report a problem | ||
| 2/4/2026 | Listing removed | $860,000$191/sqft |
Source:  Coldwell Banker Select #2542499 Report a problem Coldwell Banker Select #2542499 Report a problem | ||
| 1/21/2026 | Pending sale | $860,000$191/sqft |
Source: MLS Technology, Inc. #2542499 Report a problem | ||
| 11/13/2025 | Price change | $860,000-1.7%$191/sqft |
Source: MLS Technology, Inc. #2542499 Report a problem | ||
| 10/16/2025 | Price change | $875,000-1.1%$195/sqft |
Source: MLS Technology, Inc. #2542499 Report a problem | ||
| 6/19/2025 | Price change | $885,000-1.1%$197/sqft |
Source: MLS Technology, Inc. #2505533 Report a problem | ||
| 2/7/2025 | Listed for sale | $895,000$199/sqft |
Source: MLS Technology, Inc. #2505533 Report a problem | ||
Public tax history
Tax history is unavailable.
Monthly payment
Est. payment
Payment breakdown
Explore the cost of this home by adjusting the details. Changes won't be saved.Climate risks
Neighborhood: 74014
Nearby schools
GreatSchools rating
- 6/10Timber Ridge Elementary SchoolGrades: PK-5Distance: 5.2 mi
- 6/10Oneta Ridge Middle SchoolGrades: 6-8Distance: 3 mi
- 7/10Broken Arrow High SchoolGrades: 9-12Distance: 6.3 mi
Schools provided by the listing agent
- Elementary: Timber Ridge
- High: Broken Arrow
- District: Broken Arrow - Sch Dist (3)
Source: MLS Technology, Inc.. This data may not be complete. We recommend contacting the local school district to confirm school assignments for this home.
- $726,0004 bd4 ba4.4k sqft7474 S 288 East Ave, Broken Arrow, OK 74014Off Market
- $538,4003 bd3 ba3.4k sqft28631 E 75th St S, Broken Arrow, OK 74014Off Market
- $1,236,6004 bd7 ba5.6k sqft7405 S 288 East Ave, Broken Arrow, OK 74014Off Market

- $494,1003 bd3 ba3.4k sqft28631 E 75th St, Broken Arrow, OK 74014Off Market
- $553,0004 bd3 ba3.1k sqft7449 S 286 East Ave, Broken Arrow, OK 74014Off Market
- $930,0004 bd7 ba5.6k sqft7405 S 288th East Ave, Broken Arrow, OK 74014Sold
- $545,9003 bd3 ba2.9k sqft7455 S 286 East Ave, Broken Arrow, OK 74014Off Market
- $975,0005 bd5 ba5.3k sqft28655 E 75th St S, Broken Arrow, OK 74014Sold
A local agent can set up tours, give advice and negotiate with sellers.
A local lender can help you make sure your offer is ready when you are.
Similar homes
- $799,9004 bd3 ba4k sqft8320 S 257th East Ave, Broken Arrow, OK 74014For Sale
 MLS ID #2610074, Trish Allison, Coldwell Banker Select. MLS Technology, Inc.
 - $740,0004 bd5 ba4.4k sqft213 Ashton Dr, Broken Arrow, OK 74014For Sale
 MLS ID #2624082, Kendra Gillette, Keller Williams Premier. MLS Technology, Inc.
 - $650,0004 bd4 ba3.6k sqft507 N 83rd Pl, Broken Arrow, OK 74014For Sale
 MLS ID #2626956, Melissa Wyatt, Chinowth & Cohen. MLS Technology, Inc.
 - $940,0004 bd4 ba4.2k sqft29141 E 21st Pl S, Broken Arrow, OK 74014For Sale
 MLS ID #2617739, Jessica Bennett, Coldwell Banker Select. MLS Technology, Inc.
 - $620,0005 bd4 ba4.3k sqft7709 E El Paso St, Broken Arrow, OK 74014For SaleMLS ID #2629246, Janet Kirk, Coldwell Banker Select. MLS Technology, Inc.
- $589,0004 bd4 ba3.2k sqft304 S 76th St, Broken Arrow, OK 74014For SaleMLS ID #2612580, Laura Bryant, McGraw, REALTORS. MLS Technology, Inc.
- $525,0005 bd4 ba4.1k sqft212 S 77th St, Broken Arrow, OK 74014For SaleMLS ID #2611694, Misty Cowan, Keller Williams Premier. MLS Technology, Inc.
- $649,9004 bd3 ba2.8k sqft21314 E 113th St S, Broken Arrow, OK 74014For SaleMLS ID #2623550, Maureen Kile, Coldwell Banker Select. MLS Technology, Inc.
- $785,0005 bd4 ba3.5k sqft14226 S 246th East Ave, Coweta, OK 74429For SaleMLS ID #2619599, Peggy Trease, OklaHomes Realty, Inc.. MLS Technology, Inc.
- $435,0004 bd3 ba2.5k sqft7529 E Galveston St, Broken Arrow, OK 74014For SaleMLS ID #2607751, Trish Allison, Coldwell Banker Select. MLS Technology, Inc.
- $679,9994 bd4 ba4.3k sqft7305 S 2nd St, Broken Arrow, OK 74011For SaleMLS ID #2622445, Robert Crouch, Coldwell Banker Select. MLS Technology, Inc.
- $399,9004 bd4 ba3.3k sqft7909 E Freeport Pl, Broken Arrow, OK 74014For SaleMLS ID #2615530, Joe Logan, Coldwell Banker Select. MLS Technology, Inc.
- $899,9005 bd5 ba4.1k sqft26961 E 134th St S, Coweta, OK 74429For SaleMLS ID #2617361, Brian Kirk, Coldwell Banker Select. MLS Technology, Inc.
- $825,0004 bd5 ba4.9k sqft20013 E 75th Ct N, Owasso, OK 74055For SaleMLS ID #2610552, Mark Reed, Keller Williams Premier. MLS Technology, Inc.
- $759,5004 bd3 ba3.7k sqft3016 E 115th St, Tulsa, OK 74137For SaleMLS ID #2629329, Christy Danels, Christy Danels. MLS Technology, Inc.
- $985,0004 bd6 ba4.7k sqft4208 S Quinoa Ave, Broken Arrow, OK 74011For SaleMLS ID #2629742, Josh Rainwater, Coldwell Banker Select. MLS Technology, Inc.
- $699,0004 bd4 ba4.6k sqft6008 W Phoenix Ct, Broken Arrow, OK 74011For SaleMLS ID #2624933, Pam Case, McGraw, REALTORS. MLS Technology, Inc.
- $699,9005 bd4 ba4.5k sqft11404 E 132nd Pl S, Broken Arrow, OK 74011For SaleMLS ID #2619516, Tahlor Fugate, Private Label Real Estate. MLS Technology, Inc.
- $719,0004 bd3 ba2.3k sqft22013 Countryside Dr, Claremore, OK 74019For SaleMLS ID #2610458, Sarah Nail, Nail Realty Group. MLS Technology, Inc.
- $890,0004 bd5 ba4.1k sqft2200 W Blue Starr Dr, Claremore, OK 74017For SaleMLS ID #2624629, Gina Alvis Watts, RE/MAX Results. MLS Technology, Inc.
