Welcome home to The Park at Oak Grove. From the moment you step onto the beautifully stained wood floors, this 5-bedroom, 4-bath home invites you to slow down and settle in. The refreshed kitchen with updated cabinetry and designer inspired finishes opens to spacious living and entertaining areas where morning coffee and Friday-night gatherings feel equally at home.
Work from a private office wrapped in gorgeous built-ins, then unwind in the downstairs game room that flexes to fit however you live. The oversized primary suite is a true retreat, with a sitting area ready to become a nursery, reading nook, or quiet escape plus a standout closet featuring a built-in safe room and its own stackable washer and dryer.
Upstairs, movie nights are already set: the dedicated media room comes complete with theater equipment and furniture. Storage is endless, from the enormous walk out attic over the 4-car garage to the climate controlled walk in closet in the garage itself.
Outside, the oversized backyard is a blank canvas with room for a pool, playground, or the outdoor oasis you've always pictured and a side-entry golf cart/ATV garage adds even more versatility.
Tucked into the highly desirable Bixby School District, this move-in-ready home truly has it all. Come see yourself here.
For sale
Price cut: $50.1K (7/28)
$699,900
11404 E 132nd Pl S, Broken Arrow, OK 74011
5beds
4,561sqft
:
Get pre-qualified$4,680/mo
Single Family Residence
Built in 2005
0.71 Acres Lot
$689,500 Zestimate®
$153/sqft
$42/mo HOA
What's special
Oversized backyardBeautifully stained wood floors
- 67 days |
- 644 |
- 20 |
Zillow last checked:
Listing updated:
Listed by:
Tahlor Fugate 918-728-9062,
Private Label Real Estate
Source: MLS Technology, Inc.,MLS#: 2619516 Originating MLS: MLS Technology
Originating MLS: MLS TechnologyFacts & features
Interior
Bedrooms & bathrooms
- Bedrooms: 5
- Bathrooms: 4
- Full bathrooms: 4
Primary bedroom
- Description: Master Bedroom,Fireplace,Walk-in Closet
- Level: First
Bedroom
- Description: Bedroom,Walk-in Closet
- Level: Second
Bedroom
- Description: Bedroom,Private Bath,Walk-in Closet
- Level: Second
Bedroom
- Description: Bedroom,Private Bath
- Level: First
Primary bathroom
- Description: Master Bath,Bathtub,Double Sink,Full Bath,Separate Shower
- Level: First
Bathroom
- Description: Hall Bath,Full Bath
- Level: First
Dining room
- Description: Dining Room,Formal
- Level: First
Game room
- Description: Game/Rec Room,Home Theater
- Level: Second
Kitchen
- Description: Kitchen,Eat-In,Island,Pantry
- Level: First
Living room
- Description: Living Room,Fireplace
- Level: First
Office
- Description: Office,Bookcase
- Level: First
Recreation
- Description: Hobby Room,
- Level: First
Utility room
- Description: Utility Room,Garage
- Level: First
Heating
- Central, Gas, Multiple Heating Units
Cooling
- Central Air, 3+ Units
Appliances
- Included: Built-In Oven, Cooktop, Dryer, Dishwasher, Disposal, Gas Water Heater, Microwave, Oven, Range, Refrigerator, Water Heater, Washer
- Laundry: Washer Hookup, Electric Dryer Hookup
Features
- Attic, Granite Counters, High Ceilings, Quartz Counters, Stone Counters, Cable TV, Ceiling Fan(s), Electric Oven Connection, Electric Range Connection
- Flooring: Carpet, Hardwood, Tile
- Doors: Insulated Doors
- Windows: Casement Window(s), Skylight(s), Vinyl, Insulated Windows
- Basement: None
- Number of fireplaces: 2
- Fireplace features: Glass Doors, Gas Log, Gas Starter
Interior area
- Total structure area: 4,561
- Total interior livable area: 4,561 sqft
Property
Parking
- Total spaces: 4
- Parking features: Attached, Garage, Other, Garage Faces Side, Storage, Driveway
- Attached garage spaces: 4
Accessibility
- Accessibility features: Accessible Entrance
Features
- Levels: Two
- Stories: 2
- Patio & porch: Covered, Porch
- Exterior features: Sprinkler/Irrigation, Landscaping, Rain Gutters
- Pool features: None
- Fencing: Full,Split Rail
Lot
- Size: 0.71 Acres
- Features: Corner Lot, Mature Trees
Details
- Additional structures: None
- Parcel number: 55936740826840
Construction
Type & style
- Home type: SingleFamily
- Architectural style: English
- Property subtype: Single Family Residence
Materials
- Brick, Wood Frame
- Foundation: Slab
- Roof: Asphalt,Fiberglass
Condition
- Year built: 2005
Utilities & green energy
- Sewer: Aerobic Septic
- Water: Public
- Utilities for property: Cable Available, Electricity Available, Natural Gas Available, High Speed Internet Available, Water Available
Green energy
- Energy efficient items: Doors, Windows
Community & HOA
Community
- Features: Gutter(s), Sidewalks
- Security: Safe Room Interior, Smoke Detector(s)
- Subdivision: The Park At Oak Grove Ii
HOA
- Has HOA: Yes
- Amenities included: None
- HOA fee: $500 annually
Location
- Region: Broken Arrow
Financial & listing details
- Price per square foot: $153/sqft
- Tax assessed value: $647,278
- Annual tax amount: $8,456
- Date on market: 5/28/2026
- Cumulative days on market: 68 days
- Listing terms: Conventional,VA Loan
Estimated market value
$689,500
$655,000 - $724,000
$5,116/mo
Price history
| Date | Event | Price |
|---|---|---|
| 7/28/2026 | Price change | $699,900-6.7%$153/sqft |
Source:  MLS Technology, Inc. #2619516 Report a problem MLS Technology, Inc. #2619516 Report a problem | ||
| 7/21/2026 | Price change | $749,999-3.8%$164/sqft |
Source: MLS Technology, Inc. #2619516 Report a problem | ||
| 7/10/2026 | Price change | $779,900-0.6%$171/sqft |
Source: MLS Technology, Inc. #2619516 Report a problem | ||
| 6/15/2026 | Price change | $784,900-1.3%$172/sqft |
Source: MLS Technology, Inc. #2619516 Report a problem | ||
| 6/13/2026 | Price change | $794,900-0.6%$174/sqft |
Source: MLS Technology, Inc. #2619516 Report a problem | ||
| 5/28/2026 | Listed for sale | $799,900+40.3%$175/sqft |
Source: MLS Technology, Inc. #2619516 Report a problem | ||
| 6/22/2021 | Sold | $570,000-1.7%$125/sqft |
Source: MLS Technology, Inc. #2111642 Report a problem | ||
| 1/20/2021 | Listing removed | -- |
Source:  MLS Technology, Inc. Report a problem MLS Technology, Inc. Report a problem | ||
| 1/12/2021 | Price change | $580,000-0.9%$127/sqft |
Source: Chinowth & Cohen #2039011 Report a problem | ||
| 10/28/2020 | Listed for sale | $585,000$128/sqft |
Source: Chinowth & Cohen #2039011 Report a problem | ||
| 5/25/2006 | Sold | $585,000+576.3%$128/sqft |
Source: Public Record Report a problem | ||
| 9/9/2005 | Sold | $86,500+13.1%$19/sqft |
Source: Public Record Report a problem | ||
| 12/13/2004 | Sold | $76,500$17/sqft |
Source: Public Record Report a problem | ||
Public tax history
| Year | Property taxes | Tax assessment |
|---|---|---|
| 2025 | $8,207 +4.5% | $70,201 +1.6% |
| 2024 | $7,857 +1.1% | $69,126 +5% |
| 2023 | $7,773 +4.2% | $65,835 +5% |
| 2022 | $7,459 -8.6% | $62,700 -8.9% |
| 2021 | $8,161 -0.4% | $68,854 |
| 2020 | $8,193 -0.5% | $68,854 |
| 2019 | $8,232 +0% | $68,854 |
| 2018 | $8,232 +0.4% | $68,854 |
| 2017 | $8,197 +1% | $68,854 |
| 2016 | $8,118 | $68,854 |
| 2015 | $8,118 +8.2% | $68,854 +7% |
| 2014 | $7,505 | $64,350 |
| 2013 | -- | $64,350 |
| 2012 | -- | $64,350 |
| 2011 | -- | $64,350 |
| 2010 | -- | $64,350 |
| 2009 | -- | $64,350 |
| 2008 | -- | $64,350 |
| 2007 | -- | $64,350 +229.8% |
| 2006 | -- | $19,511 +131.9% |
| 2005 | -- | $8,415 +1073.6% |
| 2003 | -- | $717 |
| 2002 | -- | $717 |
Find assessor info on the county website
Monthly payment
Est. payment
Payment breakdown
Explore the cost of this home by adjusting the details. Changes won't be saved.Climate risks
Neighborhood: 74011
Nearby schools
GreatSchools rating
- 6/10East IntermediateGrades: 4-6Distance: 0.4 mi
- 7/10Bixby Middle SchoolGrades: 7-8Distance: 3.1 mi
- 9/10Bixby High SchoolGrades: 9-12Distance: 2.9 mi
Schools provided by the listing agent
- Elementary: North
- High: Bixby
- District: Bixby - Sch Dist (4)
Source: MLS Technology, Inc.. This data may not be complete. We recommend contacting the local school district to confirm school assignments for this home.
- $900,3005 bd4 ba-- sqft13277 S 114th East Ave, Broken Arrow, OK 74011Off Market
- $689,0003 bd4 ba3.9k sqft11407 E 133rd St S, Broken Arrow, OK 74011Sold
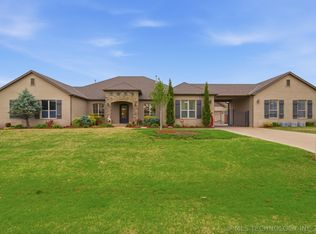
- $948,7006 bd7 ba5.7k sqft11408 E 132nd Pl S, Broken Arrow, OK 74011Off Market

- $626,7003 bd5 ba3.6k sqft11405 E 132nd Pl S, Broken Arrow, OK 74011Off Market
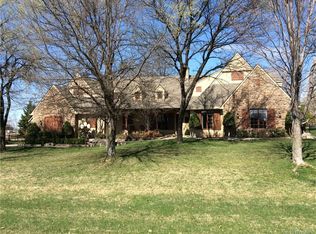
- $649,0004 bd4 ba4.1k sqft13258 S 114th Ave E, Broken Arrow, OK 74011Sold
- $160,0000.75 AcresE 132nd Pl S, Broken Arrow, OK 74011Sold
- $655,9504 bd4 ba3.9k sqft13250 S 114th East Ave, Broken Arrow, OK 74011Sold
- $539,300-- bd3 ba3.3k sqft13262 S 114th Ave E, Broken Arrow, OK 74011Off Market
A local agent can set up tours, give advice and negotiate with sellers.
Similar homes
- $585,0005 bd4 ba3.2k sqft13150 S 116th East Ave, Broken Arrow, OK 74011For Sale
 MLS ID #2625398, Brandy Ford, Sheffield Realty. MLS Technology, Inc.
 - $599,9004 bd4 ba3.7k sqft7709 S 4th St, Broken Arrow, OK 74011For Sale
 MLS ID #2618372, Heather Miller, MORE Agency. MLS Technology, Inc.
 - $679,0005 bd5 ba4.5k sqft10848 S 95th East Ave, Tulsa, OK 74133For Sale
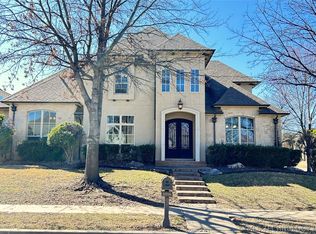 MLS ID #2620823, Laurie Ann Jenkins, Coldwell Banker Select. MLS Technology, Inc.
 - $727,0005 bd5 ba4.8k sqft10712 S 95th Ct E, Tulsa, OK 74133For Sale
 MLS ID #2615525, Brad Borem, Chinowth & Cohen. MLS Technology, Inc.
 - $699,0005 bd4 ba3.7k sqft2628 E 136th St S, Jenks, OK 74037For SaleMLS ID #2625239, Amber Davis, Keller Williams Advantage. MLS Technology, Inc.
- $739,0005 bd5 ba4.1k sqft13711 S 18th St, Bixby, OK 74008For SaleMLS ID #2619891, Shane Vernon, Twin City Properties. MLS Technology, Inc.
- $699,0003 bd4 ba4.3k sqft9712 S Sandusky Ave, Tulsa, OK 74137For SaleMLS ID #2621720, Kathy Stokes, McGraw, REALTORS. MLS Technology, Inc.
- $765,0004 bd5 ba4.9k sqft213 Ashton Dr, Broken Arrow, OK 74014For SaleMLS ID #2624082, Kendra Gillette, Keller Williams Premier. MLS Technology, Inc.
- $650,0004 bd4 ba3.6k sqft507 N 83rd Pl, Broken Arrow, OK 74014For SaleMLS ID #2626956, Melissa Wyatt, Chinowth & Cohen. MLS Technology, Inc.
- $649,9004 bd3 ba2.8k sqft21314 E 113th St S, Broken Arrow, OK 74014For SaleMLS ID #2623550, Maureen Kile, Coldwell Banker Select. MLS Technology, Inc.
- $799,9004 bd3 ba4k sqft8320 S 257th East Ave, Broken Arrow, OK 74014For SaleMLS ID #2610074, Trish Allison, Coldwell Banker Select. MLS Technology, Inc.
- $785,0005 bd4 ba3.5k sqft14226 S 246th East Ave, Coweta, OK 74429For SaleMLS ID #2619599, Peggy Trease, OklaHomes Realty, Inc.. MLS Technology, Inc.
- $599,9004 bd4 ba4.5k sqft11401 S 67th Ave E, Bixby, OK 74008For SaleMLS ID #2541016, Jennifer Story, Keller Williams Preferred. MLS Technology, Inc.
- $365,0004 bd3 ba2.8k sqft4333 S Dogwood Ave, Broken Arrow, OK 74011For SaleMLS ID #2619232, Monica Castillo, Chinowth & Cohen. MLS Technology, Inc.
- $525,0005 bd4 ba4.1k sqft212 S 77th St, Broken Arrow, OK 74014For SaleMLS ID #2611694, Misty Cowan, Keller Williams Premier. MLS Technology, Inc.
- $799,0004 bd4 ba4.1k sqft2821 E 103rd Pl, Tulsa, OK 74137For SaleMLS ID #2619605, Patrick Chicklinski, eXp Realty, LLC. MLS Technology, Inc.
- $715,0005 bd5 ba4.3k sqft4206 S 168th Pl E, Tulsa, OK 74134For SaleMLS ID #2625529, Chelsea Smith, Sheffield Realty. MLS Technology, Inc.
- $799,0004 bd4 ba4.4k sqft7474 S 288th East Ave, Broken Arrow, OK 74014For SaleMLS ID #2542499, Tami Mostrom, Coldwell Banker Select. MLS Technology, Inc.
- $625,0004 bd3 ba3.5k sqft23605 E 132nd St S, Coweta, OK 74429For SaleMLS ID #2535430, Robert Laub, eXp Realty, LLC. MLS Technology, Inc.
- $585,0004 bd3 ba2.8k sqft11410 S 212th East Ave, Broken Arrow, OK 74014For SaleMLS ID #2621477, Michele Quimby, Coldwell Banker Select. MLS Technology, Inc.
