Welcome home! This 4-bedroom, 3.5-bath Country French craftmanship sits on a spacious lot in a highly desirable neighborhood. Custom woodwork and crown molding throughout set the tone for timeless elegance. The open-concept kitchen features a granite island with under-cabinet storage, a cozy breakfast nook, and an incredible built-in hutch—perfect for a coffee bar or display. Retreat to the oversized primary suite, where a wall of windows offers serene views of your park-like garden. The suite includes separate closets—one doubles as a storm shelter. This home is designed for both comfort and entertaining. Upstairs, you’ll find a spacious game room with a wet bar, while outside, the deck overlooks exquisite landscaping, a stone fire pit, and plenty of room to add a playground.
For sale
Price cut: $29.1K (6/3)
$599,900
11401 S 67th Ave E, Bixby, OK 74008
4beds
4,599sqft
:
Get pre-qualified$4,007/mo
Single Family Residence
Built in 1999
0.41 Acres Lot
$-- Zestimate®
$130/sqft
$31/mo HOA
What's special
Stone fire pitDeck overlooks exquisite landscapingIncredible built-in hutchOversized primary suiteSpacious lotWall of windowsCozy breakfast nook
- 302 days |
- 1,032 |
- 44 |
Zillow last checked:
Listing updated:
Listed by:
Jennifer Story 918-864-2754,
Keller Williams Preferred
Source: MLS Technology, Inc.,MLS#: 2541016 Originating MLS: MLS Technology
Originating MLS: MLS TechnologyFacts & features
Interior
Bedrooms & bathrooms
- Bedrooms: 4
- Bathrooms: 4
- Full bathrooms: 3
- 1/2 bathrooms: 1
Primary bedroom
- Description: Master Bedroom,Dress,Private Bath,Walk-in Closet
- Level: First
Bedroom
- Description: Bedroom,Private Bath,Walk-in Closet
- Level: Second
Bedroom
- Description: Bedroom,Pullman Bath,Walk-in Closet
- Level: Second
Bedroom
- Description: Bedroom,Pullman Bath,Walk-in Closet
- Level: Second
Primary bathroom
- Description: Master Bath,Bathtub,Double Sink,Separate Shower,Vent
- Level: First
Bathroom
- Description: Hall Bath,Half Bath
- Level: First
Bonus room
- Description: Additional Room,Attic
- Level: Second
Dining room
- Description: Dining Room,Formal
- Level: First
Game room
- Description: Game/Rec Room,Closet,Over Garage,Wetbar
- Level: Second
Kitchen
- Description: Kitchen,Breakfast Nook,Island,Pantry
- Level: First
Living room
- Description: Living Room,Fireplace,Formal
- Level: First
Office
- Description: Office,
- Level: First
Recreation
- Description: Hobby Room,Sewing
- Level: First
Utility room
- Description: Utility Room,Inside,Sink
- Level: First
Heating
- Central, Gas, Multiple Heating Units
Cooling
- Central Air, 2 Units
Appliances
- Included: Built-In Range, Convection Oven, Double Oven, Dishwasher, Disposal, Gas Water Heater, Microwave, Oven, Range, Refrigerator
- Laundry: Electric Dryer Hookup
Features
- Attic, Wet Bar, Granite Counters, High Ceilings, Pullman Bath, Quartz Counters, Stone Counters, Vaulted Ceiling(s), Ceiling Fan(s), Electric Oven Connection, Electric Range Connection
- Flooring: Concrete, Vinyl
- Windows: Vinyl
- Basement: None
- Number of fireplaces: 1
- Fireplace features: Gas Log
Interior area
- Total structure area: 4,599
- Total interior livable area: 4,599 sqft
Property
Parking
- Total spaces: 3
- Parking features: Attached, Garage, Garage Faces Side
- Attached garage spaces: 3
Features
- Levels: Two
- Stories: 2
- Patio & porch: Deck
- Exterior features: Concrete Driveway, Sprinkler/Irrigation, Landscaping
- Pool features: None
- Fencing: Decorative
Lot
- Size: 0.41 Acres
- Features: Corner Lot, Cul-De-Sac
Details
- Additional structures: None
- Parcel number: 57720833559350
Construction
Type & style
- Home type: SingleFamily
- Architectural style: Other
- Property subtype: Single Family Residence
Materials
- HardiPlank Type, Stone, Wood Frame
- Foundation: Slab
- Roof: Asphalt,Fiberglass
Condition
- Year built: 1999
Utilities & green energy
- Sewer: Public Sewer
- Water: Public
- Utilities for property: Electricity Available, Natural Gas Available
Community & HOA
Community
- Features: Sidewalks
- Security: No Safety Shelter, Smoke Detector(s)
- Subdivision: Graystone
HOA
- Has HOA: Yes
- Amenities included: None
- HOA fee: $375 annually
Location
- Region: Bixby
Financial & listing details
- Price per square foot: $130/sqft
- Tax assessed value: $501,061
- Annual tax amount: $7,071
- Date on market: 9/26/2025
- Cumulative days on market: 303 days
- Listing terms: Conventional
Estimated market value
Not available
Estimated sales range
Not available
Not available
Price history
| Date | Event | Price |
|---|---|---|
| 6/3/2026 | Price change | $599,900-4.6%$130/sqft |
Source:  MLS Technology, Inc. #2541016 Report a problem MLS Technology, Inc. #2541016 Report a problem | ||
| 5/15/2026 | Price change | $629,000-0.8%$137/sqft |
Source: MLS Technology, Inc. #2541016 Report a problem | ||
| 4/29/2026 | Price change | $634,000-1.6%$138/sqft |
Source: MLS Technology, Inc. #2541016 Report a problem | ||
| 3/3/2026 | Price change | $644,000-2.4%$140/sqft |
Source: MLS Technology, Inc. #2541016 Report a problem | ||
| 11/10/2025 | Price change | $659,900-1.5%$143/sqft |
Source: MLS Technology, Inc. #2541016 Report a problem | ||
| 10/31/2025 | Price change | $669,900-0.8%$146/sqft |
Source: MLS Technology, Inc. #2541016 Report a problem | ||
| 10/9/2025 | Price change | $675,000-0.7%$147/sqft |
Source: MLS Technology, Inc. #2541016 Report a problem | ||
| 9/26/2025 | Listed for sale | $680,000+51.4%$148/sqft |
Source: MLS Technology, Inc. #2541016 Report a problem | ||
| 4/7/2015 | Listing removed | $449,000$98/sqft |
Source: McGraw, REALTORS #1506171 Report a problem | ||
| 3/5/2015 | Listing removed | $3,250-16.6%$1/sqft |
Source: Zillow Rental Network Report a problem | ||
| 3/5/2015 | Price change | $449,000+13715.4%$98/sqft |
Source: McGraw Realtors #1506171 Report a problem | ||
| 3/3/2015 | Price change | $3,250-99.3%$1/sqft |
Source: Visual Tour #1430570 Report a problem | ||
| 10/22/2014 | Price change | $449,000-0.2%$98/sqft |
Source: McGraw Realtors #1426978 Report a problem | ||
| 10/21/2014 | Listing removed | $3,895$1/sqft |
Source: Homeworx Properties Report a problem | ||
| 10/10/2014 | Listed for rent | $3,895$1/sqft |
Source: Homeworx Properties Report a problem | ||
| 9/4/2014 | Listed for sale | $449,900+12.4%$98/sqft |
Source: McGraw Realtors #1426978 Report a problem | ||
| 12/21/2012 | Sold | $400,100-9%$87/sqft |
Source: MLS Technology, Inc. #1233509 Report a problem | ||
| 11/14/2012 | Listed for sale | $439,900-12%$96/sqft |
Source: Homepath Report a problem | ||
| 8/20/1999 | Sold | $500,000+455.6%$109/sqft |
Source: Public Record Report a problem | ||
| 10/20/1998 | Sold | $90,000$20/sqft |
Source: Public Record Report a problem | ||
Public tax history
| Year | Property taxes | Tax assessment |
|---|---|---|
| 2025 | $7,559 +6.9% | $55,116 +5% |
| 2024 | $7,071 +1.1% | $52,492 +5% |
| 2023 | $6,994 +4.5% | $49,993 +5% |
| 2022 | $6,690 +12.3% | $47,612 +5% |
| 2021 | $5,955 -0.6% | $45,345 |
| 2020 | $5,993 -0.4% | $45,345 |
| 2019 | $6,015 +0% | $45,345 |
| 2018 | $6,015 +0.9% | $45,345 |
| 2017 | $5,960 +1.9% | $45,345 |
| 2016 | $5,850 | $45,345 |
| 2015 | $5,850 +4.6% | $45,345 +2.9% |
| 2014 | $5,595 | $44,055 |
| 2013 | -- | $44,055 -24.3% |
| 2012 | -- | $58,234 |
| 2011 | -- | $58,234 |
| 2010 | -- | $58,234 |
| 2009 | -- | $58,234 |
| 2008 | -- | $58,234 |
| 2007 | -- | $58,234 +2.6% |
| 2006 | -- | $56,760 |
| 2005 | -- | $56,760 -4% |
| 2004 | $7,042 | $59,125 +2.4% |
| 2003 | -- | $57,750 +5% |
| 2002 | -- | $55,000 |
| 2001 | -- | $55,000 |
| 2000 | -- | $55,000 |
Find assessor info on the county website
Monthly payment
Est. payment
Payment breakdown
Explore the cost of this home by adjusting the details. Changes won't be saved.Climate risks
Neighborhood: 74008
Nearby schools
GreatSchools rating
- 9/10Bixby North ElementaryGrades: PK-3Distance: 0.6 mi
- 7/10Bixby Middle SchoolGrades: 7-8Distance: 4.9 mi
- 9/10Bixby High SchoolGrades: 9-12Distance: 4.7 mi
Schools provided by the listing agent
- Elementary: Central
- High: Bixby
- District: Bixby - Sch Dist (4)
Source: MLS Technology, Inc.. This data may not be complete. We recommend contacting the local school district to confirm school assignments for this home.
- $640,0004 bd4 ba5k sqft11409 S 67th East Ave, Bixby, OK 74008Sold

- $640,000-- bd4 ba3k sqft11409 S 67th Ave E, Bixby, OK 74008Sold
- $629,6004 bd3 ba4.2k sqft6704 E 114th St, Bixby, OK 74008Off Market
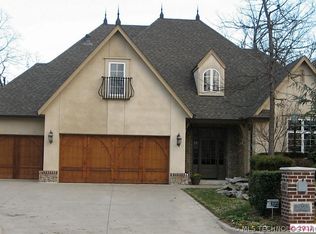
- $511,0004 bd4 ba3.5k sqft11408 S 67th East Ave, Bixby, OK 74008Off Market
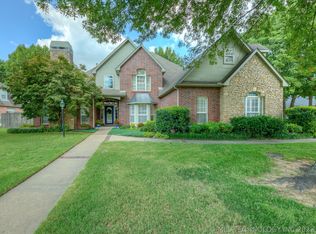
- $527,1004 bd4 ba3.5k sqft11408 S 67th Ave E, Bixby, OK 74008Off Market
- $619,300-- bd4 ba4.1k sqft11415 S 67th Ave E, Bixby, OK 74008Off Market
- $620,0005 bd4 ba4k sqft6624 E 114th St S, Bixby, OK 74008Sold
- $797,0005 bd5 ba4.9k sqft11418 S 69th East Ave, Bixby, OK 74008Sold
A local agent can set up tours, give advice and negotiate with sellers.
A local lender can help you make sure your offer is ready when you are.
Similar homes
- $520,0004 bd5 ba3.4k sqft12643 S 67th East Ave, Bixby, OK 74008For Sale
 MLS ID #2619249, Ron Sumner, Coldwell Banker Select. MLS Technology, Inc.
 - $589,9004 bd3 ba4k sqft9823 S Knoxville Ave, Tulsa, OK 74137For Sale
 MLS ID #2623680, Candi Jensen, eXp Realty, LLC. MLS Technology, Inc.
 - $629,0004 bd4 ba4.5k sqft3609 S Sequoia Ave, Broken Arrow, OK 74011For Sale
 MLS ID #2619937, Gayle Roberts-Pisklo, Chinowth & Cohen. MLS Technology, Inc.
 - $625,0004 bd4 ba4.5k sqft3524 E 102nd Pl, Tulsa, OK 74137For Sale
 MLS ID #2620305, Chrissy Chitwood, Coldwell Banker Select. MLS Technology, Inc.
 - $615,0004 bd3 ba3.4k sqft8815 S Lakewood Ave, Tulsa, OK 74137For SaleMLS ID #2621513, Katy Houchin, McGraw, REALTORS. MLS Technology, Inc.
- $585,0004 bd4 ba3.4k sqft12316 S 16th St, Jenks, OK 74037For SaleMLS ID #2607768, Casey Kim, eXp Realty, LLC. MLS Technology, Inc.
- $650,0004 bd4 ba3.7k sqft6009 W Phoenix Ct, Broken Arrow, OK 74011For SaleMLS ID #2623474, Kristi Reed, Chinowth & Cohen. MLS Technology, Inc.
- $560,0005 bd4 ba4.2k sqft6536 E 83rd Pl, Tulsa, OK 74133For SaleMLS ID #2623943, Lisa Goulet, Nassau Ridge Realty. MLS Technology, Inc.
- $549,0004 bd4 ba4.1k sqft1629 E 124th St S, Jenks, OK 74037For SaleMLS ID #2617424, Allison Hayes, Chinowth & Cohen. MLS Technology, Inc.
- $459,0003 bd3 ba2.8k sqft11340 S 75th East Ave, Bixby, OK 74008For SaleMLS ID #2606565, Carri Ray, Trinity Properties. MLS Technology, Inc.
- $560,0004 bd4 ba3.8k sqft5111 E 108th St, Tulsa, OK 74137For SaleMLS ID #2605624, Philip Boone, Keller Williams Preferred. MLS Technology, Inc.
- $509,9005 bd3 ba2.7k sqft2102 E 132nd St S, Bixby, OK 74008For SaleMLS ID #2624456, Pamela Chyba, ListWithFreedom.com. MLS Technology, Inc.
- $739,0005 bd5 ba4.1k sqft13711 S 18th St, Bixby, OK 74008For SaleMLS ID #2619891, Shane Vernon, Twin City Properties. MLS Technology, Inc.
- $620,0004 bd4 ba3.3k sqft7944 S 90th Ave E, Tulsa, OK 74133For SaleMLS ID #2609961, Val Gaudet, Chinowth & Cohen. MLS Technology, Inc.
- $529,9004 bd4 ba3.6k sqft12525 Skyline Dr, Jenks, OK 74037For SaleMLS ID #2619685, Tricia McCurley, RE/MAX Results. MLS Technology, Inc.
- $385,0003 bd3 ba2.4k sqft9200 E 113th St S, Bixby, OK 74008For SaleMLS ID #2624195, Trish Allison, Coldwell Banker Select. MLS Technology, Inc.
- $725,0004 bd4 ba4.3k sqft4912 E 104th Pl, Tulsa, OK 74137For SaleMLS ID #2615209, Janelle Nicolay, Coldwell Banker Select. MLS Technology, Inc.
- $739,0003 bd4 ba4.3k sqft9712 S Sandusky Ave, Tulsa, OK 74137For SaleMLS ID #2621720, Kathy Stokes, McGraw, REALTORS. MLS Technology, Inc.
- $679,0005 bd5 ba4.5k sqft10848 S 95th East Ave, Tulsa, OK 74133For SaleMLS ID #2620823, Laurie Ann Jenkins, Coldwell Banker Select. MLS Technology, Inc.
- $679,9994 bd4 ba4.3k sqft7305 S 2nd St, Broken Arrow, OK 74011For SaleMLS ID #2622445, Robert Crouch, Coldwell Banker Select. MLS Technology, Inc.
