Beautifully appointed and turn-key home located in the heart of South Tulsa, and situated on spacious, private, and landscaped lot. Two expansive living spaces each with updated gas log fireplaces, vaulted ceilings, and stunning oversized windows that fill the interior throughout with natural light. The front living room includes a wall of built-in bookshelves and is partially open to the formal dining room. The open, granite kitchen features counter seating, plus casual dining, and pantry space. The first floor, primary bedroom includes built-in bookshelves, a large granite bathroom with separate shower and soaking tub, and custom walk-in closet. Additionally on the first floor is an office or guest bedroom with built-in workspace. Two large, ensuite bedrooms upstairs each with generous closet and storage space. The upstairs pullman bath includes double, separate vanities and tub/shower. Many updates throughout including newly refinished and installed hardwood flooring, interior paint, and designer lighting. Offering a new and fabulous, outdoor entertaining space with a covered, illuminated deck across the backside of the house. Additionally, there is courtyard access through the sliding doors in the kitchen/den, plus a new, and covered deck with hot tub accessible from the primary bedroom. Side-entry oversized garage with workspace and walk-in storm shelter.
Pending
Price cut: $14K (7/20)
$615,000
8815 S Lakewood Ave, Tulsa, OK 74137
4beds
3,423sqft
Single Family Residence
Built in 1988
0.38 Acres Lot
$-- Zestimate®
$180/sqft
$-- HOA
What's special
Casual diningCustom walk-in closetInterior paintTwo expansive living spacesUpdated gas log fireplacesCounter seatingDesigner lighting
- 73 days |
- 213 |
- 3 |
Zillow last checked:
Listing updated:
Listed by:
Katy Houchin 918-688-6509,
McGraw, REALTORS
Source: MLS Technology, Inc.,MLS#: 2621513 Originating MLS: MLS Technology
Originating MLS: MLS TechnologyFacts & features
Interior
Bedrooms & bathrooms
- Bedrooms: 4
- Bathrooms: 3
- Full bathrooms: 2
- 1/2 bathrooms: 1
Primary bedroom
- Description: Master Bedroom,Private Bath,Walk-in Closet
- Level: First
Bedroom
- Description: Bedroom,Pullman Bath,Walk-in Closet
- Level: Second
Bedroom
- Description: Bedroom,Pullman Bath,Walk-in Closet
- Level: Second
Primary bathroom
- Description: Master Bath,Bathtub,Double Sink,Full Bath,Separate Shower
- Level: First
Bathroom
- Description: Hall Bath,Half Bath
- Level: First
Den
- Description: Den/Family Room,Combo,Fireplace
- Level: First
Dining room
- Description: Dining Room,Formal
- Level: First
Kitchen
- Description: Kitchen,Breakfast Nook,Island,Pantry
- Level: First
Living room
- Description: Living Room,Fireplace,Great Room,Sunken
- Level: First
Office
- Description: Office,Bookcase,Closet
- Level: First
Utility room
- Description: Utility Room,Inside,Separate
- Level: First
Heating
- Central, Gas, Multiple Heating Units, Zoned
Cooling
- Central Air, Humidity Control, 2 Units, Zoned
Appliances
- Included: Built-In Oven, Convection Oven, Cooktop, Disposal, Gas Water Heater, Microwave, Oven, Range, Refrigerator, Wine Refrigerator, Humidifier, Plumbed For Ice Maker
- Laundry: Washer Hookup, Electric Dryer Hookup
Features
- Attic, Granite Counters, High Ceilings, High Speed Internet, Intercom, Internal Expansion, Other, Pullman Bath, Cable TV, Vaulted Ceiling(s), Wired for Data, Ceiling Fan(s), Electric Oven Connection, Electric Range Connection, Programmable Thermostat
- Flooring: Carpet, Hardwood, Tile
- Doors: Insulated Doors
- Windows: Casement Window(s), Wood Frames, Insulated Windows
- Number of fireplaces: 2
- Fireplace features: Blower Fan, Insert, Glass Doors, Gas Log, Gas Starter
Interior area
- Total structure area: 3,423
- Total interior livable area: 3,423 sqft
Property
Parking
- Total spaces: 2
- Parking features: Attached, Garage, Garage Faces Side, Shelves, Storage, Workshop in Garage
- Attached garage spaces: 2
Features
- Levels: Two
- Stories: 2
- Patio & porch: Deck, Porch
- Exterior features: Concrete Driveway, Sprinkler/Irrigation, Landscaping, Lighting, Other, Rain Gutters
- Pool features: None
- Has spa: Yes
- Spa features: Hot Tub
- Fencing: Full,Privacy
Lot
- Size: 0.38 Acres
- Features: Mature Trees, Other, Wooded
Details
- Additional structures: None, Pergola
- Parcel number: 77680831534900
- Other equipment: Intercom
Construction
Type & style
- Home type: SingleFamily
- Architectural style: Other
- Property subtype: Single Family Residence
Materials
- Brick, HardiPlank Type, Masonite, Wood Frame
- Foundation: Slab
- Roof: Asphalt,Fiberglass
Condition
- Year built: 1988
Utilities & green energy
- Sewer: Public Sewer
- Water: Public
- Utilities for property: Cable Available, Electricity Available, Natural Gas Available, High Speed Internet Available, Water Available
Green energy
- Energy efficient items: Doors, Windows
- Indoor air quality: Ventilation
Community & HOA
Community
- Features: Gutter(s)
- Security: Safe Room Interior, Security System Owned, Smoke Detector(s)
- Subdivision: Woodhill Heights
HOA
- Has HOA: No
Location
- Region: Tulsa
Financial & listing details
- Price per square foot: $180/sqft
- Tax assessed value: $460,300
- Annual tax amount: $6,924
- Date on market: 6/12/2026
- Cumulative days on market: 61 days
- Listing terms: Conventional,FHA,VA Loan
Estimated market value
Not available
Estimated sales range
Not available
Not available
Price history
| Date | Event | Price |
|---|---|---|
| 7/27/2026 | Pending sale | $615,000$180/sqft |
Source:  MLS Technology, Inc. #2621513 Report a problem MLS Technology, Inc. #2621513 Report a problem | ||
| 7/20/2026 | Price change | $615,000-2.2%$180/sqft |
Source: MLS Technology, Inc. #2621513 Report a problem | ||
| 7/9/2026 | Pending sale | $629,000$184/sqft |
Source: MLS Technology, Inc. #2621513 Report a problem | ||
| 6/12/2026 | Listed for sale | $629,000+19.8%$184/sqft |
Source: MLS Technology, Inc. #2621513 Report a problem | ||
| 6/17/2025 | Sold | $525,000$153/sqft |
Source: Public Record Report a problem | ||
| 6/7/2025 | Pending sale | $525,000$153/sqft |
Source: Owner Report a problem | ||
| 4/13/2025 | Listed for sale | $525,000-2.7%$153/sqft |
Source: Owner Report a problem | ||
| 3/21/2025 | Listing removed | -- |
Source: Owner Report a problem | ||
| 3/15/2025 | Price change | $539,800-1.8%$158/sqft |
Source: Owner Report a problem | ||
| 2/28/2025 | Listed for sale | $549,800+17%$161/sqft |
Source: Owner Report a problem | ||
| 8/8/2024 | Sold | $470,000-6%$137/sqft |
Source: Public Record Report a problem | ||
| 7/2/2024 | Pending sale | $499,900$146/sqft |
Source: Owner Report a problem | ||
| 5/23/2024 | Listed for sale | $499,900+2%$146/sqft |
Source: Owner Report a problem | ||
| 5/2/2024 | Listing removed | -- |
Source: Owner Report a problem | ||
| 2/14/2024 | Listed for sale | $489,900+40%$143/sqft |
Source: Owner Report a problem | ||
| 3/13/2015 | Sold | $350,000-6.7%$102/sqft |
Source: MLS Technology, Inc. #1502143 Report a problem | ||
| 2/21/2015 | Pending sale | $375,000$110/sqft |
Source: Coldwell Banker Select #1502143 Report a problem | ||
| 2/12/2015 | Price change | $375,000-3.2%$110/sqft |
Source: Coldwell Banker Select #1502143 Report a problem | ||
| 1/24/2015 | Listed for sale | $387,500+10.9%$113/sqft |
Source: Coldwell Banker Select #1502143 Report a problem | ||
| 7/6/2011 | Sold | $349,500$102/sqft |
Source: Public Record Report a problem | ||
| 4/27/2011 | Listed for sale | $349,500$102/sqft |
Source: Trinity Properties #1112137 Report a problem | ||
Public tax history
| Year | Property taxes | Tax assessment |
|---|---|---|
| 2025 | $6,924 +27.2% | $50,633 +22.1% |
| 2024 | $5,443 +5.8% | $41,478 +3.1% |
| 2023 | $5,146 -3.5% | $40,241 +0.5% |
| 2022 | $5,334 +2.7% | $40,040 +4% |
| 2021 | $5,195 +1.5% | $38,500 |
| 2020 | $5,121 -3.4% | $38,500 |
| 2019 | $5,300 0% | $38,500 |
| 2018 | $5,300 +0.2% | $38,500 |
| 2017 | $5,288 +1.7% | $38,500 |
| 2016 | $5,201 | $38,500 +0.1% |
| 2015 | $5,201 +1.7% | $38,445 |
| 2014 | $5,113 | $38,445 |
| 2013 | -- | $38,445 |
| 2012 | -- | $38,445 +25.1% |
| 2011 | -- | $30,734 |
| 2010 | -- | $30,734 |
| 2009 | -- | $30,734 |
| 2008 | -- | $30,734 +3.1% |
| 2007 | -- | $29,822 +5% |
| 2006 | -- | $28,402 |
| 2005 | -- | $28,402 |
| 2004 | $3,449 | $28,402 +2.1% |
| 2003 | -- | $27,825 +5% |
| 2002 | -- | $26,500 +5% |
| 2001 | -- | $25,238 |
| 2000 | -- | $25,238 |
Find assessor info on the county website
Monthly payment
Est. payment
Payment breakdown
Explore the cost of this home by adjusting the details. Changes won't be saved.Climate risks
Neighborhood: 74137
Nearby schools
GreatSchools rating
- 10/10Darnaby Elementary SchoolGrades: PK-5Distance: 1 mi
- NAUnion High School Freshman AcademyGrades: 9Distance: 3.3 mi
- 7/10Union High SchoolGrades: 10-12Distance: 3.1 mi
Schools provided by the listing agent
- Elementary: Darnaby
- High: Union
- District: Union - Sch Dist (9)
Source: MLS Technology, Inc.. This data may not be complete. We recommend contacting the local school district to confirm school assignments for this home.
- $400,0003 bd4 ba3.4k sqft8805 S Lakewood Ave, Tulsa, OK 74137Sold
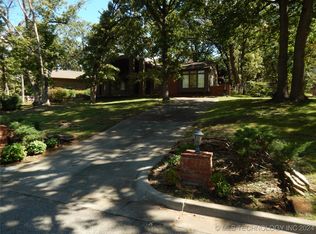
- $479,9004 bd4 ba3.9k sqft8823 S Lakewood Ave, Tulsa, OK 74137Off Market
- $268,500-- bd2 ba1.5k sqft8805 S Lakewood Ave, Tulsa, OK 74137Off Market
- $599,300-- bd3 ba4k sqft8814 S Lakewood Ct, Tulsa, OK 74137Off Market
- $370,7003 bd2 ba2.5k sqft8816 S Lakewood Ave, Tulsa, OK 74137Off Market
- $539,9004 bd3 ba4.1k sqft8816 S Lakewood Ct, Tulsa, OK 74137Off Market
- $423,9004 bd4 ba3.2k sqft8831 S Lakewood Ave, Tulsa, OK 74137Off Market
- $421,1004 bd3 ba3.1k sqft8824 S Lakewood Ave, Tulsa, OK 74137Off Market
A local agent can set up tours, give advice and negotiate with sellers.
A local lender can help you make sure your offer is ready when you are.
Similar homes
- $619,9004 bd3 ba3.6k sqft10329 S Granite Ave, Tulsa, OK 74137For Sale
 MLS ID #2624240, Carol M Brown, MORE Agency. MLS Technology, Inc.
 - $574,9994 bd4 ba4k sqft8726 S Louisville Ave, Tulsa, OK 74137For Sale
 MLS ID #2621678, Josh Rainwater, Coldwell Banker Select. MLS Technology, Inc.
 - $579,0004 bd3 ba4k sqft9823 S Knoxville Ave, Tulsa, OK 74137For Sale
 MLS ID #2623680, Candi Jensen, eXp Realty, LLC. MLS Technology, Inc.
 - $650,0004 bd4 ba3.7k sqft11208 S Vandalia Ave, Tulsa, OK 74137For Sale
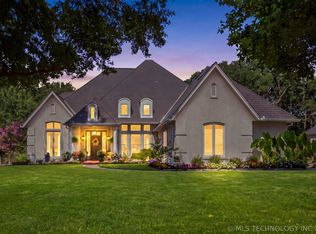 MLS ID #2628622, Polly Beasley, Coldwell Banker Select. MLS Technology, Inc.
 - $615,0004 bd4 ba4.5k sqft3524 E 102nd Pl, Tulsa, OK 74137For SaleMLS ID #2620305, Chrissy Chitwood, Coldwell Banker Select. MLS Technology, Inc.
- $479,9004 bd3 ba3k sqft9119 S Canton Ave, Tulsa, OK 74137For SaleMLS ID #2629277, Joe Logan, Coldwell Banker Select. MLS Technology, Inc.
- $558,0004 bd4 ba4.3k sqft10238 S Hudson Pl, Tulsa, OK 74137For SaleMLS ID #2623435, Jinny Ting, Keller Williams Advantage. MLS Technology, Inc.
- $669,9004 bd4 ba4.2k sqft5008 E 117th St, Tulsa, OK 74137For SaleMLS ID #2612882, Vicky Watkins, Chinowth & Cohen. MLS Technology, Inc.
- $662,5004 bd5 ba4.2k sqft10202 S Knoxville Ave, Tulsa, OK 74137For SaleMLS ID #2616604, Joshua Barrett, Keller Williams Preferred. MLS Technology, Inc.
- $744,0004 bd5 ba3.5k sqft9905 S Maplewood Ave, Tulsa, OK 74137For SaleMLS ID #2616016, Kim Cruse, Keller Williams Advantage. MLS Technology, Inc.
- $750,0004 bd3 ba3.7k sqft3016 E 115th St, Tulsa, OK 74137For SaleMLS ID #2629329, Christy Danels, Christy Danels. MLS Technology, Inc.
- $685,0004 bd5 ba3.9k sqft7305 S College Ave, Tulsa, OK 74136For SaleMLS ID #2621098, Allison C Sheffield, Sheffield Realty. MLS Technology, Inc.
- $542,0004 bd3 ba3.7k sqft9152 E 103rd St, Tulsa, OK 74133For SaleMLS ID #2619222, Allison Kamm, Chinowth & Cohen. MLS Technology, Inc.
- $675,0005 bd4 ba4.8k sqft11307 S College Ave, Tulsa, OK 74137For SaleMLS ID #2614641, Austin Kirkpatrick, Chinowth & Cohen. MLS Technology, Inc.
- $579,0004 bd3 ba3k sqft12310 S Darlington Ave, Bixby, OK 74008For SaleMLS ID #2623565, Brooke Mathis, Allison & Associates, REALTORS. MLS Technology, Inc.
- $340,0004 bd2 ba2.9k sqft3776 E 82nd Ct S, Tulsa, OK 74137For SaleMLS ID #2621970, Cheryl Thompson, McGraw, REALTORS. MLS Technology, Inc.
- $389,0004 bd3 ba3.1k sqft8620 S Evanston Ave, Tulsa, OK 74137For SaleMLS ID #2619977, Tina Berryhill, Realty Connect. MLS Technology, Inc.
- $599,0004 bd4 ba4.5k sqft3609 S Sequoia Ave, Broken Arrow, OK 74011For SaleMLS ID #2619937, Gayle Roberts-Pisklo, Chinowth & Cohen. MLS Technology, Inc.
- $625,0004 bd3 ba3.7k sqft13215 S 118th East Ave, Broken Arrow, OK 74011For SaleMLS ID #2625949, Corrie Egge, Coldwell Banker Select. MLS Technology, Inc.
- $725,0005 bd4 ba4.4k sqft7951 S Hudson Pl, Tulsa, OK 74136For SaleMLS ID #2601302, Muhammad Asad, Keller Williams Preferred. MLS Technology, Inc.
