Amazing opportunity! *****PROPERTY APPRAISED FOR $782,000. PRICED FOR QUICK SALE***** Elegant home in the desirable Legends w/ everything you could want: outdoor kitchen, heated saltwater pool w/ spa, covered patio w/ fireplace, sprinkler system, home theater and office. Grand entry w/ wood & iron staircase plus add'l staircase in kitchen. Open floorplan w/ hand-scraped hardwoods, tall beamed ceiling and stone fireplace w/ built-ins in the living room. Chef's kitchen w/ granite island, large fridge, Bosch double ovens, built-in microwave, Jenn-Air gas cooktop w/ grill. Primary suite w/ double vanities, bathtub w/ separate shower and 2 walk-in closets. Office c/b 6th bedroom. Upstairs features a home theater room, stackable 2nd laundry closet, plus 3 beds & 2 baths. Side entry three car garage w/ car lift. Situated on a corner w/ cul-de-sac. Neighborhood features sidewalks, a pond w/ trail, pool, clubhouse and neighborhood activities. This home is one you will definitely want to see! Short Sale – Lender Approval Required. Property is being sold as-is.
For sale
$679,000
10848 S 95th East Ave, Tulsa, OK 74133
5beds
4,597sqft
:
Get pre-qualified$4,557/mo
Single Family Residence
Built in 2010
9,844 Square Feet Lot
$679,500 Zestimate®
$148/sqft
$58/mo HOA
What's special
Outdoor kitchenSprinkler systemOpen floorplanBuilt-in microwaveTall beamed ceilingHand-scraped hardwoodsHome theater room
- 56 days |
- 907 |
- 60 |
Likely to sell faster than
Zillow last checked:
Listing updated:
Listed by:
Laurie Ann Jenkins 918-951-4663,
Coldwell Banker Select
Source: MLS Technology, Inc.,MLS#: 2620823 Originating MLS: MLS Technology
Originating MLS: MLS TechnologyFacts & features
Interior
Bedrooms & bathrooms
- Bedrooms: 5
- Bathrooms: 5
- Full bathrooms: 4
- 1/2 bathrooms: 1
Bedroom
- Description: Bedroom,Private Bath,Walk-in Closet
- Level: First
Bedroom
- Description: Bedroom,Pullman Bath,Walk-in Closet
- Level: Second
Bedroom
- Description: Bedroom,Pullman Bath,Walk-in Closet
- Level: Second
Bedroom
- Description: Bedroom,Private Bath,Walk-in Closet
- Level: Second
Primary bathroom
- Description: Master Bath,Bathtub,Double Sink,Full Bath,Separate Shower,Vent,Whirlpool
- Level: First
Bathroom
- Description: Hall Bath,Half Bath
- Level: First
Dining room
- Description: Dining Room,Formal
- Level: First
Game room
- Description: Game/Rec Room,Closet,Home Theater
- Level: Second
Kitchen
- Description: Kitchen,Breakfast Nook,Eat-In,Island,Pantry
- Level: First
Office
- Description: Office,Closet
- Level: First
Utility room
- Description: Utility Room,Inside,Separate,Sink
- Level: First
Utility room
- Description: Utility Room,Inside
- Level: Second
Heating
- Central, Gas, Multiple Heating Units, Zoned
Cooling
- Central Air, 3+ Units, Zoned
Appliances
- Included: Built-In Oven, Double Oven, Dishwasher, Disposal, Indoor Grill, Microwave, Oven, Range, Refrigerator, Tankless Water Heater, Plumbed For Ice Maker
- Laundry: Washer Hookup, Electric Dryer Hookup, Gas Dryer Hookup
Features
- Attic, Granite Counters, High Ceilings, Hot Tub/Spa, Pullman Bath, Cable TV, Ceiling Fan(s), Electric Oven Connection, Gas Range Connection, Programmable Thermostat
- Flooring: Carpet, Tile, Wood
- Doors: Insulated Doors
- Windows: Vinyl, Insulated Windows
- Basement: None
- Number of fireplaces: 2
- Fireplace features: Blower Fan, Gas Log, Outside
Interior area
- Total structure area: 4,597
- Total interior livable area: 4,597 sqft
Property
Parking
- Total spaces: 3
- Parking features: Attached, Garage, Garage Faces Side
- Attached garage spaces: 3
Features
- Levels: Two
- Stories: 2
- Patio & porch: Covered, Patio, Porch
- Exterior features: Concrete Driveway, Fire Pit, Sprinkler/Irrigation, Landscaping, Outdoor Grill, Outdoor Kitchen, Rain Gutters, Satellite Dish
- Pool features: Fiberglass, In Ground
- Has spa: Yes
- Spa features: Hot Tub
- Fencing: Privacy
Lot
- Size: 9,844 Square Feet
- Features: Corner Lot, Cul-De-Sac, Mature Trees
Details
- Additional structures: None
- Parcel number: 57839832500570
- Special conditions: Short Sale
Construction
Type & style
- Home type: SingleFamily
- Architectural style: French Provincial
- Property subtype: Single Family Residence
Materials
- Stone Veneer, Stucco, Wood Frame
- Foundation: Slab
- Roof: Asphalt,Fiberglass
Condition
- Year built: 2010
Utilities & green energy
- Sewer: Public Sewer
- Water: Public
- Utilities for property: Cable Available, Electricity Available, Natural Gas Available, High Speed Internet Available, Water Available
Green energy
- Energy efficient items: Doors, Windows
- Indoor air quality: Ventilation
Community & HOA
Community
- Features: Gutter(s), Sidewalks
- Security: No Safety Shelter, Security System Owned, Smoke Detector(s)
- Subdivision: Legends
HOA
- Has HOA: Yes
- Amenities included: Clubhouse, Park, Pool, Pets Allowed, Trail(s)
- HOA fee: $700 annually
Location
- Region: Tulsa
Financial & listing details
- Price per square foot: $148/sqft
- Annual tax amount: $9,332
- Date on market: 6/4/2026
- Cumulative days on market: 417 days
- Listing terms: Conventional,VA Loan
Estimated market value
$679,500
$646,000 - $713,000
$4,805/mo
Price history
| Date | Event | Price |
|---|---|---|
| 6/4/2026 | Listed for sale | $679,000$148/sqft |
Source:  MLS Technology, Inc. #2542339 Report a problem MLS Technology, Inc. #2542339 Report a problem | ||
| 3/29/2026 | Pending sale | $679,000$148/sqft |
Source: MLS Technology, Inc. #2542339 Report a problem | ||
| 3/6/2026 | Price change | $679,000-1.6%$148/sqft |
Source: MLS Technology, Inc. #2542339 Report a problem | ||
| 12/10/2025 | Price change | $690,000-1.4%$150/sqft |
Source: MLS Technology, Inc. #2542339 Report a problem | ||
| 10/22/2025 | Price change | $699,999-10.5%$152/sqft |
Source: MLS Technology, Inc. #2542339 Report a problem | ||
| 10/6/2025 | Listed for sale | $782,000+7.9%$170/sqft |
Source: MLS Technology, Inc. #2542339 Report a problem | ||
| 9/22/2025 | Listing removed | $725,000$158/sqft |
Source: MLS Technology, Inc. #2511765 Report a problem | ||
| 5/1/2025 | Price change | $725,000-0.7%$158/sqft |
Source: MLS Technology, Inc. #2511765 Report a problem | ||
| 3/21/2025 | Listed for sale | $730,000+4.3%$159/sqft |
Source: MLS Technology, Inc. #2511765 Report a problem | ||
| 7/14/2023 | Sold | $699,900$152/sqft |
Source: MLS Technology, Inc. #2312842 Report a problem | ||
| 6/24/2023 | Pending sale | $699,900$152/sqft |
Source: MLS Technology, Inc. #2312842 Report a problem | ||
| 6/3/2023 | Price change | $699,900+0.1%$152/sqft |
Source: MLS Technology, Inc. #2312842 Report a problem | ||
| 5/4/2023 | Pending sale | $699,000$152/sqft |
Source: MLS Technology, Inc. #2312842 Report a problem | ||
| 4/28/2023 | Price change | $699,000-6.8%$152/sqft |
Source: MLS Technology, Inc. #2312842 Report a problem | ||
| 4/24/2023 | Price change | $749,8000%$163/sqft |
Source: MLS Technology, Inc. #2312842 Report a problem | ||
| 4/10/2023 | Listed for sale | $749,900+38.6%$163/sqft |
Source: MLS Technology, Inc. #2312842 Report a problem | ||
| 7/20/2020 | Sold | $541,000-9.7%$118/sqft |
Source: MLS Technology, Inc. #2016750 Report a problem | ||
| 3/2/2011 | Listing removed | $599,000$130/sqft |
Source: www.tulsarealtors.com - Sally Enoch Real Estate #1028283 Report a problem | ||
| 2/26/2011 | Listed for sale | $599,000$130/sqft |
Source: www.tulsarealtors.com - Sally Enoch Real Estate #1028283 Report a problem | ||
Public tax history
Tax history is unavailable.
Monthly payment
Est. payment
Payment breakdown
Explore the cost of this home by adjusting the details. Changes won't be saved.Climate risks
Neighborhood: 74133
Nearby schools
GreatSchools rating
- 9/10Bixby North ElementaryGrades: PK-3Distance: 1.8 mi
- 7/10Bixby Middle SchoolGrades: 7-8Distance: 5.2 mi
- 9/10Bixby High SchoolGrades: 9-12Distance: 5 mi
Schools provided by the listing agent
- Elementary: North
- Middle: North
- High: Bixby
- District: Bixby - Sch Dist (4)
Source: MLS Technology, Inc.. This data may not be complete. We recommend contacting the local school district to confirm school assignments for this home.
- $712,8005 bd5 ba4.7k sqft10848 S 95th Ave E, Tulsa, OK 74133Off Market
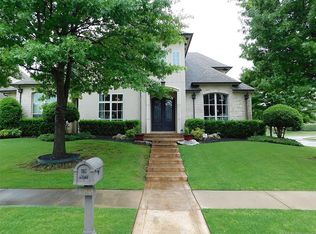
- $662,700-- bd4 ba5.1k sqft10858 S 95th Ave E, Tulsa, OK 74133Off Market
- $478,5002 bd2 ba1.2k sqft10858 S 95th East Ave, Tulsa, OK 74133Off Market
- $---- bd-- ba-- sqft10845 S 94th East Pl, Tulsa, OK 74133Off Market
- $657,3005 bd5 ba4.5k sqft10845 S 94th Pl E, Tulsa, OK 74133Off Market
- $642,9005 bd6 ba4.9k sqft10855 S 94th Pl E, Tulsa, OK 74133Off Market
- $653,0005 bd6 ba4.9k sqft10855 S 94th East Pl, Tulsa, OK 74133Off Market
- $619,5005 bd3 ba4.4k sqft10868 S 95th East Ave, Tulsa, OK 74133Off Market
A local agent can set up tours, give advice and negotiate with sellers.
Similar homes
- $629,9005 bd5 ba4.2k sqft10529 S 92nd East Cir, Tulsa, OK 74133For Sale
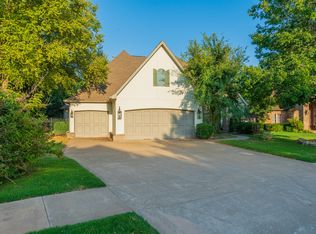 MLS ID #2628449, Austin Cochran, Cochran & Co Realtors. MLS Technology, Inc.
 - $727,0005 bd5 ba4.8k sqft10712 S 95th Ct E, Tulsa, OK 74133For Sale
 MLS ID #2615525, Brad Borem, Chinowth & Cohen. MLS Technology, Inc.
 - $542,0004 bd3 ba3.7k sqft9152 E 103rd St, Tulsa, OK 74133For Sale
 MLS ID #2619222, Allison Kamm, Chinowth & Cohen. MLS Technology, Inc.
 - $650,0004 bd4 ba3.7k sqft6009 W Phoenix Ct, Broken Arrow, OK 74011For Sale
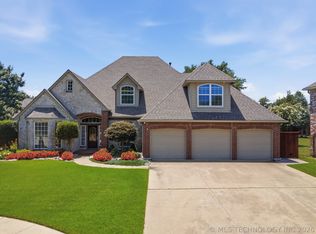 MLS ID #2623474, Kristi Reed, Chinowth & Cohen. MLS Technology, Inc.
 - $560,0005 bd4 ba4.2k sqft6536 E 83rd Pl, Tulsa, OK 74133For SaleMLS ID #2623943, Lisa Goulet, Nassau Ridge Realty. MLS Technology, Inc.
- $535,0004 bd4 ba3.8k sqft10934 S 77th East Ave, Tulsa, OK 74133For SaleMLS ID #2618490, Laurie Ann Jenkins, Coldwell Banker Select. MLS Technology, Inc.
- $699,9005 bd4 ba4.5k sqft11404 E 132nd Pl S, Broken Arrow, OK 74011For SaleMLS ID #2619516, Tahlor Fugate, Private Label Real Estate. MLS Technology, Inc.
- $445,0004 bd4 ba3.3k sqft7923 S 92nd East Ct, Tulsa, OK 74133For SaleMLS ID #2627844, Mimi Yardy, McGraw, REALTORS. MLS Technology, Inc.
- $585,0005 bd4 ba3.2k sqft13150 S 116th East Ave, Broken Arrow, OK 74011For SaleMLS ID #2625398, Brandy Ford, Sheffield Realty. MLS Technology, Inc.
- $760,0005 bd5 ba4.6k sqft5902 E 110th Pl, Tulsa, OK 74137For SaleMLS ID #2614812, Laura Grunewald, McGraw, REALTORS. MLS Technology, Inc.
- $600,0004 bd4 ba3.3k sqft7944 S 90th Ave E, Tulsa, OK 74133For SaleMLS ID #2609961, Val Gaudet, Chinowth & Cohen. MLS Technology, Inc.
- $679,9994 bd4 ba4.3k sqft7305 S 2nd St, Broken Arrow, OK 74011For SaleMLS ID #2622445, Robert Crouch, Coldwell Banker Select. MLS Technology, Inc.
- $619,9004 bd3 ba3.6k sqft10329 S Granite Ave, Tulsa, OK 74137For SaleMLS ID #2624240, Carol M Brown, MORE Agency. MLS Technology, Inc.
- $499,9004 bd3 ba4.3k sqft9728 S 75th East Ave, Tulsa, OK 74133For SaleMLS ID #2609678, Michelle Bradshaw, Coldwell Banker Select. MLS Technology, Inc.
- $449,0004 bd4 ba3.4k sqft9518 S 86th East Ave, Tulsa, OK 74133For SaleMLS ID #2616493, Max Heckenkemper, Keller Williams Advantage. MLS Technology, Inc.
- $430,0004 bd3 ba2.8k sqft10943 S 77th East Pl, Tulsa, OK 74133For SaleMLS ID #2623430, Michelle Jansen, Coldwell Banker Select. MLS Technology, Inc.
- $699,0005 bd4 ba3.7k sqft2628 E 136th St S, Jenks, OK 74037For SaleMLS ID #2625239, Amber Davis, Keller Williams Advantage. MLS Technology, Inc.
- $739,0005 bd5 ba4.1k sqft13711 S 18th St, Bixby, OK 74008For SaleMLS ID #2619891, Shane Vernon, Twin City Properties. MLS Technology, Inc.
- $560,0004 bd4 ba3.8k sqft5111 E 108th St, Tulsa, OK 74137For SaleMLS ID #2605624, Philip Boone, Keller Williams Preferred. MLS Technology, Inc.
- $599,9004 bd4 ba4.5k sqft11401 S 67th Ave E, Bixby, OK 74008For SaleMLS ID #2541016, Jennifer Story, Keller Williams Preferred. MLS Technology, Inc.
