Move-In Ready South Tulsa Patio Home with Whole-Home Generator & Newer Roof!
Experience low-maintenance luxury in this beautifully updated South Tulsa patio home featuring a whole-home generator, a 2-year-old roof, and an ideal floor plan for everyday living and entertaining. With 3 bedrooms plus a dedicated office that could easily serve as a 4th bedroom, this home offers exceptional flexibility to fit your lifestyle.
Step inside to find rich wood floors, stunning wood beam accents, granite countertops, and an open-concept design filled with natural light. The chef's kitchen features a gas cooktop, convection oven, large center island with bar seating, abundant cabinetry, and seamless flow into the spacious living and dining areas, making it perfect for hosting family and friends.
The inviting living room opens to a spacious game room or second living area overlooking the den below, providing plenty of room for movie nights, entertaining, or a private retreat. A formal dining room offers additional space for holiday gatherings and special occasions.
The main level includes two full bathrooms and a private office with a vaulted ceiling that easily functions as a guest room, hobby room, or fourth bedroom. Upstairs provides comfortable accommodations for family or overnight guests.
Enjoy the convenience of a deep oversized garage with extra room for storage, tools, or a workshop, plus a charming private patio that's perfect for relaxing without the upkeep of a large yard.
Located in one of South Tulsa's most desirable areas, you'll enjoy quick access to shopping, restaurants, grocery stores, hospitals, parks, and major highways. With its whole-home generator, newer roof, flexible floor plan, lock-and-leave lifestyle, and premium location, this home is the perfect blend of comfort, convenience, and peace of mind.
For sale
Price cut: $19.9K (7/10)
$430,000
10943 S 77th East Pl, Tulsa, OK 74133
4beds
2,840sqft
:
Get pre-qualified$2,905/mo
Single Family Residence
Built in 2008
5,619 Square Feet Lot
$423,700 Zestimate®
$151/sqft
$29/mo HOA
What's special
Stunning wood beam accentsFormal dining roomWhole-home generatorRich wood floorsGranite countertopsNewer roofGas cooktop
- 19 days |
- 1,372 |
- 62 |
Likely to sell faster than
Zillow last checked:
Listing updated:
Listed by:
Michelle Jansen 918-884-5531,
Coldwell Banker Select
Source: MLS Technology, Inc.,MLS#: 2623430 Originating MLS: MLS Technology
Originating MLS: MLS TechnologyFacts & features
Interior
Bedrooms & bathrooms
- Bedrooms: 4
- Bathrooms: 3
- Full bathrooms: 3
Primary bedroom
- Description: Master Bedroom,Private Bath,Walk-in Closet
- Level: First
Bedroom
- Description: Bedroom,Walk-in Closet
- Level: First
Bedroom
- Description: Bedroom,Walk-in Closet
- Level: Second
Bedroom
- Description: Bedroom,Walk-in Closet
- Level: Second
Primary bathroom
- Description: Master Bath,Bathtub,Double Sink,Separate Shower
- Level: First
Bathroom
- Description: Hall Bath,Bathtub,Full Bath
- Level: First
Dining room
- Description: Dining Room,Combo w/ Family,Combo w/ Living
- Level: First
Game room
- Description: Game/Rec Room,
- Level: Second
Kitchen
- Description: Kitchen,Breakfast Nook,Island,Pantry
- Level: First
Living room
- Description: Living Room,Fireplace
- Level: First
Office
- Description: Office,Closet
- Level: First
Utility room
- Description: Utility Room,Inside,Separate
- Level: First
Heating
- Central, Gas, Multiple Heating Units, Zoned
Cooling
- Central Air, 2 Units, Zoned
Appliances
- Included: Built-In Range, Built-In Oven, Dishwasher, Disposal, Gas Water Heater, Microwave, Oven, Range, Refrigerator, Plumbed For Ice Maker
- Laundry: Washer Hookup, Electric Dryer Hookup, Gas Dryer Hookup
Features
- Attic, Granite Counters, High Ceilings, Cable TV, Ceiling Fan(s), Electric Oven Connection, Gas Range Connection, Programmable Thermostat
- Flooring: Carpet, Tile, Wood
- Windows: Vinyl
- Basement: None
- Number of fireplaces: 1
- Fireplace features: Gas Log, Gas Starter
Interior area
- Total structure area: 2,840
- Total interior livable area: 2,840 sqft
Video & virtual tour
Property
Parking
- Total spaces: 2
- Parking features: Garage Faces Rear, Tandem, Workshop in Garage
- Garage spaces: 2
Features
- Levels: Two
- Stories: 2
- Patio & porch: Covered, Other, Patio
- Exterior features: Concrete Driveway, Sprinkler/Irrigation, Landscaping, Rain Gutters
- Pool features: None
- Fencing: Privacy
Lot
- Size: 5,619 Square Feet
- Features: Zero Lot Line
Details
- Additional structures: None
- Parcel number: 87260832609370
- Other equipment: Generator
Construction
Type & style
- Home type: SingleFamily
- Architectural style: Other
- Property subtype: Single Family Residence
Materials
- Brick, Other, Stone, Wood Frame
- Foundation: Slab
- Roof: Asphalt,Fiberglass
Condition
- Year built: 2008
Utilities & green energy
- Sewer: Public Sewer
- Water: Public
- Utilities for property: Cable Available, Electricity Available, Natural Gas Available, Phone Available, Water Available
Green energy
- Indoor air quality: Ventilation
Community & HOA
Community
- Features: Gutter(s)
- Security: No Safety Shelter, Security System Owned, Smoke Detector(s)
- Subdivision: Ravens Crossing
HOA
- Has HOA: Yes
- Amenities included: Other
- HOA fee: $350 annually
Location
- Region: Tulsa
Financial & listing details
- Price per square foot: $151/sqft
- Tax assessed value: $406,500
- Annual tax amount: $4,614
- Date on market: 7/6/2026
- Cumulative days on market: 19 days
- Listing terms: Conventional,FHA,Other,VA Loan
Estimated market value
$423,700
$403,000 - $445,000
$2,657/mo
Price history
| Date | Event | Price |
|---|---|---|
| 7/10/2026 | Price change | $430,000-4.4%$151/sqft |
Source:  MLS Technology, Inc. #2623430 Report a problem MLS Technology, Inc. #2623430 Report a problem | ||
| 7/6/2026 | Listed for sale | $449,900+7.1%$158/sqft |
Source: MLS Technology, Inc. #2623430 Report a problem | ||
| 5/24/2024 | Sold | $420,000-1.2%$148/sqft |
Source: MLS Technology, Inc. #2408878 Report a problem | ||
| 4/16/2024 | Pending sale | $425,000$150/sqft |
Source: MLS Technology, Inc. #2408878 Report a problem | ||
| 3/13/2024 | Listed for sale | $425,000+39.3%$150/sqft |
Source: MLS Technology, Inc. #2408878 Report a problem | ||
| 6/2/2014 | Sold | $305,000+5.7%$107/sqft |
Source: MLS Technology, Inc. #1411584 Report a problem | ||
| 9/13/2011 | Sold | $288,500+2.7%$102/sqft |
Source: Public Record Report a problem | ||
| 10/21/2008 | Sold | $281,000$99/sqft |
Source: Public Record Report a problem | ||
Public tax history
| Year | Property taxes | Tax assessment |
|---|---|---|
| 2025 | $6,069 +29.6% | $43,715 +22.6% |
| 2024 | $4,682 +1.5% | $35,661 +3.1% |
| 2023 | $4,614 -0.8% | $34,594 +3.1% |
| 2022 | $4,653 +2.9% | $33,557 +0% |
| 2021 | $4,523 +1.6% | $33,550 |
| 2020 | $4,452 -3.5% | $33,550 |
| 2019 | $4,612 0% | $33,550 +3.1% |
| 2018 | $4,612 +0.3% | $32,550 -3% |
| 2017 | $4,596 +1.5% | $33,550 |
| 2016 | $4,528 | $33,550 |
| 2015 | $4,528 +3.9% | $33,550 +5.7% |
| 2014 | $4,357 | $31,735 |
| 2013 | -- | $31,735 |
| 2012 | -- | $31,735 +2.7% |
| 2011 | -- | $30,910 |
| 2010 | -- | $30,910 |
| 2009 | -- | $30,910 +528.6% |
| 2008 | -- | $4,917 |
| 2007 | -- | $4,917 +70% |
| 2006 | -- | $2,893 |
Find assessor info on the county website
Monthly payment
Est. payment
Payment breakdown
Explore the cost of this home by adjusting the details. Changes won't be saved.Climate risks
Neighborhood: 74133
Nearby schools
GreatSchools rating
- 9/10Bixby North ElementaryGrades: PK-3Distance: 1 mi
- 7/10Bixby Middle SchoolGrades: 7-8Distance: 5.2 mi
- 9/10Bixby High SchoolGrades: 9-12Distance: 4.9 mi
Schools provided by the listing agent
- Elementary: North
- High: Bixby
- District: Bixby - Sch Dist (4)
Source: MLS Technology, Inc.. This data may not be complete. We recommend contacting the local school district to confirm school assignments for this home.
- $342,8003 bd2 ba1.8k sqft10947 S 77th East Pl, Tulsa, OK 74133Off Market
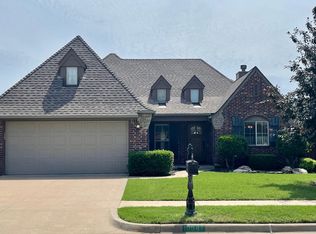
- $316,500-- bd2 ba1.7k sqft10939 S 77th East Pl, Tulsa, OK 74133Off Market
- $330,0003 bd2 ba1.9k sqft10935 S 77th Pl E, Tulsa, OK 74133Sold
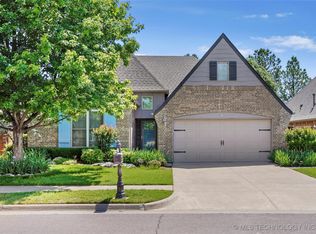
- $341,4003 bd2 ba2k sqft11001 S 77th East Pl, Tulsa, OK 74133Off Market
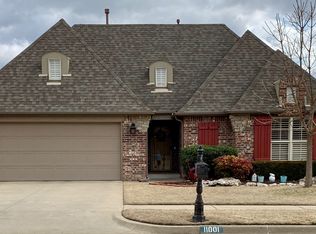
- $330,0003 bd2 ba1.9k sqft10935 S 77th East Pl, Tulsa, OK 74133Sold
- $324,1003 bd2 ba1.8k sqft10944 S 77th East Pl, Tulsa, OK 74133Off Market
- $343,1003 bd2 ba1.9k sqft10940 S 77th East Pl, Tulsa, OK 74133Off Market
- $342,2003 bd2 ba1.9k sqft10948 S 77th East Pl, Tulsa, OK 74133Off Market
A local agent can set up tours, give advice and negotiate with sellers.
Similar homes
- $439,0004 bd3 ba3.2k sqft10921 S 87th East Ave, Tulsa, OK 74133For Sale
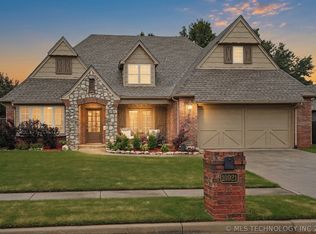 MLS ID #2622704, Paige Wedding, Coldwell Banker Select. MLS Technology, Inc.
 - $449,0004 bd4 ba3.4k sqft9518 S 86th East Ave, Tulsa, OK 74133For Sale
 MLS ID #2616493, Max Heckenkemper, Keller Williams Advantage. MLS Technology, Inc.
 - $399,0004 bd3 ba2.4k sqft5733 E 97th Pl, Tulsa, OK 74137For Sale
 MLS ID #2623883, Suzanne Mobley, Coldwell Banker Select. MLS Technology, Inc.
 - $395,0003 bd2 ba2.3k sqft8320 S 87th Ave E, Tulsa, OK 74133For Sale
 MLS ID #2623160, Kimberly Yoder, JPAR Reliance. MLS Technology, Inc.
 - $355,0004 bd3 ba2.5k sqft8105 S 86th Ave E, Tulsa, OK 74133For SaleMLS ID #2624916, Jennifer McCowan, Chinowth & Cohen. MLS Technology, Inc.
- $459,0003 bd3 ba2.8k sqft11340 S 75th East Ave, Bixby, OK 74008For SaleMLS ID #2606565, Carri Ray, Trinity Properties. MLS Technology, Inc.
- $490,0004 bd4 ba3.6k sqft9934 E 97th St, Tulsa, OK 74133For SaleMLS ID #2619455, Suzanne Penni, Coldwell Banker Select. MLS Technology, Inc.
- $435,0004 bd4 ba3.1k sqft2317 E 138th St S, Bixby, OK 74008For SaleMLS ID #2625334, Angela Rehm, Chinowth & Cohen. MLS Technology, Inc.
- $375,0004 bd3 ba3.3k sqft6811 E 65th Pl, Tulsa, OK 74133For SaleMLS ID #2620101, Adam Johnson, Mogul Realty Inc. MLS Technology, Inc.
- $425,0004 bd3 ba2.8k sqft3426 W Edgewater Pl, Broken Arrow, OK 74012For SaleMLS ID #2618015, Dustin Moseley, Keller Williams Preferred. MLS Technology, Inc.
- $385,0003 bd3 ba2.4k sqft9200 E 113th St S, Bixby, OK 74008For SaleMLS ID #2624195, Trish Allison, Coldwell Banker Select. MLS Technology, Inc.
- $479,9004 bd4 ba3.2k sqft9406 S Sandusky Pl, Tulsa, OK 74137For SaleMLS ID #2615013, Sue Ann Blair, McGraw, REALTORS. MLS Technology, Inc.
- $395,0004 bd3 ba3.1k sqft8620 S Evanston Ave, Tulsa, OK 74137For SaleMLS ID #2619977, Tina Berryhill, Realty Connect. MLS Technology, Inc.
- $454,6844 bd3 ba2.8k sqft306 W 127th Pl S, Jenks, OK 74037For SaleMLS ID #2624735, Pamela Nichols, RE/MAX Results. MLS Technology, Inc.
- $455,0004 bd3 ba3.1k sqft12512 S 18th Cir E, Jenks, OK 74037For SaleMLS ID #2618888, James Wood, RE/MAX Results. MLS Technology, Inc.
- $480,0004 bd3 ba2.6k sqft7058 E 127th St S, Bixby, OK 74008For SaleMLS ID #2618914, Kristi Reed, Chinowth & Cohen. MLS Technology, Inc.
- $395,0005 bd3 ba2.8k sqft4132 S Sweet Gum Ave, Broken Arrow, OK 74011For SaleMLS ID #2622869, Ricky Underhill, Keller Williams Advantage. MLS Technology, Inc.
- $425,0004 bd3 ba2.8k sqft1532 W Trenton St, Broken Arrow, OK 74012For SaleMLS ID #2624511, Terry L McHenry, Coldwell Banker Select. MLS Technology, Inc.
- $458,7504 bd3 ba3k sqft2906 S Kalanchoe Ave, Broken Arrow, OK 74012For SaleMLS ID #2615865, Joanna V Baker, Coldwell Banker Select. MLS Technology, Inc.
- $435,0005 bd3 ba3.6k sqft1903 S Nyssa Pl, Broken Arrow, OK 74012For SaleMLS ID #2620439, Nora Hogue, Mint Realty LLC. MLS Technology, Inc.
