Truly move in ready! This well-maintained Broken Arrow home offers a smart floor plan with three bedrooms on the main level, a spacious game room with an oversized closet, and a three-car garage. The kitchen features a center island with granite countertops and was fully renovated last year, while the bathrooms have been updated this year and last. Recent updates also include a new AC, hot water heater, exterior paint, and privacy fence — all within the last year — plus a new roof and gutters in 2019. Fresh landscaping adds great curb appeal, and the neighborhood amenities include a community pool and catch-and-release pond.
Pending
$395,000
4132 S Sweet Gum Ave, Broken Arrow, OK 74011
5beds
2,856sqft
:
Get pre-qualified$2,686/mo
Single Family Residence
Built in 2005
0.27 Acres Lot
$-- Zestimate®
$138/sqft
$42/mo HOA
What's special
Privacy fenceSmart floor planThree-car garageExterior paintNew ac
- 46 days |
- 851 |
- 82 |
Zillow last checked:
Listing updated:
Listed by:
Ricky Underhill 918-812-1004,
Keller Williams Advantage
Source: MLS Technology, Inc.,MLS#: 2622869 Originating MLS: MLS Technology
Originating MLS: MLS TechnologyFacts & features
Interior
Bedrooms & bathrooms
- Bedrooms: 5
- Bathrooms: 3
- Full bathrooms: 3
Primary bedroom
- Description: Master Bedroom,
- Level: First
Bedroom
- Description: Bedroom,Private Bath
- Level: Second
Bedroom
- Description: Bedroom,Private Bath
- Level: Second
Bedroom
- Description: Bedroom,
- Level: First
Primary bathroom
- Description: Master Bath,Bathtub,Double Sink,Full Bath
- Level: First
Dining room
- Description: Dining Room,Formal
- Level: First
Kitchen
- Description: Kitchen,
- Level: First
Living room
- Description: Living Room,Combo,Fireplace
- Level: First
Office
- Description: Office,Outside Entry
- Level: First
Utility room
- Description: Utility Room,Inside
- Level: First
Heating
- Central, Electric, Gas
Cooling
- Central Air
Appliances
- Included: Built-In Oven, Dishwasher, Disposal, Gas Water Heater, Microwave, Oven, Range
- Laundry: Washer Hookup, Electric Dryer Hookup
Features
- Attic, Granite Counters, High Speed Internet, Cable TV, Vaulted Ceiling(s), Wired for Data, Electric Oven Connection, Electric Range Connection, Programmable Thermostat
- Flooring: Carpet, Tile, Wood
- Windows: Vinyl, Storm Window(s)
- Basement: None
- Number of fireplaces: 1
- Fireplace features: Gas Starter
Interior area
- Total structure area: 2,856
- Total interior livable area: 2,856 sqft
Property
Parking
- Total spaces: 3
- Parking features: Attached, Garage
- Attached garage spaces: 3
Features
- Levels: Two
- Stories: 2
- Patio & porch: Covered, Patio, Porch
- Exterior features: Concrete Driveway, Sprinkler/Irrigation, Landscaping, Rain Gutters
- Pool features: None
- Fencing: Full
Lot
- Size: 0.27 Acres
- Features: Cul-De-Sac
Details
- Additional structures: None
- Parcel number: 81913842908260
Construction
Type & style
- Home type: SingleFamily
- Architectural style: Craftsman
- Property subtype: Single Family Residence
Materials
- Brick, Stone, Wood Frame
- Foundation: Slab
- Roof: Asphalt,Fiberglass
Condition
- Year built: 2005
Utilities & green energy
- Sewer: Public Sewer
- Water: Public
- Utilities for property: Cable Available, Electricity Available, Natural Gas Available, High Speed Internet Available, Phone Available, Water Available
Community & HOA
Community
- Features: Gutter(s), Sidewalks
- Security: No Safety Shelter
- Subdivision: The Villages At Birchwood L
HOA
- Has HOA: Yes
- Amenities included: Park, Pool, Trail(s)
- HOA fee: $500 annually
Location
- Region: Broken Arrow
Financial & listing details
- Price per square foot: $138/sqft
- Tax assessed value: $248,500
- Annual tax amount: $5,095
- Date on market: 6/22/2026
- Cumulative days on market: 24 days
- Listing terms: Conventional,FHA,VA Loan
Estimated market value
Not available
Estimated sales range
Not available
Not available
Price history
| Date | Event | Price |
|---|---|---|
| 7/27/2026 | Pending sale | $395,000$138/sqft |
Source:  MLS Technology, Inc. #2622869 Report a problem MLS Technology, Inc. #2622869 Report a problem | ||
| 7/21/2026 | Listed for sale | $395,000$138/sqft |
Source: MLS Technology, Inc. #2622869 Report a problem | ||
| 7/13/2026 | Pending sale | $395,000$138/sqft |
Source: MLS Technology, Inc. #2622869 Report a problem | ||
| 7/7/2026 | Listed for sale | $395,000$138/sqft |
Source: MLS Technology, Inc. #2622869 Report a problem | ||
| 6/23/2026 | Pending sale | $395,000$138/sqft |
Source: MLS Technology, Inc. #2622869 Report a problem | ||
| 6/22/2026 | Listed for sale | $395,000+3.9%$138/sqft |
Source: MLS Technology, Inc. #2622869 Report a problem | ||
| 7/19/2022 | Sold | $380,000$133/sqft |
Source: MLS Technology, Inc. #2218485 Report a problem | ||
| 6/16/2022 | Pending sale | $380,000$133/sqft |
Source: MLS Technology, Inc. #2218485 Report a problem | ||
| 6/14/2022 | Price change | $380,000-1.3%$133/sqft |
Source: MLS Technology, Inc. #2218485 Report a problem | ||
| 6/7/2022 | Listed for sale | $385,000+57.1%$135/sqft |
Source: MLS Technology, Inc. #2218485 Report a problem | ||
| 4/16/2015 | Sold | $245,000+2.1%$86/sqft |
Source: Agent Provided Report a problem | ||
| 3/15/2015 | Pending sale | $240,000-10.9%$84/sqft |
Source: Coldwell Banker Select #1504358 Report a problem | ||
| 3/25/2012 | Listing removed | $269,500$94/sqft |
Source: Coldwell Banker Select - Owasso #1107643 Report a problem | ||
| 9/29/2011 | Listed for sale | $269,500$94/sqft |
Source: Coldwell Banker Select - Owasso #1107643 Report a problem | ||
| 6/11/2011 | Listing removed | $269,500$94/sqft |
Source: Coldwell Banker Select - Tulsa #1107643 Report a problem | ||
| 3/18/2011 | Listed for sale | $269,500$94/sqft |
Source: Coldwell Banker Select - Tulsa #1107643 Report a problem | ||
Public tax history
| Year | Property taxes | Tax assessment |
|---|---|---|
| 2015 | $3,542 -1.1% | $27,335 |
| 2014 | $3,581 +4.1% | $27,335 |
| 2013 | $3,439 +0.9% | $27,335 |
| 2012 | $3,410 +0.8% | $27,335 |
| 2011 | $3,382 | $27,335 |
| 2010 | $3,382 0% | $27,335 |
| 2009 | $3,383 +1.9% | $27,335 |
| 2008 | $3,320 | $27,335 |
| 2007 | $3,320 | $27,335 |
Find assessor info on the county website
Monthly payment
Est. payment
Payment breakdown
Explore the cost of this home by adjusting the details. Changes won't be saved.Climate risks
Neighborhood: 74011
Nearby schools
GreatSchools rating
- 8/10Wolf Creek Elementary SchoolGrades: PK-5Distance: 1 mi
- 6/10Oliver Middle SchoolGrades: 6-8Distance: 0.9 mi
- 4/10Broken Arrow Freshman AcademyGrades: 9Distance: 2.7 mi
Schools provided by the listing agent
- Elementary: Aspen Creek
- High: Broken Arrow
- District: Broken Arrow - Sch Dist (3)
Source: MLS Technology, Inc.. This data may not be complete. We recommend contacting the local school district to confirm school assignments for this home.
- $386,2004 bd3 ba3.1k sqft4128 S Sweet Gum Ave, Broken Arrow, OK 74011Off Market
- $420,500-- bd3 ba3.1k sqft3913 W Vicksburg St, Broken Arrow, OK 74011Off Market
- $422,3005 bd4 ba3.1k sqft4133 S Tamarack Ave, Broken Arrow, OK 74011Off Market
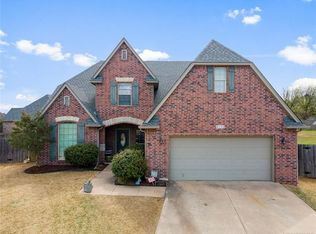
- $422,8005 bd4 ba3.5k sqft4129 S Tamarack Ave, Broken Arrow, OK 74011Off Market
- $401,0004 bd4 ba3.2k sqft4124 S Sweet Gum Ave, Broken Arrow, OK 74011Off Market
- $393,1004 bd3 ba3.1k sqft3909 W Vicksburg St, Broken Arrow, OK 74011Off Market
- $400,0004 bd3 ba3k sqft4001 W Vicksburg St, Broken Arrow, OK 74011Sold
- $371,0004 bd3 ba2.9k sqft4125 S Tamarack Ave, Broken Arrow, OK 74011Off Market
A local agent can set up tours, give advice and negotiate with sellers.
Similar homes
- $412,0005 bd3 ba3k sqft3810 S Palm Ave, Broken Arrow, OK 74011For Sale
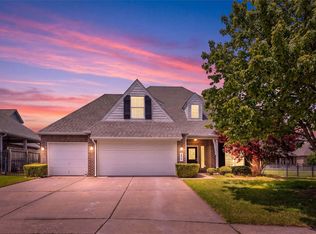 MLS ID #2626678, Stephen Brocks, MORE Agency. MLS Technology, Inc.
 - $399,9004 bd3 ba2.3k sqft6001 S 13th St, Broken Arrow, OK 74011For Sale
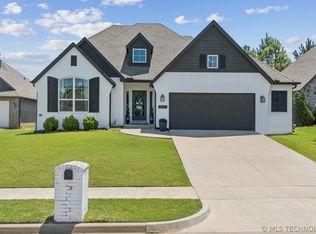 MLS ID #2620321, Sarah Payne, C21/First Choice Realty. MLS Technology, Inc.
 - $380,0003 bd2 ba2.6k sqft2324 S Kalanchoe Ave, Broken Arrow, OK 74012For Sale
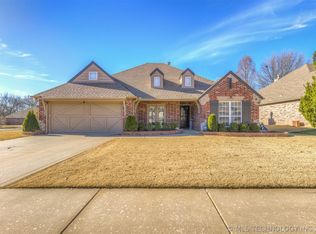 MLS ID #2624682, Ashley Elizondo, Keller Williams Preferred. MLS Technology, Inc.
 - $435,0005 bd3 ba3.6k sqft1903 S Nyssa Pl, Broken Arrow, OK 74012For Sale
 MLS ID #2620439, Nora Hogue, Mint Realty LLC. MLS Technology, Inc.
 - $359,9003 bd2 ba2.2k sqft7917 S Dogwood Ave, Broken Arrow, OK 74011For SaleMLS ID #2619914, Craig Stewart, Kevo LLC. MLS Technology, Inc.
- $585,0005 bd4 ba3.2k sqft13150 S 116th East Ave, Broken Arrow, OK 74011For SaleMLS ID #2625398, Brandy Ford, Sheffield Realty. MLS Technology, Inc.
- $488,0005 bd4 ba3.8k sqft3920 S Sequoia Ave, Broken Arrow, OK 74011For SaleMLS ID #2617127, Brent Clark, McGraw, REALTORS. MLS Technology, Inc.
- $399,0004 bd2 ba2.8k sqft3033 W Oakland St, Broken Arrow, OK 74012For SaleMLS ID #2545919, Chrissy Chitwood, Coldwell Banker Select. MLS Technology, Inc.
- $458,7504 bd3 ba3k sqft2906 S Kalanchoe Ave, Broken Arrow, OK 74012For SaleMLS ID #2615865, Joanna V Baker, Coldwell Banker Select. MLS Technology, Inc.
- $329,5004 bd3 ba2.6k sqft4428 W Urbana St, Broken Arrow, OK 74012For SaleMLS ID #2614675, Suzanne Mobley, Coldwell Banker Select. MLS Technology, Inc.
- $469,9004 bd4 ba3.5k sqft107 S Yellowood Ave, Broken Arrow, OK 74012For SaleMLS ID #2624477, Nora Hogue, Mint Realty LLC. MLS Technology, Inc.
- $439,0004 bd3 ba3.2k sqft10921 S 87th East Ave, Tulsa, OK 74133For SaleMLS ID #2622704, Paige Wedding, Coldwell Banker Select. MLS Technology, Inc.
- $400,0005 bd3 ba2.5k sqft11519 S Nandina Ave, Jenks, OK 74037For SaleMLS ID #2623578, Angie McFadden, Anthem Realty. MLS Technology, Inc.
- $399,0004 bd3 ba2.4k sqft11110 S 3rd St, Jenks, OK 74037For SaleMLS ID #2624055, Chelsea Meek, Keller Williams Advantage. MLS Technology, Inc.
- $395,0003 bd2 ba2.3k sqft8320 S 87th Ave E, Tulsa, OK 74133For SaleMLS ID #2623160, Kimberly Yoder, JPAR Reliance. MLS Technology, Inc.
- $339,9005 bd3 ba2.4k sqft7418 S 96th East Ave, Tulsa, OK 74133For SaleMLS ID #2625253, Teri Rogers, Coldwell Banker Select. MLS Technology, Inc.
- $389,0004 bd3 ba3.1k sqft8620 S Evanston Ave, Tulsa, OK 74137For SaleMLS ID #2619977, Tina Berryhill, Realty Connect. MLS Technology, Inc.
- $405,0004 bd3 ba2.9k sqft6828 S Richmond Pl, Tulsa, OK 74136For SaleMLS ID #2612330, Virginia B Miller, Chinowth & Cohen. MLS Technology, Inc.
- $433,9994 bd3 ba2.2k sqft908 E Fulton Ct, Broken Arrow, OK 74012For SaleMLS ID #2606662, Andrea Hayes, Realty One Group Dreamers. MLS Technology, Inc.
- $305,0004 bd3 ba2.6k sqft3828 W Galveston St, Broken Arrow, OK 74012For SaleMLS ID #2619149, Mitsy Soltero, Epique Realty. MLS Technology, Inc.
