Move-in ready FULL BRICK home featuring 4 BEDROOMS and 2.5 BATHS, uniquely located north of 71st Street with highly sought-after JENKS SCHOOLS! A gracious entry with HARDWOOD FLOORS is flanked by a FORMAL LIVING ROOM or OFFICE and FORMAL DINING room. The GRANITE KITCHEN offers an ISLAND, STAINLESS APPLIANCES, white cabinetry, and a sunny BREAKFAST NOOK, all OPEN TO FAMILY ROOM with FIREPLACE and a WALL OF WINDOWS.
Enjoy year-round living in the LARGE, WALL OF WINDOWS, SUNROOM with HEAT & AIR (not included in square footage), accessible from both the family room and the first-floor primary suite. The PRIMARY RETREAT includes a sitting area—perfect for relaxing or a workout space—along with a private 5 PIECE ENSUITE BATH and WALK-IN CLOSET.
UPSTAIRS FEATURES 3 BEDROOMS, a HALL BATH with DOUBLE SINKS, and a LARGE WALK-OUT ATTIC for additional storage. The PRIVATE BACKYARD backs to no neighboring homes and includes a WOOD DECK—ideal for outdoor entertaining.
FANTASTIC LOCATION with quick access to SAINT FRANCIS, SHOPPING, DINING, and everything this desirable South Midtown area has to offer!
For sale
Price cut: $5.1K (8/24)
$399,900
6828 S Richmond Pl, Tulsa, OK 74136
4beds
2,987sqft
Single Family Residence
Built in 1993
0.27 Acres Lot
$-- Zestimate®
$134/sqft
$33/mo HOA
What's special
Walk-in closetFull brick homeFormal dining roomFirst-floor primary suiteWall of windowsSunny breakfast nookStainless appliances
- 90 days
- 2,027
- 171
Likely to sell faster than
Zillow last checked:
Listing updated:
Listed by:
Virginia B Miller 918-704-3322,
Chinowth & Cohen
Source: MLS Technology, Inc.,MLS#: 2612330 Originating MLS: MLS Technology
Originating MLS: MLS TechnologyFacts & features
Interior
Bedrooms & bathrooms
- Bedrooms: 4
- Bathrooms: 3
- Full bathrooms: 2
- 1/2 bathrooms: 1
Primary bedroom
- Description: Master Bedroom,Private Bath,Walk-in Closet
- Level: Second
Bedroom
- Description: Bedroom,Pullman Bath
- Level: Third
Bedroom
- Description: Bedroom,Pullman Bath
- Level: Second
Primary bathroom
- Description: Master Bath,Bathtub,Double Sink,Full Bath,Separate Shower
- Level: First
Bathroom
- Description: Hall Bath,
- Level: First
Den
- Description: Den/Family Room,Fireplace
- Level: First
Dining room
- Description: Dining Room,Formal
- Level: First
Kitchen
- Description: Kitchen,Breakfast Nook
- Level: First
Living room
- Description: Living Room,Formal
- Level: First
Utility room
- Description: Utility Room,Inside
- Level: First
Heating
- Central, Gas, Multiple Heating Units
Cooling
- Central Air, 2 Units
Appliances
- Included: Dryer, Dishwasher, Disposal, Gas Water Heater, Microwave, Oven, Range, Refrigerator, Stove, Washer
- Laundry: Washer Hookup, Electric Dryer Hookup, Gas Dryer Hookup
Features
- Attic, Granite Counters, High Ceilings, Ceiling Fan(s)
- Flooring: Carpet, Tile, Wood
- Windows: Aluminum Frames
- Basement: None
- Number of fireplaces: 1
- Fireplace features: Gas Log
Interior area
- Total structure area: 2,987
- Total interior livable area: 2,987 sqft
Property
Parking
- Total spaces: 2
- Parking features: Attached, Garage
- Attached garage spaces: 2
Features
- Patio & porch: Deck
- Exterior features: Concrete Driveway, Sprinkler/Irrigation, Landscaping
- Pool features: None
- Fencing: Full,Privacy
Lot
- Size: 0.27 Acres
- Features: Corner Lot, Mature Trees
Details
- Additional structures: None
- Parcel number: 71770830439540
Construction
Type & style
- Home type: SingleFamily
- Architectural style: Other
- Property subtype: Single Family Residence
Materials
- Brick, HardiPlank Type, Wood Frame
- Foundation: Slab
- Roof: Asphalt,Fiberglass
Condition
- Year built: 1993
Utilities & green energy
- Sewer: Public Sewer
- Water: Public
- Utilities for property: Cable Available, Electricity Available, Natural Gas Available, High Speed Internet Available, Phone Available, Water Available
Community & HOA
Community
- Security: No Safety Shelter, Security System Owned
- Subdivision: Richmond Hills Resub
HOA
- Has HOA: Yes
- Amenities included: None
- HOA fee: $400 annually
Location
- Region: Tulsa
Financial & listing details
- Price per square foot: $134/sqft
- Tax assessed value: $348,379
- Annual tax amount: $5,418
- Date on market: 4/8/2026
- Cumulative days on market: 113 days
- Listing terms: Conventional,FHA,Other,VA Loan
Estimated market value
Not available
Estimated sales range
Not available
Not available
Price history
| Date | Event | Price |
|---|---|---|
| 8/24/2026 | Price change | $399,900-1.3%$134/sqft |
Source:  MLS Technology, Inc. #2612330 Report a problem MLS Technology, Inc. #2612330 Report a problem | ||
| 7/22/2026 | Price change | $405,000-1.2%$136/sqft |
Source: MLS Technology, Inc. #2612330 Report a problem | ||
| 6/4/2026 | Listed for sale | $410,000-2.4%$137/sqft |
Source: MLS Technology, Inc. #2612330 Report a problem | ||
| 5/14/2026 | Listing removed | $420,000$141/sqft |
Source: MLS Technology, Inc. #2612330 Report a problem | ||
| 5/1/2026 | Pending sale | $420,000$141/sqft |
Source: MLS Technology, Inc. #2612330 Report a problem | ||
| 4/8/2026 | Listed for sale | $420,000+64.7%$141/sqft |
Source: MLS Technology, Inc. #2612330 Report a problem | ||
| 8/20/2009 | Sold | $255,000-5%$85/sqft |
Source: Agent Provided Report a problem | ||
| 5/16/2009 | Listed for sale | $268,500+25.5%$90/sqft |
Source: Chinowth & Cohen - South Tulsa #910163 Report a problem | ||
| 10/1/2002 | Sold | $214,000$72/sqft |
Source: Public Record Report a problem | ||
Public tax history
| Year | Property taxes | Tax assessment |
|---|---|---|
| 2025 | $5,418 +9.4% | $38,322 +5% |
| 2024 | $4,954 +7.1% | $36,497 +5% |
| 2023 | $4,628 +1.8% | $34,758 +5% |
| 2022 | $4,545 +3.6% | $33,104 +5% |
| 2021 | $4,388 +2.2% | $31,527 |
| 2020 | $4,296 -3.3% | $31,527 |
| 2019 | $4,442 0% | $31,527 |
| 2018 | $4,442 +0.1% | $31,527 |
| 2017 | $4,439 +4% | $31,527 +1.9% |
| 2016 | $4,268 | $30,925 -1.9% |
| 2015 | $4,268 +3.1% | $31,527 +12.4% |
| 2014 | $4,141 | $28,050 |
| 2013 | -- | $28,050 |
| 2012 | -- | $28,050 |
| 2011 | -- | $28,050 |
| 2010 | -- | $28,050 +6.6% |
| 2009 | -- | $26,323 +1.4% |
| 2008 | -- | $25,952 +5% |
| 2007 | -- | $24,717 +5% |
| 2006 | -- | $23,540 |
| 2005 | -- | $23,540 |
| 2004 | $2,845 | $23,540 |
| 2003 | -- | $23,540 -5.7% |
| 2002 | -- | $24,970 +3.2% |
| 2001 | -- | $24,185 +5.5% |
| 2000 | -- | $22,920 |
Find assessor info on the county website
Monthly payment
Est. payment
Payment breakdown
Explore the cost of this home by adjusting the details. Changes won't be saved.Climate risks
Neighborhood: Richmond Hills
Nearby schools
Schools provided by the listing agent
- Elementary: Northwest
- Middle: Jenks
- High: Jenks
- District: Jenks - Sch Dist (5)
Source: MLS Technology, Inc.. This data may not be complete. We recommend contacting the local school district to confirm school assignments for this home.

Similar homes
- $368,0004 bd4 ba2.9k sqft7007 S Sandusky Ave, Tulsa, OK 74136For Sale
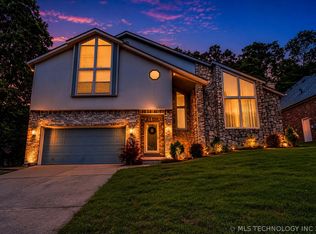 MLS ID #2612713, Marco Seitz, Solid Rock REALTORS. MLS Technology, Inc.
 - $394,0004 bd4 ba2.8k sqft6310 S Pittsburg Ave, Tulsa, OK 74136For Sale
 MLS ID #2620388, Suzanne Mobley, Coldwell Banker Select. MLS Technology, Inc.
 - $419,9004 bd3 ba2.9k sqft3526 E 75th St, Tulsa, OK 74136For Sale
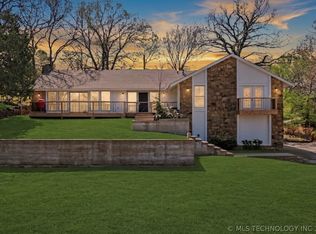 MLS ID #2611150, Raven Beck, Coldwell Banker Select. MLS Technology, Inc.
 - $379,9003 bd2 ba2.1k sqft3422 E 75th St, Tulsa, OK 74136For Sale
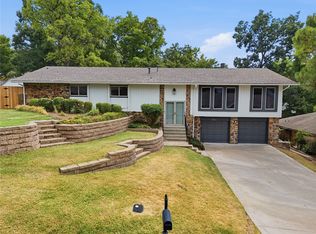 MLS ID #2630511, Bradley Sides, REAL Broker LLC. MLS Technology, Inc.
