Experience unmatched craftsmanship and comfort in this extraordinary one-owner, custom-built 5/4.5/6-luxury estate, perfectly situated on a beautifully maintained acre lot. Designed w/elegance, functionality, & elevated living in mind, this home offers a one-of-a-kind lifestyle. Inside, you’ll find high ceilings, intricate woodwork, & expansive light-filled living spaces. A private office provides ideal setting for work or study. The gourmet kitchen features granite, Stainless App & an oversized butler’s pantry/laundry room equipped w/second dishwasher & an ice machine, ensuring effortless entertaining. The luxurious primary suite is a true retreat, complete with spa-inspired bathroom featuring a Jacuzzi tub beside a cozy fireplace—the ultimate relaxation experience. This home is built for entertainment, offering a dedicated movie theater, large game room, adjacent bonus room, & stylish wet bar perfect for gatherings. Storage is exceptional with massive, walk-through attic space accessible via freight elevator. Step outside to your private resort: a beautifully designed outdoor living area, fire pit, and a custom patio for year-round enjoyment. The residence also includes a stunning porte cochère, adding architectural elegance & convenience for guest arrival and sheltered parking. Automated and engineered for comfort includes a home automation system w/monitored security, whole-home automatic generator, full-yard irrigation system, High-performance water & mechanical systems & constant-pressure water system. Designed so the entire home can run simultaneously with no loss of water pressure or hot water. Car, motorcyclist & hobby enthusiasts will appreciate the impressive six-car garage heated & cooled, along w/separate motorcycle garage, offering extensive space for vehicles, equipment, or workshop needs. Every detail of this estate reflects thoughtful design, luxury finishes, & exceptional pride of ownership, making it a remarkable offering in today’s market.
For sale
$799,000
26961 E 134th St S, Coweta, OK 74429
5beds
4,145sqft
Single Family Residence
Built in 2009
1 Acres Lot
$771,800 Zestimate®
$193/sqft
$29/mo HOA
What's special
- 114 days
- 365
- 13
Zillow last checked:
Listing updated:
Listed by:
Brian Kirk 918-869-7080,
Coldwell Banker Select
Source: MLS Technology, Inc.,MLS#: 2617361 Originating MLS: MLS Technology
Originating MLS: MLS TechnologyFacts & features
Interior
Bedrooms & bathrooms
- Bedrooms: 5
- Bathrooms: 5
- Full bathrooms: 4
- 1/2 bathrooms: 1
Primary bedroom
- Description: Master Bedroom,Fireplace,Separate Closets,Walk-in Closet
- Level: First
Bonus room
- Description: Additional Room,Attic
- Level: Second
Bonus room
- Description: Additional Room,Mud Room
- Level: First
Den
- Description: Den/Family Room,
- Level: Second
Game room
- Description: Game/Rec Room,Closet,Home Theater,Wetbar
- Level: Second
Kitchen
- Description: Kitchen,Breakfast Nook,Island,Pantry
- Level: First
Living room
- Description: Living Room,Fireplace,Great Room
- Level: First
Recreation
- Description: Hobby Room,Additional Room
- Level: Second
Utility room
- Description: Utility Room,Inside
- Level: First
Heating
- Central, Gas, Multiple Heating Units, Zoned
Cooling
- Central Air, 3+ Units, Zoned
Appliances
- Included: Built-In Oven, Double Oven, Dishwasher, Disposal, Gas Water Heater, Ice Maker, Microwave, Oven, Range, Refrigerator, Tankless Water Heater, Water Heater, PlumbedForIce Maker
- Laundry: Washer Hookup, Gas Dryer Hookup
Features
- Attic, Wet Bar, Granite Counters, High Ceilings, High Speed Internet, Cable TV, Vaulted Ceiling(s), Ceiling Fan(s), Gas Range Connection, Gas Oven Connection, Programmable Thermostat
- Flooring: Carpet, Tile, Wood
- Doors: Insulated Doors
- Windows: Vinyl, Insulated Windows, Storm Window(s)
- Number of fireplaces: 3
- Fireplace features: Gas Log
Interior area
- Total structure area: 4,145
- Total interior livable area: 4,145 sqft
Property
Parking
- Total spaces: 6
- Parking features: Attached, Detached, Garage, Porte-Cochere, Shelves, Storage, Workshop in Garage
- Attached garage spaces: 6
Features
- Levels: Two
- Stories: 2
- Patio & porch: Covered, Patio, Porch
- Exterior features: Concrete Driveway, Sprinkler/Irrigation, Rain Gutters
- Pool features: None
- Fencing: None
Lot
- Size: 1 Acres
- Features: Cul-De-Sac, Mature Trees
Details
- Additional structures: Second Garage
- Parcel number: 730078832
Construction
Type & style
- Home type: SingleFamily
- Architectural style: Ranch
- Property subtype: Single Family Residence
Materials
- Brick, Wood Frame
- Foundation: Slab
- Roof: Asphalt,Fiberglass
Condition
- Year built: 2009
Utilities & green energy
- Sewer: Public Sewer
- Water: Public
- Utilities for property: Cable Available, Electricity Available, Natural Gas Available, Water Available
Green energy
- Energy efficient items: Doors, Insulation, Windows
- Indoor air quality: Ventilation
Community & HOA
Community
- Features: Gutter(s)
- Security: Safe Room Interior, Smoke Detector(s)
- Subdivision: Raleigh Waites
HOA
- Has HOA: Yes
- Amenities included: Other
- HOA fee: $350 annually
Location
- Region: Coweta
Financial & listing details
- Price per square foot: $193/sqft
- Tax assessed value: $694,284
- Annual tax amount: $5,863
- Date on market: 5/12/2026
- Cumulative days on market: 292 days
- Listing terms: Conventional,Other,VA Loan
Estimated market value
$771,800
$733,000 - $810,000
$4,672/mo
Price history
| Date | Event | Price |
|---|---|---|
| 8/20/2026 | Price change | $799,000-11.2%$193/sqft |
Source:  MLS Technology, Inc. #2617361 Report a problem MLS Technology, Inc. #2617361 Report a problem | ||
| 11/16/2025 | Listed for sale | $899,900+1412.4%$217/sqft |
Source: MLS Technology, Inc. #2547295 Report a problem | ||
| 5/30/2008 | Sold | $59,500$14/sqft |
Source: Public Record Report a problem | ||
Public tax history
| Year | Property taxes | Tax assessment |
|---|---|---|
| 2025 | $6,031 +2.9% | $64,694 +3% |
| 2024 | $5,863 +3.3% | $62,810 +3% |
| 2023 | $5,676 +4% | $60,981 +3% |
| 2022 | $5,456 +0.2% | $59,205 +2.3% |
| 2021 | $5,445 +6.1% | $57,888 +3% |
| 2020 | $5,130 +1.1% | $56,202 +3% |
| 2019 | $5,075 +3.7% | $54,565 +3.8% |
| 2017 | $4,894 | $52,588 +3% |
| 2016 | $4,894 +2.8% | $51,056 +15.8% |
| 2015 | $4,762 -23.6% | $44,085 -31.2% |
| 2014 | $6,229 | $64,112 |
| 2013 | -- | $64,112 0% |
| 2012 | -- | $64,124 |
| 2011 | -- | $64,124 |
| 2010 | -- | $64,124 +862.2% |
| 2009 | -- | $6,664 +815.4% |
| 2008 | -- | $728 |
| 2007 | -- | $728 |
Find assessor info on the county website
Monthly payment
Est. payment
Payment breakdown
Explore the cost of this home by adjusting the details. Changes won't be saved.Climate risks
Neighborhood: 74429
Nearby schools
Schools provided by the listing agent
- Elementary: Northwest
- High: Coweta
- District: Coweta - Sch Dist (30)
Source: MLS Technology, Inc.. This data may not be complete. We recommend contacting the local school district to confirm school assignments for this home.
Similar homes
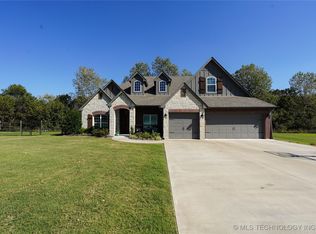
- $785,0005 bd4 ba3.5k sqft14226 S 246th East Ave, Coweta, OK 74429For Sale
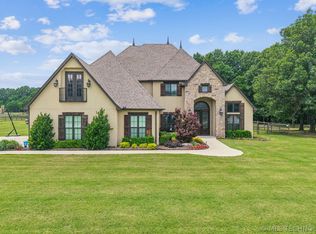 MLS ID #2619599, Peggy Trease, OklaHomes Realty, Inc.. MLS Technology, Inc.
 - $519,0004 bd3 ba4.9k sqft13606 S 261st East Ave, Coweta, OK 74429For Sale
 MLS ID #2615881, Farah Dib, Coldwell Banker Select. MLS Technology, Inc.
 - $798,8004 bd4 ba4.4k sqft7474 S 288th East Ave, Broken Arrow, OK 74014For Sale
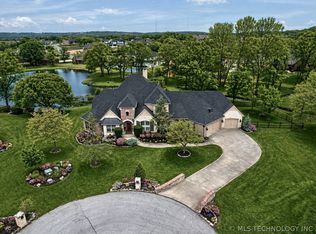 MLS ID #2542499, Tami Mostrom, Coldwell Banker Select. MLS Technology, Inc.
 - $595,0005 bd4 ba3.2k sqft23332 E 132nd St S, Coweta, OK 74429For Sale
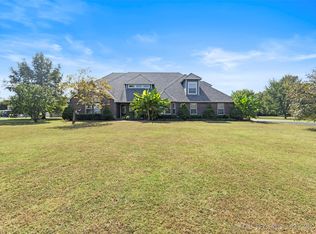 MLS ID #2542214, Reynelda Tallent, Solid Rock, REALTORS. MLS Technology, Inc.
