Custom built 1 story 4 bedrooms or 3 bedrooms plus an Office with an outside entrance which would be great to run a business out of. 3 large bathrooms with Showers so having a Tank less water system you don't have to worry about running out of hot water. Plus a 4 car garage to store your vehicles and toys. Solid wood floors Red Oak 3/4 in thickness. Open floor plan with tall Windows in living room and dining area. Comes with #4.68 acres m/l. and an amazing view of the pond in front sitting on covered porch & also a view of neighbors pond from back patio. Covered patio that has an Outdoor Kitchen which includes a Pit Boss Pro Series Pellet Smoker, Gas Griddle, Grill. Exotic Granite 1-1/4 inch thickness on Island in Kitchen, Large Pantry, Coffee Bar in Kitchen with a cabinet space above it. Wait to you see the walk in closets. When you walk out thru the breezeway you go into the hall that has the Office and the 3rd bedroom which could be used as a mother in law suite. House was built with full insulated foam walls that make this home Very Energy Efficient. So many options you can have in this home. Another plus is the home is Handicap accessible. Has a gate at the entrance and plenty of pine trees you go by driving up to the house. Close to Hwy 75 for an easy commute or go shopping or eating at Tulsa Hills.
For sale
Price cut: $18.1K (6/22)
$949,900
4011 E 201st St S, Mounds, OK 74047
4beds
3,309sqft
:
Get pre-qualified$6,295/mo
Single Family Residence
Built in 2021
4.68 Acres Lot
$-- Zestimate®
$287/sqft
$-- HOA
What's special
Tankless water systemWalk in closetsGate at the entranceLarge pantry
- 126 days |
- 280 |
- 8 |
Zillow last checked:
Listing updated:
Listed by:
Vickie M Kirby 918-902-5386,
Coldwell Banker Select
Source: MLS Technology, Inc.,MLS#: 2608443 Originating MLS: MLS Technology
Originating MLS: MLS TechnologyFacts & features
Interior
Bedrooms & bathrooms
- Bedrooms: 4
- Bathrooms: 3
- Full bathrooms: 3
Primary bedroom
- Description: Master Bedroom,Private Bath,Walk-in Closet
- Level: First
Bedroom
- Description: Bedroom,Private Bath,Walk-in Closet
- Level: First
Bedroom
- Description: Bedroom,Pullman Bath
- Level: First
Primary bathroom
- Description: Master Bath,Double Sink,Full Bath,Shower Only
- Level: First
Bathroom
- Description: Hall Bath,Full Bath,Shower Only
- Level: First
Dining room
- Description: Dining Room,Combo w/ Living,Formal
- Level: First
Great room
- Description: Great Room/Combo,
- Level: First
Kitchen
- Description: Kitchen,Breakfast Nook,Pantry
- Level: First
Living room
- Description: Living Room,Combo,Great Room
- Level: First
Office
- Description: Office,Outside Entry
- Level: First
Utility room
- Description: Utility Room,Inside,Separate
- Level: First
Heating
- Central, Gas
Cooling
- Central Air
Appliances
- Included: Convection Oven, Dishwasher, Microwave, Oven, Range, Stove, Tankless Water Heater
- Laundry: Washer Hookup
Features
- Granite Counters, Vaulted Ceiling(s), Ceiling Fan(s), Gas Range Connection, Gas Oven Connection, Programmable Thermostat
- Flooring: Wood
- Doors: Insulated Doors
- Windows: Vinyl, Insulated Windows
- Basement: None
- Has fireplace: No
Interior area
- Total structure area: 3,309
- Total interior livable area: 3,309 sqft
Video & virtual tour
Property
Parking
- Total spaces: 4
- Parking features: Attached, Garage
- Attached garage spaces: 4
Accessibility
- Accessibility features: Accessible Doors, Accessible Entrance
Features
- Levels: One
- Stories: 1
- Patio & porch: Covered, Patio, Porch
- Exterior features: Landscaping, Outdoor Grill, Outdoor Kitchen
- Pool features: None
- Fencing: Chain Link,Partial
Lot
- Size: 4.68 Acres
- Features: Mature Trees, Pond on Lot
Details
- Additional structures: None
- Parcel number: 96309630946630
Construction
Type & style
- Home type: SingleFamily
- Architectural style: Ranch
- Property subtype: Single Family Residence
Materials
- Brick, Wood Frame
- Foundation: Slab
- Roof: Asphalt,Fiberglass
Condition
- Year built: 2021
Utilities & green energy
- Sewer: Aerobic Septic
- Water: Private
- Utilities for property: Electricity Available, Natural Gas Available, Phone Available, Water Available
Green energy
- Energy efficient items: Appliances, Doors, Insulation, Water Heater, Windows
Community & HOA
Community
- Security: No Safety Shelter, Smoke Detector(s)
- Subdivision: Tulsa Co Unplatted
HOA
- Has HOA: No
Location
- Region: Mounds
Financial & listing details
- Price per square foot: $287/sqft
- Tax assessed value: $251,044
- Annual tax amount: $3,142
- Date on market: 3/20/2026
- Cumulative days on market: 126 days
- Listing terms: Conventional,USDA Loan,VA Loan
- Exclusions: Hot Tub on back patio & Sauna in garage & Sound system doesn't stay.
Estimated market value
Not available
Estimated sales range
Not available
Not available
Price history
| Date | Event | Price |
|---|---|---|
| 6/22/2026 | Price change | $949,900-1.9%$287/sqft |
Source:  MLS Technology, Inc. #2608443 Report a problem MLS Technology, Inc. #2608443 Report a problem | ||
| 5/3/2026 | Price change | $968,000-0.1%$293/sqft |
Source: MLS Technology, Inc. #2608443 Report a problem | ||
| 3/20/2026 | Listed for sale | $969,000$293/sqft |
Source: MLS Technology, Inc. #2608443 Report a problem | ||
Public tax history
| Year | Property taxes | Tax assessment |
|---|---|---|
| 2025 | $3,142 -5.6% | $26,615 -14.6% |
| 2024 | $3,329 -2% | $31,151 |
| 2023 | $3,397 +3.4% | $31,151 |
| 2022 | $3,285 +557.9% | $31,151 +569.8% |
| 2021 | $499 -0.2% | $4,651 |
| 2020 | $500 | $4,651 |
Find assessor info on the county website
Monthly payment
Est. payment
Payment breakdown
Explore the cost of this home by adjusting the details. Changes won't be saved.Climate risks
Neighborhood: 74047
Nearby schools
GreatSchools rating
- 2/10Liberty Elementary SchoolGrades: PK-6Distance: 1 mi
- NALiberty Junior High SchoolGrades: 7-9Distance: 1 mi
- 5/10Liberty High SchoolGrades: 9-12Distance: 1 mi
Schools provided by the listing agent
- Elementary: Liberty
- High: Mounds
- District: Liberty-Tul Cty-Grades K-12 (14)
Source: MLS Technology, Inc.. This data may not be complete. We recommend contacting the local school district to confirm school assignments for this home.
- $101,9864 bd3 ba2.1k sqft3707 E 201st St S, Mounds, OK 74047Off Market
- $16,000-- bd1 ba1.2k sqft3707 E 201st St S, Mounds, OK 74047Off Market
- $653,400-- bd1 ba1.2k sqft3707 E 201st St S, Mounds, OK 74047Off Market
- $456,500-- bd2 ba1.9k sqft19817 S Harvard Ave, Mounds, OK 74047Off Market
- $497,2003 bd3 ba2.3k sqft19811 S Harvard Ave, Mounds, OK 74047Off Market
- $247,4213 bd2 ba1.8k sqft19833 S Harvard Ave, Mounds, OK 74047Off Market
- $543,6004 bd3 ba2.6k sqft19843 S Harvard Ave, Mounds, OK 74047Off Market
- $565,200-- bd2 ba64 sqft19789 S Harvard Ave, Mounds, OK 74047Off Market
A local agent can set up tours, give advice and negotiate with sellers.
A local lender can help you make sure your offer is ready when you are.
Similar homes
- $629,9004 bd4 ba3.1k sqft19655 S Harvard Ave, Mounds, OK 74047For Sale
 MLS ID #2614604, Summer Ratzlaff, Keller Williams Preferred. MLS Technology, Inc.
 - $1,050,0004 bd4 ba4.6k sqft4203 E 191st St S, Bixby, OK 74008For Sale
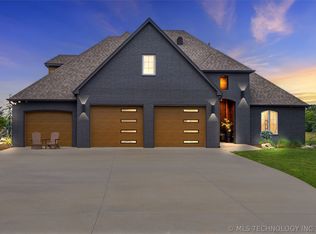 MLS ID #2620503, Amber Davis, Keller Williams Advantage. MLS Technology, Inc.
 - $1,147,0004 bd5 ba3.6k sqft4385 E 181st St S, Bixby, OK 74008For Sale
 MLS ID #2620748, Trish Ary, Keller Williams Advantage. MLS Technology, Inc.
 - $1,275,0004 bd3 ba4.2k sqft18968 S Yale Ave E, Bixby, OK 74008For Sale
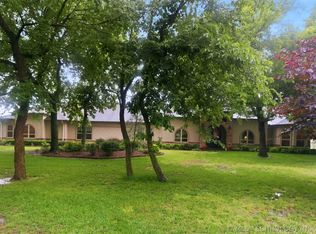 MLS ID #2618955, Mark Aguirre, Platinum Real Estate Professio. MLS Technology, Inc.
 - $620,0003 bd4 ba3k sqft5617 E 188th St S, Bixby, OK 74008For SaleMLS ID #2618533, Michael Martin, Jason Mitchell Real Estate. MLS Technology, Inc.
- $819,0004 bd3 ba3k sqft16403 S 145th East Ave, Bixby, OK 74008For SaleMLS ID #2621952, Sarah Foley, McGraw, REALTORS. MLS Technology, Inc.
- $1,224,0004 bd4 ba3k sqft891 E 181st St S, Mounds, OK 74047For SaleMLS ID #2616214, Austin Cochran, Cochran & Co Realtors. MLS Technology, Inc.
- $995,0003 bd3 ba2k sqft14511 E 202nd St S, Bixby, OK 74008For SaleMLS ID #2604048, Drew Ary, Keller Williams Advantage. MLS Technology, Inc.
- $655,0005 bd4 ba4.1k sqft1956 E 172nd St S, Mounds, OK 74047For SaleMLS ID #2613597, Philip Boone, Keller Williams Preferred. MLS Technology, Inc.
- $1,200,0004 bd2 ba2.4k sqft160 Alt 75 Hwy, Mounds, OK 74047For SaleMLS ID #2625332, Tiffany Webb, Chinowth & Cohen. MLS Technology, Inc.
- $925,0005 bd4 ba4.4k sqft16911 S 321st East Ave, Coweta, OK 74429For SaleMLS ID #2622160, Carol Lindsey-Mize, Keller Williams Preferred. MLS Technology, Inc.
- $925,0004 bd4 ba3.6k sqft3528 S Wheeling Ave, Tulsa, OK 74105For SaleMLS ID #2615675, Mary Kollmann, McGraw, REALTORS. MLS Technology, Inc.
- $534,9004 bd3 ba2.8k sqft16783 S 11th West Ave, Glenpool, OK 74033For SaleMLS ID #2623934, Jamie Sontag, eXp Realty, LLC. MLS Technology, Inc.
- $1,399,0005 bd5 ba4.7k sqft5882 E 171st St S, Bixby, OK 74008For SaleMLS ID #2618319, Amber Davis, Keller Williams Advantage. MLS Technology, Inc.
- $965,0004 bd5 ba3.9k sqft470 W 138th St, Bixby, OK 74008New ConstructionMLS ID #2622592, Brian Frere, Keller Williams Preferred. MLS Technology, Inc.
- $698,9994 bd3 ba2.3k sqft15525 S 149th East Ave, Bixby, OK 74008For SaleMLS ID #2619053, Michael Jennings, Black Label Agents. MLS Technology, Inc.
- $799,9004 bd3 ba4k sqft8320 S 257th East Ave, Broken Arrow, OK 74014For SaleMLS ID #2610074, Trish Allison, Coldwell Banker Select. MLS Technology, Inc.
- $795,0003 bd2 ba2k sqft12440 E 132nd St S, Broken Arrow, OK 74011For SaleMLS ID #2613517, Susan Bevard-Bagwell, Coldwell Banker Select. MLS Technology, Inc.
- $739,0005 bd5 ba4.1k sqft13711 S 18th St, Bixby, OK 74008For SaleMLS ID #2619891, Shane Vernon, Twin City Properties. MLS Technology, Inc.
- $559,0004 bd3 ba2.7k sqft16505 S 4th East Ave, Glenpool, OK 74033For SaleMLS ID #2626811, Dustin Adcock, Nassau Ridge Realty. MLS Technology, Inc.
