Escape to your own peaceful haven in the heart of the Oklahoma countryside, where elegance
meets tranquility. This charming home is set on sprawling acreage, offering privacy and
boundless potential. The wrap-around porch invites you to savor the serenity of quiet mornings
or breathtaking sunsets, creating a perfect haven from the hustle and bustle. Inside, the home is
thoughtfully designed for both comfort and connection. The luxurious primary suite provides a
private escape with a spa-like bathroom and versatile space for relaxation or exercise. Open
living areas flow seamlessly, making it ideal for gatherings or cozy nights by the fireplace.
Conveniently located near local amenities and just minutes from Bixby High School, this home
delivers the perfect balance of rural charm and modern convenience. Experience the beauty,
comfort, and opportunity that await in this one-of-a-kind home!
For sale
$800,000
2707 E 171st St S, Mounds, OK 74047
4beds
4,181sqft
:
Get pre-qualified$5,247/mo
Single Family Residence
Built in 1998
10 Acres Lot
$-- Zestimate®
$191/sqft
$-- HOA
What's special
Wrap-around porchLuxurious primary suiteSpa-like bathroomSprawling acreage
- 18 days |
- 2,296 |
- 150 |
Likely to sell faster than
Zillow last checked:
Listing updated:
Listed by:
Evan Shaw 918-978-0225,
Cochran & Co Realtors
Source: MLS Technology, Inc.,MLS#: 2624914 Originating MLS: MLS Technology
Originating MLS: MLS TechnologyFacts & features
Interior
Bedrooms & bathrooms
- Bedrooms: 4
- Bathrooms: 3
- Full bathrooms: 3
Primary bedroom
- Description: Master Bedroom,Private Bath,Walk-in Closet
- Level: First
Bedroom
- Description: Bedroom,Pullman Bath
- Level: First
Bedroom
- Description: Bedroom,Walk-in Closet
- Level: Second
Bedroom
- Description: Bedroom,No Bath
- Level: Second
Primary bathroom
- Description: Master Bath,Double Sink,Full Bath,Separate Shower,Whirlpool
- Level: First
Bathroom
- Description: Hall Bath,Double Sink,Full Bath
- Level: First
Bonus room
- Description: Additional Room,Exercise
- Level: Second
Dining room
- Description: Dining Room,Formal
- Level: First
Game room
- Description: Game/Rec Room,Fireplace
- Level: Second
Kitchen
- Description: Kitchen,Breakfast Nook,Island
- Level: First
Living room
- Description: Living Room,Fireplace,Great Room
- Level: First
Utility room
- Description: Utility Room,Inside
- Level: First
Heating
- Central, Electric, Heat Pump
Cooling
- Central Air, 2 Units
Appliances
- Included: Dishwasher, Electric Water Heater, Disposal, Oven, Range, Stove
- Laundry: Electric Dryer Hookup
Features
- Attic, Granite Counters, High Ceilings, Pullman Bath, Sauna, Cable TV, Vaulted Ceiling(s), Ceiling Fan(s), Electric Oven Connection, Gas Range Connection, Programmable Thermostat
- Flooring: Carpet, Tile, Wood
- Windows: Vinyl
- Basement: None
- Number of fireplaces: 2
- Fireplace features: Gas Log
Interior area
- Total structure area: 4,181
- Total interior livable area: 4,181 sqft
Property
Parking
- Total spaces: 3
- Parking features: Detached, Garage
- Garage spaces: 3
Features
- Levels: Two
- Stories: 2
- Patio & porch: Covered, Patio, Porch
- Exterior features: Sprinkler/Irrigation, Landscaping
- Pool features: Gunite, In Ground
- Fencing: Electric,Full
Lot
- Size: 10 Acres
- Features: Farm, Ranch
Details
- Additional structures: None
- Parcel number: 97329732948010
Construction
Type & style
- Home type: SingleFamily
- Architectural style: Ranch
- Property subtype: Single Family Residence
Materials
- Brick, Wood Frame
- Foundation: Slab
- Roof: Asphalt,Fiberglass
Condition
- Year built: 1998
Utilities & green energy
- Sewer: Septic Tank
- Water: Rural
- Utilities for property: Electricity Available, Natural Gas Available
Community & HOA
Community
- Security: Storm Shelter, Smoke Detector(s)
- Subdivision: Tulsa Co Unplatted
HOA
- Has HOA: No
Location
- Region: Mounds
Financial & listing details
- Price per square foot: $191/sqft
- Annual tax amount: $7,224
- Date on market: 7/8/2026
- Cumulative days on market: 19 days
- Listing terms: Conventional,FHA,Other,USDA Loan,VA Loan
Estimated market value
Not available
Estimated sales range
Not available
Not available
Price history
| Date | Event | Price |
|---|---|---|
| 7/9/2026 | Listed for sale | $800,000$191/sqft |
Source:  MLS Technology, Inc. #2624914 Report a problem MLS Technology, Inc. #2624914 Report a problem | ||
Public tax history
Tax history is unavailable.
Monthly payment
Est. payment
Payment breakdown
Explore the cost of this home by adjusting the details. Changes won't be saved.Climate risks
Neighborhood: 74047
Nearby schools
GreatSchools rating
- 9/10West ElementaryGrades: PK-3Distance: 2.2 mi
- 7/10Bixby Middle SchoolGrades: 7-8Distance: 4.5 mi
- 9/10Bixby High SchoolGrades: 9-12Distance: 4.5 mi
Schools provided by the listing agent
- Elementary: North
- High: Bixby
- District: Bixby - Sch Dist (4)
Source: MLS Technology, Inc.. This data may not be complete. We recommend contacting the local school district to confirm school assignments for this home.
- $1,249,0005 bd4 ba5.4k sqft2825 E 171st St S, Mounds, OK 74047For Sale

- $571,300-- bd1 ba1.8k sqft2802 E 171st St, Mounds, OK 74047Off Market
- $1,092,400-- bd1 ba3k sqft2720 E 171st St, Mounds, OK 74047Off Market
- $949,2004 bd3 ba4.1k sqft2707 E 171st St, Mounds, OK 74047Off Market

- $1,451,300-- bd5 ba6.1k sqft2689 E 171st St, Mounds, OK 74047Off Market
- $872,600-- bd3 ba3.4k sqft2830 E 171st St S, Mounds, OK 74047Off Market
- $3,22115 Acres2640 E 171st St, Mounds, OK 74047Off Market
- $749,500-- bd2 ba1.8k sqft2652 E 171st St S, Mounds, OK 74047Off Market
A local agent can set up tours, give advice and negotiate with sellers.
A local lender can help you make sure your offer is ready when you are.
Similar homes
- $819,0004 bd3 ba3k sqft16403 S 145th East Ave, Bixby, OK 74008For Sale
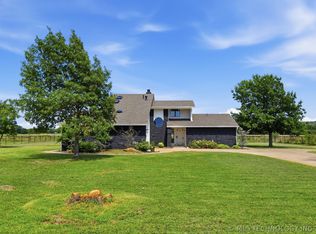 MLS ID #2621952, Sarah Foley, McGraw, REALTORS. MLS Technology, Inc.
 - $1,095,0003 bd4 ba3.3k sqft16981 S 31st East Ave, Mounds, OK 74047For Sale
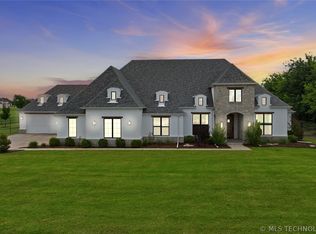 MLS ID #2618816, Peggy Whitworth, Chinowth & Cohen. MLS Technology, Inc.
 - $769,9004 bd3 ba3.1k sqft5110 E 161st St S, Bixby, OK 74008For Sale
 MLS ID #2607867, Baylee Williamson, Chinowth & Cohen. MLS Technology, Inc.
 - $799,0004 bd4 ba3.4k sqft13677 S 23rd St, Bixby, OK 74008For Sale
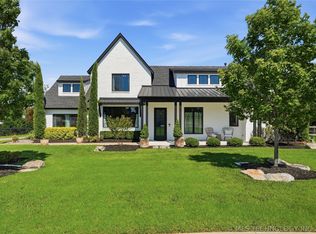 MLS ID #2622525, Josh Watkins, Eagle Rock Realty & Prop Mgmt. MLS Technology, Inc.
 - $749,9995 bd6 ba5k sqft14832 S 53rd East Ave, Bixby, OK 74008For SaleMLS ID #2619001, Kim Cruse, Keller Williams Advantage. MLS Technology, Inc.
- $620,0003 bd4 ba3k sqft5617 E 188th St S, Bixby, OK 74008For SaleMLS ID #2618533, Michael Martin, Jason Mitchell Real Estate. MLS Technology, Inc.
- $1,050,0004 bd4 ba4.6k sqft4203 E 191st St S, Bixby, OK 74008For SaleMLS ID #2620503, Amber Davis, Keller Williams Advantage. MLS Technology, Inc.
- $649,9994 bd4 ba3.3k sqft17816 S 47th East Ave, Bixby, OK 74008For SaleMLS ID #2612909, Brian Sanchez, eXp Realty, LLC (BO). MLS Technology, Inc.
- $715,0005 bd5 ba4.4k sqft405 E 127th Pl S, Jenks, OK 74037For SaleMLS ID #2620902, Jordan Dondlinger, White Oak Real Estate Group. MLS Technology, Inc.
- $849,9004 bd5 ba5.1k sqft6003 E 117th Pl, Tulsa, OK 74137For SaleMLS ID #2550710, Chris Johnson, Rivere Real Estate Group. MLS Technology, Inc.
- $800,0004 bd4 ba4.4k sqft4203 S 69th West Ave, Tulsa, OK 74107For SaleMLS ID #2618218, Amanda Pierce Bivens, Chinowth & Cohen. MLS Technology, Inc.
- $765,0004 bd5 ba4.9k sqft213 Ashton Dr, Broken Arrow, OK 74014For SaleMLS ID #2624082, Kendra Gillette, Keller Williams Premier. MLS Technology, Inc.
- $649,0005 bd4 ba4.4k sqft12711 S 3rd St, Jenks, OK 74037For SaleMLS ID #2618106, Janelle Nicolay, Coldwell Banker Select. MLS Technology, Inc.
- $699,0004 bd4 ba4.6k sqft6008 W Phoenix Ct, Broken Arrow, OK 74011For SaleMLS ID #2624933, Pam Case, McGraw, REALTORS. MLS Technology, Inc.
- $685,0004 bd5 ba3.9k sqft7305 S College Ave, Tulsa, OK 74136For SaleMLS ID #2621098, Allison C Sheffield, Sheffield Realty. MLS Technology, Inc.
- $629,0004 bd4 ba3.9k sqft12467 S 105th East Ave, Bixby, OK 74008For SaleMLS ID #2623447, Alicia Parker, Coldwell Banker Select. MLS Technology, Inc.
- $574,9004 bd4 ba3.3k sqft16713 S 1st East Ave, Glenpool, OK 74033For SaleMLS ID #2619297, Kristin N Winton, Coldwell Banker Select. MLS Technology, Inc.
- $639,9004 bd4 ba3.7k sqft14230 S Delaware Pl S, Bixby, OK 74008New ConstructionMLS ID #2607334, Alex Trinidad, Executive Homes Realty, LLC. MLS Technology, Inc.
- $592,9004 bd3 ba2.8k sqft5503 E 175th St S, Bixby, OK 74008New ConstructionMLS ID #2616320, Alex Trinidad, Executive Homes Realty, LLC. MLS Technology, Inc.
- $539,0004 bd4 ba2.7k sqft106 W 167th St S, Glenpool, OK 74033For SaleMLS ID #2619530, Brian Dausses, McGraw, REALTORS. MLS Technology, Inc.
