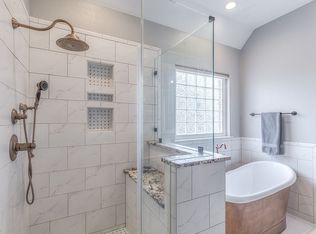
Welcome to this spectacular Bixby estate, masterfully blending timeless elegance with modern luxury. Designed entirely for entertaining, the main level features soaring ceilings, fresh paint, elegant crown molding, and stunning, Australian Cypress wood floors. The main floor comfortably accommodates two complete en-suites: a luxurious primary suite plus a private guest or in-law suite. Peace of mind is built right into the home with an indoor 14-person family saferoom equipped with an alert system and a dedicated landline. Parking and organization are made easy with a spacious three-car garage, extensive closet systems, and massive built-in storage across the property.
The chef’s kitchen boasts gorgeous custom cabinetry, granite countertops, a massive center island, a premium Sub-Zero refrigerator, a butler's pantry, a huge walk-in pantry, and even a bread drawer!
Step outside into a private staycation paradise featuring a massive 50-foot covered patio and a sparkling pool reaching 8.5 feet at the deep end, surrounded by temperature-managing cool-crete decking. Ideal for pool days, the outdoor setup includes a temperature-controlled storage room and a dedicated half bath so guests don't track water through the house.
This home is elegantly comfortable; it's built for effortless entertaining!
Pending
$749,999
14832 S 53rd East Ave, Bixby, OK 74008
5beds
5,081sqft
:
Get pre-qualified$4,935/mo
Single Family Residence
Built in 2002
0.45 Acres Lot
$-- Zestimate®
$148/sqft
$21/mo HOA
What's special
Fresh paintLuxurious primary suiteElegant crown moldingTwo complete en-suitesMassive built-in storageTemperature-managing cool-crete deckingExtensive closet systems
- 72 days |
- 1,794 |
- 111 |
Zillow last checked:
Listing updated:
Listed by:
Kim Cruse 918-906-9439,
Keller Williams Advantage
Source: MLS Technology, Inc.,MLS#: 2619001 Originating MLS: MLS Technology
Originating MLS: MLS TechnologyFacts & features
Interior
Bedrooms & bathrooms
- Bedrooms: 5
- Bathrooms: 6
- Full bathrooms: 4
- 1/2 bathrooms: 2
Primary bedroom
- Description: Master Bedroom,Private Bath,Walk-in Closet
- Level: First
Bedroom
- Description: Bedroom,Private Bath,Walk-in Closet
- Level: First
Bedroom
- Description: Bedroom,Walk-in Closet
- Level: Second
Bedroom
- Description: Bedroom,Walk-in Closet
- Level: Second
Primary bathroom
- Description: Master Bath,Double Sink,Full Bath,Separate Shower,Whirlpool
- Level: First
Bathroom
- Description: Hall Bath,Bathtub,Full Bath
- Level: Second
Bonus room
- Description: Additional Room,
- Level: Second
Dining room
- Description: Dining Room,Formal
- Level: First
Game room
- Description: Game/Rec Room,Closet,Over Garage
- Level: Second
Kitchen
- Description: Kitchen,Eat-In,Island,Pantry
- Level: First
Living room
- Description: Living Room,Great Room
- Level: First
Office
- Description: Office,
- Level: First
Utility room
- Description: Utility Room,Inside,Sink
- Level: First
Heating
- Central, Gas, Multiple Heating Units, Zoned
Cooling
- Central Air, 3+ Units, Zoned
Appliances
- Included: Built-In Range, Built-In Oven, Double Oven, Dishwasher, Disposal, Gas Water Heater, Microwave, Oven, Range, Refrigerator, Plumbed For Ice Maker
- Laundry: Washer Hookup, Gas Dryer Hookup
Features
- Attic, Central Vacuum, Granite Counters, High Ceilings, High Speed Internet, Other, Cable TV, Wired for Data, Ceiling Fan(s), Electric Oven Connection, Gas Range Connection, Programmable Thermostat
- Flooring: Carpet, Hardwood, Tile
- Doors: Insulated Doors
- Windows: Casement Window(s), Wood Frames, Insulated Windows
- Basement: None
- Number of fireplaces: 1
- Fireplace features: Gas Log, Gas Starter, Outside
Interior area
- Total structure area: 5,081
- Total interior livable area: 5,081 sqft
Property
Parking
- Total spaces: 3
- Parking features: Attached, Garage, Garage Faces Side, Shelves, Storage
- Attached garage spaces: 3
Features
- Levels: Two
- Stories: 2
- Patio & porch: Covered, Patio, Porch
- Exterior features: Fire Pit, Sprinkler/Irrigation, Landscaping, Lighting, Other, Rain Gutters
- Pool features: Gunite, In Ground
- Fencing: Decorative,Full
- Waterfront features: Other
- Body of water: Arkansas River
Lot
- Size: 0.45 Acres
- Features: Corner Lot, Greenbelt, Mature Trees
Details
- Additional structures: None
- Parcel number: 58269731545890
Construction
Type & style
- Home type: SingleFamily
- Architectural style: Other
- Property subtype: Single Family Residence
Materials
- Stucco, Wood Frame
- Foundation: Slab
- Roof: Asphalt,Fiberglass
Condition
- Year built: 2002
Utilities & green energy
- Sewer: Public Sewer
- Water: Public
- Utilities for property: Cable Available, Electricity Available, Natural Gas Available, Phone Available, Water Available
Green energy
- Energy efficient items: Doors, Insulation, Windows
Community & HOA
Community
- Features: Gutter(s), Sidewalks
- Security: Storm Shelter, Security System Owned, Smoke Detector(s)
- Subdivision: White Hawk Estates Rsb Celebrity Country Addn
HOA
- Has HOA: Yes
- Amenities included: Other
- HOA fee: $250 annually
Location
- Region: Bixby
Financial & listing details
- Price per square foot: $148/sqft
- Annual tax amount: $7,555
- Date on market: 5/29/2026
- Cumulative days on market: 762 days
- Listing terms: Conventional,FHA,Other,VA Loan
Estimated market value
Not available
Estimated sales range
Not available
Not available
Price history
| Date | Event | Price |
|---|---|---|
| 8/3/2026 | Pending sale | $749,999$148/sqft |
Source:  MLS Technology, Inc. #2619001 Report a problem MLS Technology, Inc. #2619001 Report a problem | ||
| 5/29/2026 | Listed for sale | $749,999-3.2%$148/sqft |
Source: MLS Technology, Inc. #2619001 Report a problem | ||
| 5/21/2026 | Listing removed | $774,900$153/sqft |
Source: MLS Technology, Inc. #2547265 Report a problem | ||
| 11/20/2025 | Listed for sale | $774,900-3%$153/sqft |
Source: MLS Technology, Inc. #2547265 Report a problem | ||
| 11/14/2025 | Listing removed | $799,000$157/sqft |
Source: MLS Technology, Inc. #2520377 Report a problem | ||
| 5/13/2025 | Listed for sale | $799,000$157/sqft |
Source: MLS Technology, Inc. #2520377 Report a problem | ||
| 5/13/2025 | Listing removed | $799,000$157/sqft |
Source: MLS Technology, Inc. #2439729 Report a problem | ||
| 3/5/2025 | Listed for sale | $799,000$157/sqft |
Source: MLS Technology, Inc. #2439729 Report a problem | ||
| 1/23/2025 | Pending sale | $799,000$157/sqft |
Source: MLS Technology, Inc. #2439729 Report a problem | ||
| 11/12/2024 | Listed for sale | $799,000-3%$157/sqft |
Source: MLS Technology, Inc. #2439729 Report a problem | ||
| 9/30/2024 | Listing removed | $824,000$162/sqft |
Source: MLS Technology, Inc. #2414384 Report a problem | ||
| 9/8/2024 | Price change | $824,000-2.9%$162/sqft |
Source: MLS Technology, Inc. #2414384 Report a problem | ||
| 8/7/2024 | Listed for sale | $849,000$167/sqft |
Source: MLS Technology, Inc. #2414384 Report a problem | ||
| 7/26/2024 | Listing removed | -- |
Source: MLS Technology, Inc. #2414384 Report a problem | ||
| 6/28/2024 | Price change | $849,000-2.3%$167/sqft |
Source: MLS Technology, Inc. #2414384 Report a problem | ||
| 4/23/2024 | Listed for sale | $869,000+77.4%$171/sqft |
Source: MLS Technology, Inc. #2414384 Report a problem | ||
| 8/6/2018 | Sold | $489,900$96/sqft |
Source: MLS Technology, Inc. #1814936 Report a problem | ||
Public tax history
Tax history is unavailable.
Monthly payment
Est. payment
Payment breakdown
Explore the cost of this home by adjusting the details. Changes won't be saved.Climate risks
Neighborhood: 74008
Nearby schools
GreatSchools rating
- 5/10Central Elementary SchoolGrades: PK-3Distance: 2.2 mi
- 7/10Bixby Middle SchoolGrades: 7-8Distance: 2.8 mi
- 9/10Bixby High SchoolGrades: 9-12Distance: 2.6 mi
Schools provided by the listing agent
- Elementary: West
- High: Bixby
- District: Bixby - Sch Dist (4)
Source: MLS Technology, Inc.. This data may not be complete. We recommend contacting the local school district to confirm school assignments for this home.
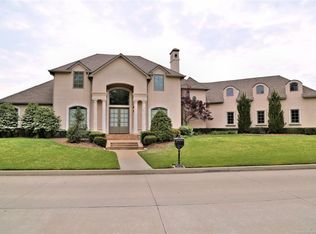
- $701,6005 bd6 ba5k sqft14832 S 53rd Ave E, Bixby, OK 74008Off Market
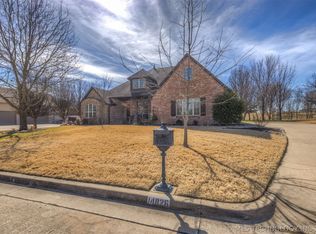
- $415,0004 bd3 ba3k sqft14826 S 52nd Ave E, Bixby, OK 74008Sold
- $466,5004 bd3 ba3.1k sqft14822 S 52nd East Ave, Bixby, OK 74008Off Market

- $460,5004 bd3 ba3.1k sqft14822 S 52nd Ave E, Bixby, OK 74008Off Market
- $398,6004 bd3 ba2.9k sqft14817 S 52nd Ave E, Bixby, OK 74008Off Market
- $535,0004 bd4 ba3.4k sqft14812 S 53rd East Ave, Bixby, OK 74008Sold
- $449,8003 bd3 ba3.2k sqft14818 S 52nd Ave E, Bixby, OK 74008Off Market
- $557,3004 bd4 ba3.7k sqft14812 S 53rd Ave E, Bixby, OK 74008Off Market
A local agent can set up tours, give advice and negotiate with sellers.
A local lender can help you make sure your offer is ready when you are.
Similar homes
- $739,0005 bd5 ba4.1k sqft13711 S 18th St, Bixby, OK 74008For Sale
 MLS ID #2619891, Shane Vernon, Twin City Properties. MLS Technology, Inc.
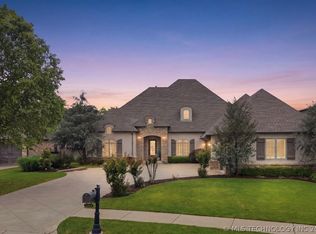
 - $875,0004 bd4 ba5.2k sqft13436 S 65th East Pl, Bixby, OK 74008For Sale
 MLS ID #2618692, Pam Case, McGraw, REALTORS. MLS Technology, Inc.
 - $650,0004 bd4 ba3.8k sqft6710 E 113th St S, Bixby, OK 74008For Sale
 MLS ID #2623618, Crystal Edwards, Solid Rock, REALTORS. MLS Technology, Inc.
 - $800,0004 bd3 ba4.1k sqft2707 E 171st St S, Mounds, OK 74047For Sale
 MLS ID #2624914, Evan Shaw, Cochran & Co Realtors. MLS Technology, Inc.
 - $699,0005 bd4 ba3.7k sqft2628 E 136th St S, Jenks, OK 74037For SaleMLS ID #2625239, Amber Davis, Keller Williams Advantage. MLS Technology, Inc.
- $759,0005 bd5 ba4.9k sqft11044 S 91st East Ave, Tulsa, OK 74133For SaleMLS ID #2618562, Brian Dausses, McGraw, REALTORS. MLS Technology, Inc.
- $715,0005 bd5 ba4.4k sqft405 E 127th Pl S, Jenks, OK 74037For SaleMLS ID #2620902, Jordan Dondlinger, White Oak Real Estate Group. MLS Technology, Inc.
- $1,050,0004 bd4 ba4.6k sqft4203 E 191st St S, Bixby, OK 74008For SaleMLS ID #2620503, Amber Davis, Keller Williams Advantage. MLS Technology, Inc.
- $629,0004 bd4 ba3.9k sqft12467 S 105th East Ave, Bixby, OK 74008For SaleMLS ID #2623447, Alicia Parker, Coldwell Banker Select. MLS Technology, Inc.
- $669,9004 bd4 ba4.2k sqft5008 E 117th St, Tulsa, OK 74137For SaleMLS ID #2612882, Vicky Watkins, Chinowth & Cohen. MLS Technology, Inc.
- $675,0005 bd4 ba4.8k sqft11307 S College Ave, Tulsa, OK 74137For SaleMLS ID #2614641, Austin Kirkpatrick, Chinowth & Cohen. MLS Technology, Inc.
- $449,0004 bd3 ba3.5k sqft5929 E 145th St S, Bixby, OK 74008For SaleMLS ID #2621663, Lisa Ogden, Coldwell Banker Select. MLS Technology, Inc.
- $568,0004 bd4 ba3.5k sqft11563 S 66th East Ave, Bixby, OK 74008For SaleMLS ID #2622000, Nicole Dawson, Engel & Voelkers Tulsa. MLS Technology, Inc.
- $548,5004 bd4 ba3.3k sqft6671 E 125th St S, Bixby, OK 74008For SaleMLS ID #2620240, Erin Catron, Erin Catron & Company, LLC. MLS Technology, Inc.
- $665,5005 bd6 ba5.5k sqft3502 E 102nd Pl, Tulsa, OK 74137For SaleMLS ID #2619310, Logan Warnke, Eagle Rock Realty & Prop Mgmt. MLS Technology, Inc.
- $849,9004 bd5 ba5.1k sqft6003 E 117th Pl, Tulsa, OK 74137For SaleMLS ID #2550710, Chris Johnson, Rivere Real Estate Group. MLS Technology, Inc.
- $744,0004 bd5 ba3.5k sqft9905 S Maplewood Ave, Tulsa, OK 74137For SaleMLS ID #2616016, Kim Cruse, Keller Williams Advantage. MLS Technology, Inc.
- $649,0005 bd4 ba4.3k sqft12711 S 3rd St, Jenks, OK 74037For SaleMLS ID #2618106, Janelle Nicolay, Coldwell Banker Select. MLS Technology, Inc.
- $589,0004 bd3 ba3k sqft12310 S Darlington Ave, Bixby, OK 74008For SaleMLS ID #2623565, Brooke Mathis, Allison & Associates, REALTORS. MLS Technology, Inc.
- $745,0004 bd6 ba4.5k sqft4825 W Oak Leaf Dr, Tulsa, OK 74132For SaleMLS ID #2612895, Tim Hayes Jr, McGraw, REALTORS. MLS Technology, Inc.
