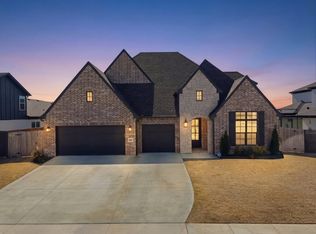
Experience refined luxury in this stunning residence located in the highly sought-after Yorktown community. Originally built as a model home, this exceptional property showcases top-of-the-line upgrades, designer finishes, and thoughtful details throughout.
This home features 5 spacious bedrooms, 4.5 beautifully appointed bathrooms, and two expansive living areas, and a home theater providing ample space for family living and entertaining. From the moment you step inside, you'll be captivated by the open-concept floor plan, soaring ceilings, abundant natural light, and upscale finishes. The kitchen serves as the heart of the home, featuring top-of-the-line appliances, custom cabinetry, granite countertops, and an oversized island perfect for gathering. Seamlessly connected to the main living area, this inviting space is ideal for both everyday living and entertaining.
The luxurious primary suite offers a private retreat with a spa-inspired bathroom and walk-in closet, while the additional bedrooms provide flexibility for guests, family, or home office needs. A second living area creates the perfect space for a media room, game room, or additional gathering area.
Step outside to your private backyard oasis. Backing to a scenic greenbelt, this outdoor space offers enhanced privacy, beautiful views, and a tranquil setting. The covered patio features a custom pergola, built-in grill, and private pond, creating the perfect setting for entertaining or enjoying peaceful Oklahoma sunsets.
Residents of Yorktown enjoy access to outstanding amenities, including two swimming pools, soccer fields, a baseball field, basketball court, pickleball courts, two parks, and two stocked fishing ponds. Combining model-home quality, luxury finishes, spacious living areas, scenic surroundings, and exceptional community amenities, this remarkable home offers the very best of upscale living.
For sale
Price cut: $25K (7/13)
$715,000
405 E 127th Pl S, Jenks, OK 74037
5beds
4,439sqft
Single Family Residence
Built in 2017
0.35 Acres Lot
$-- Zestimate®
$161/sqft
$60/mo HOA
What's special
Private pondBuilt-in grillUpscale finishesBeautiful viewsTranquil settingEnhanced privacyWalk-in closet
- 69 days
- 558
- 40
Zillow last checked:
Listing updated:
Listed by:
Jordan Dondlinger 918-798-0123,
White Oak Real Estate Group
Source: MLS Technology, Inc.,MLS#: 2620902 Originating MLS: MLS Technology
Originating MLS: MLS TechnologyFacts & features
Interior
Bedrooms & bathrooms
- Bedrooms: 5
- Bathrooms: 5
- Full bathrooms: 4
- 1/2 bathrooms: 1
Heating
- Central, Gas, Multiple Heating Units
Cooling
- Central Air, 3+ Units
Appliances
- Included: Built-In Oven, Dryer, Dishwasher, Disposal, Ice Maker, Microwave, Oven, Range, Refrigerator, Stove, Tankless Water Heater, Washer
- Laundry: Washer Hookup
Features
- Attic, Granite Counters, High Speed Internet, Cable TV, Vaulted Ceiling(s), Wired for Data, Ceiling Fan(s), Electric Oven Connection, Gas Range Connection
- Flooring: Carpet, Tile, Wood
- Windows: Vinyl
- Number of fireplaces: 1
- Fireplace features: Gas Log, Gas Starter
Interior area
- Total structure area: 4,439
- Total interior livable area: 4,439 sqft
Property
Parking
- Total spaces: 3
- Parking features: Attached, Garage
- Attached garage spaces: 3
Features
- Levels: Two
- Stories: 2
- Patio & porch: Covered, Patio, Porch
- Exterior features: Concrete Driveway, Sprinkler/Irrigation, Landscaping, Lighting, Outdoor Grill, Rain Gutters
- Pool features: None
- Fencing: Other
Lot
- Size: 0.35 Acres
- Features: Greenbelt, Mature Trees
Details
- Additional structures: None, Pergola
- Parcel number: 60495730642910
Construction
Type & style
- Home type: SingleFamily
- Architectural style: Contemporary
- Property subtype: Single Family Residence
Materials
- Brick Veneer, Stone, Stucco, Wood Frame
- Foundation: Slab
- Roof: Asphalt,Fiberglass
Condition
- Year built: 2017
Utilities & green energy
- Sewer: Public Sewer
- Water: Public
- Utilities for property: Cable Available, Natural Gas Available, Phone Available, Water Available
Community & HOA
Community
- Features: Gutter(s), Sidewalks
- Security: No Safety Shelter, Security System Owned, Smoke Detector(s)
- Subdivision: Yorktown
HOA
- Has HOA: Yes
- Amenities included: Park, Pool
- HOA fee: $720 annually
Location
- Region: Jenks
Financial & listing details
- Price per square foot: $161/sqft
- Tax assessed value: $595,394
- Annual tax amount: $7,974
- Date on market: 6/20/2026
- Cumulative days on market: 70 days
- Listing terms: Conventional,FHA,VA Loan
Estimated market value
Not available
Estimated sales range
Not available
Not available
Price history
| Date | Event | Price |
|---|---|---|
| 7/13/2026 | Price change | $715,000-3.4%$161/sqft |
Source:  MLS Technology, Inc. #2620902 Report a problem MLS Technology, Inc. #2620902 Report a problem | ||
| 6/20/2026 | Listed for sale | $740,000+39.9%$167/sqft |
Source: MLS Technology, Inc. #2620902 Report a problem | ||
| 9/20/2019 | Sold | $529,000$119/sqft |
Source: Public Record Report a problem | ||
Public tax history
| Year | Property taxes | Tax assessment |
|---|---|---|
| 2025 | $7,926 +3.7% | $64,494 +3% |
| 2024 | $7,641 -1.4% | $62,586 +3% |
| 2023 | $7,747 +1.2% | $60,734 +3.1% |
| 2022 | $7,657 +3% | $58,935 +1.3% |
| 2021 | $7,435 +1.7% | $58,190 |
| 2020 | $7,312 +84% | $58,190 +88.9% |
| 2019 | $3,974 0% | $30,800 |
| 2018 | $3,974 -0.4% | $30,800 +2104.7% |
| 2017 | $3,988 +2079.2% | $1,397 |
| 2016 | $183 | $1,397 |
Find assessor info on the county website
Monthly payment
Est. payment
Payment breakdown
Explore the cost of this home by adjusting the details. Changes won't be saved.Climate risks
Neighborhood: 74037
Nearby schools
Schools provided by the listing agent
- Elementary: West
- High: Bixby
- District: Bixby - Sch Dist (4)
Source: MLS Technology, Inc.. This data may not be complete. We recommend contacting the local school district to confirm school assignments for this home.

Similar homes
- $479,9004 bd5 ba4k sqft322 E 123rd Ct S, Jenks, OK 74037For Sale
 Coldwell Banker Select
 - $479,0004 bd3 ba2.4k sqft12906 S 6th Pl, Jenks, OK 74037For Sale
 MLS ID #2621367, Tamara Garcia, Erin Catron & Company, LLC. MLS Technology, Inc.
 - $649,9004 bd4 ba3.7k sqft5812 E 128th St S, Bixby, OK 74008For Sale
 MLS ID #2630994, Christi Plett, OUROK Realty. MLS Technology, Inc.
 - $469,0004 bd3 ba2.7k sqft442 E 127th Pl S, Jenks, OK 74037For Sale
 MLS ID #2621236, Heidi Williams, McGraw, REALTORS. MLS Technology, Inc.
