Discover country living on 11.5 beautiful fenced acres! This property is only 3 miles from HWY 75 and 25 minutes from Tulsa Hills! This spacious custom-built home offers 4 bedrooms, 3 full baths, an inviting open kitchen and living area, custom cabinetry, and multiple living and dining spaces. The expansive upstairs fourth bedroom offers incredible flexibility as a game room, media room, home office, or private guest retreat, complete with a full bathroom and a convenient wet bar with a sink, microwave, and compact refrigerator. Ideal for multigenerational living, the property also features approximately 800 sq. ft.(per appraisal) of separate living quarters with a full kitchen, bedroom, bathroom, and laundry area. Adjoining is a spacious 40 x 40 shop with a concrete floor and overhead door, plus a 46 x 14 lean-to and a 14x14 horse stall. Enjoy a stocked fishing pond, mature trees including pecan trees, a gated circular driveway, and peaceful country surroundings. Additional features include an oversized two-car garage with a safe room. A wonderful property offering space, privacy, and versatility! Agent is related to the Seller
For sale
$745,000
14106 Bald Hill Rd, Okmulgee, OK 74447
4beds
3,662sqft
Single Family Residence
Built in 2012
11.5 Acres Lot
$-- Zestimate®
$203/sqft
$-- HOA
What's special
Fenced acresStocked fishing pondSpacious custom-built homeGated circular drivewayCustom cabinetryExpansive upstairs fourth bedroom
- 11 days
- 283
- 32
Likely to sell faster than
Zillow last checked:
Listing updated:
Listed by:
Daleen Porter 918-638-5946,
Platinum Realty, LLC.
Source: MLS Technology, Inc.,MLS#: 2638018 Originating MLS: MLS Technology
Facts & features
Interior
Bedrooms & bathrooms
- Bedrooms: 4
- Bathrooms: 3
- Full bathrooms: 3
Bedroom
- Description: Bedroom,Private Bath
- Level: Second
Heating
- Central, Propane
Cooling
- Central Air
Appliances
- Included: Built-In Oven, Cooktop, Dishwasher, Electric Water Heater, Disposal, Microwave, Oven, Range
- Laundry: Electric Dryer Hookup
Features
- Attic, Granite Counters, High Ceilings, High Speed Internet, Ceiling Fan(s), Programmable Thermostat
- Flooring: Tile, Wood Veneer
- Doors: Insulated Doors, Storm Door(s)
- Windows: Vinyl, Insulated Windows
- Number of fireplaces: 1
- Fireplace features: Other
Interior area
- Total structure area: 3,662
- Total interior livable area: 3,662 sqft
Video & virtual tour
Property
Parking
- Total spaces: 2
- Parking features: Attached, Garage, Garage Faces Side
- Attached garage spaces: 2
Features
- Patio & porch: Covered, Patio
- Exterior features: Dog Run, Landscaping, Rain Gutters, Satellite Dish
- Pool features: None
- Fencing: Barbed Wire,Electric,Full,Pipe
Lot
- Size: 11.5 Acres
- Features: Corner Lot, Farm, Mature Trees, Pond on Lot, Ranch
Details
- Additional structures: Stable(s), Storage, Workshop, Second Residence
- Parcel number: 00001614N13EB01500
- Horses can be raised: Yes
- Horse amenities: Horses Allowed, Stable(s)
Construction
Type & style
- Home type: SingleFamily
- Property subtype: Single Family Residence
Materials
- Brick, Concrete, Stone
- Foundation: Slab
- Roof: Asphalt,Fiberglass
Condition
- Year built: 2012
Utilities & green energy
- Sewer: Septic Tank
- Water: Rural
- Utilities for property: Electricity Available, Fiber Optic Available, Propane, Water Available
Green energy
- Energy efficient items: Doors, Insulation, Windows
Community & HOA
Community
- Features: Gutter(s), Sidewalks
- Security: Safe Room Interior, Smoke Detector(s)
- Subdivision: Jaco Iii
HOA
- Has HOA: No
Location
- Region: Okmulgee
Financial & listing details
- Price per square foot: $203/sqft
- Annual tax amount: $3,148
- Date on market: 10/22/2026
- Cumulative days on market: 12 days
- Listing terms: Conventional
- Exclusions: All televisions and refrigerators are excluded
Estimated market value
Not available
Estimated sales range
Not available
Not available
Price history
| Date | Event | Price |
|---|---|---|
| 10/22/2026 | Listed for sale | $745,000$203/sqft |
Source:  MLS Technology, Inc. #2638018 Report a problem | ||
Public tax history
Tax history is unavailable.
Monthly payment
Est. payment
Payment breakdown
Explore the cost of this home by adjusting the details. Changes won't be saved.Climate risks
Neighborhood: 74447
Nearby schools
Schools provided by the listing agent
- Elementary: Preston
- Middle: Preston
- High: Preston
- District: Preston - Sch Dist (89)
Source: MLS Technology, Inc.. This data may not be complete. We recommend contacting the local school district to confirm school assignments for this home.
Similar homes
- $798,0004 bd3 ba3.3k sqft4011 E 201st St S, Mounds, OK 74047For Sale
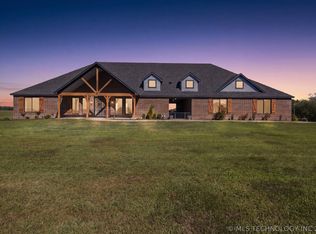 MLS ID #2636192, Josh Claybrook, White Oak Real Estate Group. MLS Technology, Inc.
- $425,0003 bd3 ba2.2k sqft1602 Edgewood Dr, Okmulgee, OK 74447For Sale
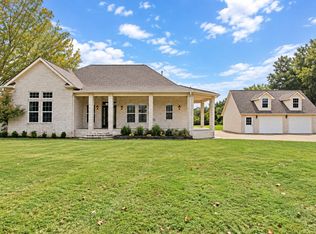 MLS ID #2639113, Jamie Goodnight, Keller Williams Advantage. MLS Technology, Inc.
- $750,0004 bd4 ba4.3k sqft4324 Alt 75 Hwy, Beggs, OK 74421For Sale
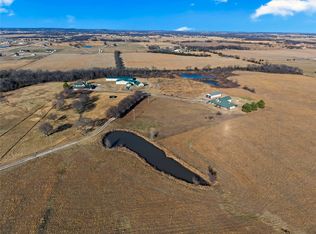 MLS ID #2631712, Ethan Bailey, Realty of America, LLC. MLS Technology, Inc.
- $748,0003 bd3 ba2.3k sqft21499 Bald Hill Rd, Morris, OK 74445For Sale
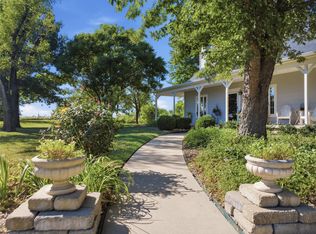 MLS ID #2627719, Samantha Evans, Fathom Realty OK LLC. MLS Technology, Inc.
