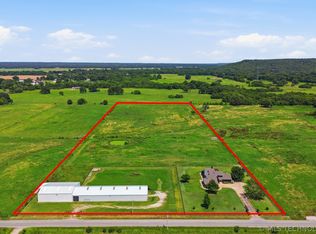
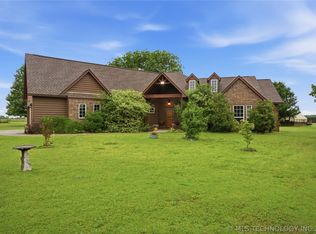
Excellent opportunity to own 20 acres of prime Bixby land, offering the perfect balance of rural living and urban convenience. Ideally located just a short drive from Bixby and 20 minutes from Tulsa Hills, this expansive property is primed for a custom build or renovate the single-level concrete block home. The land is fully fenced and cross-fenced, featuring two private ponds and a secure, gated entry. The standout feature is a climate controlled, professional-grade shop with heavy-duty storage, dual electric high-clearance doors, and an on-site office—ideal for business owners, automotive enthusiasts, or heavy equipment storage. With an in ground swimming pool and covered patio for relaxing, this property delivers on every front. Reach out today to explore the possibilities of this versatile acreage. Call today!
For sale
Price cut: $100K (7/23)
$900,000
16870 S Yale Ave, Bixby, OK 74008
3beds
2,384sqft
:
Get pre-qualified$5,965/mo
Single Family Residence
Built in 1950
20 Acres Lot
$853,000 Zestimate®
$378/sqft
$-- HOA
What's special
In ground swimming poolTwo private pondsSecure gated entryCovered patio for relaxingOn-site office
- 38 days |
- 503 |
- 14 |
Zillow last checked:
Listing updated:
Listed by:
Kara Folkins 918-636-4628,
Keller Williams Advantage
Source: MLS Technology, Inc.,MLS#: 2621008 Originating MLS: MLS Technology
Originating MLS: MLS TechnologyFacts & features
Interior
Bedrooms & bathrooms
- Bedrooms: 3
- Bathrooms: 2
- Full bathrooms: 2
Bedroom
- Description: Bedroom,Private Bath
- Level: First
Bedroom
- Description: Bedroom,No Bath
- Level: First
Bedroom
- Description: Bedroom,No Bath
- Level: First
Primary bathroom
- Description: Master Bath,Bathtub,Full Bath,Separate Shower
- Level: First
Bathroom
- Description: Hall Bath,Full Bath
- Level: First
Den
- Description: Den/Family Room,Bookcase
- Level: First
Game room
- Description: Game/Rec Room,Closet
- Level: First
Kitchen
- Description: Kitchen,Breakfast Nook,Pantry
- Level: First
Living room
- Description: Living Room,Fireplace
- Level: First
Office
- Description: Office,Closet
- Level: First
Utility room
- Description: Utility Room,Inside
- Level: First
Heating
- Central, Propane, Multiple Heating Units
Cooling
- Central Air, 2 Units
Appliances
- Included: Disposal, Gas Water Heater, Microwave, Oven, Range, Stove
- Laundry: Washer Hookup, Electric Dryer Hookup
Features
- Solid Surface Counters, Ceiling Fan(s), Gas Range Connection, Gas Oven Connection
- Flooring: Carpet, Tile
- Doors: Storm Door(s)
- Windows: Casement Window(s), Storm Window(s)
- Basement: None
- Number of fireplaces: 1
- Fireplace features: Wood Burning Stove
Interior area
- Total structure area: 2,384
- Total interior livable area: 2,384 sqft
Video & virtual tour
Property
Parking
- Total spaces: 4
- Parking features: Carport, Detached, Garage, Workshop in Garage
- Garage spaces: 4
- Has carport: Yes
Features
- Levels: One
- Stories: 1
- Patio & porch: Covered, Patio, Porch
- Exterior features: Concrete Driveway, Rain Gutters
- Pool features: Gunite, In Ground
- Fencing: Cross Fenced,Decorative,Privacy
Lot
- Size: 20 Acres
- Features: Farm, Mature Trees, Pond on Lot, Ranch
Details
- Additional structures: Barn(s), Workshop
- Has additional parcels: Yes
- Parcel number: 973287360010
- Horses can be raised: Yes
- Horse amenities: Horses Allowed
Construction
Type & style
- Home type: SingleFamily
- Property subtype: Single Family Residence
Materials
- Brick, Other, Wood Frame
- Foundation: Slab
- Roof: Asphalt,Fiberglass
Condition
- Year built: 1950
Utilities & green energy
- Sewer: Septic Tank
- Water: Rural
- Utilities for property: Electricity Available, Natural Gas Available, Water Available
Community & HOA
Community
- Features: Gutter(s), Sidewalks
- Security: No Safety Shelter, Smoke Detector(s)
- Subdivision: Tulsa Co Unplatted
HOA
- Has HOA: No
Location
- Region: Bixby
Financial & listing details
- Price per square foot: $378/sqft
- Tax assessed value: $123,300
- Annual tax amount: $4,222
- Date on market: 6/26/2026
- Cumulative days on market: 39 days
- Listing terms: Conventional,FHA 203(k),FHA,VA Loan
Estimated market value
$853,000
$810,000 - $896,000
$2,652/mo
Price history
| Date | Event | Price |
|---|---|---|
| 7/23/2026 | Price change | $900,000-10%$378/sqft |
Source:  MLS Technology, Inc. #2621008 Report a problem MLS Technology, Inc. #2621008 Report a problem | ||
| 6/26/2026 | Listed for sale | $1,000,000$419/sqft |
Source: MLS Technology, Inc. #2621008 Report a problem | ||
Public tax history
| Year | Property taxes | Tax assessment |
|---|---|---|
| 2025 | $1,586 +2.9% | $13,563 |
| 2024 | $1,542 -3.7% | $13,563 |
| 2023 | $1,601 +0.1% | $13,563 +0.9% |
| 2022 | $1,600 +5.4% | $13,445 +5% |
| 2021 | $1,518 -0.4% | $12,806 |
| 2020 | $1,524 -0.5% | $12,806 |
| 2019 | $1,531 +0% | $12,806 |
| 2018 | $1,531 +0.4% | $12,806 |
| 2017 | $1,525 +1% | $12,806 |
| 2016 | $1,510 | $12,806 |
| 2015 | $1,510 +10.2% | $12,806 +9% |
| 2014 | $1,370 | $11,748 |
| 2013 | -- | $11,748 |
| 2012 | -- | $11,748 |
| 2011 | -- | $11,748 |
| 2010 | -- | $11,748 |
| 2009 | -- | $11,748 |
| 2008 | -- | $11,748 +3.8% |
| 2007 | -- | $11,320 +5% |
| 2006 | -- | $10,781 +5% |
| 2005 | -- | $10,268 +5% |
| 2004 | $957 | $9,779 |
| 2003 | -- | $9,779 |
| 2002 | -- | $9,779 +0.8% |
| 2001 | -- | $9,702 +5% |
| 2000 | -- | $9,240 |
Find assessor info on the county website
Monthly payment
Est. payment
Payment breakdown
Explore the cost of this home by adjusting the details. Changes won't be saved.Climate risks
Neighborhood: 74008
Nearby schools
GreatSchools rating
- 9/10West ElementaryGrades: PK-3Distance: 2.2 mi
- 7/10Bixby Middle SchoolGrades: 7-8Distance: 2.9 mi
- 9/10Bixby High SchoolGrades: 9-12Distance: 2.9 mi
Schools provided by the listing agent
- Elementary: Central
- Middle: Bixby
- High: Bixby
- District: Bixby - Sch Dist (4)
Source: MLS Technology, Inc.. This data may not be complete. We recommend contacting the local school district to confirm school assignments for this home.
- $26,487-- bd-- ba-- sqft16920 S Yale Ave, Bixby, OK 74008Off Market
- $5,780-- bd1 ba1.1k sqft16920 S Yale Ave, Bixby, OK 74008Off Market
- $480,800-- bd2 ba1.8k sqft16920 S Yale Ave, Bixby, OK 74008Off Market
- $198,700-- bd2 ba1.1k sqft16833 S Yale Ave, Bixby, OK 74008Off Market
- $330,100-- bd2 ba1.9k sqft17030 S Yale Ave, Bixby, OK 74008Off Market
- $457,5004 bd2 ba3.1k sqft17076 S Yale Ave, Bixby, OK 74008Off Market
- $1,000-- bd1 ba768 sqft4705 E 171st St S, Bixby, OK 74008Off Market
- $125,000-- bd1 ba768 sqft4705 E 171st St S, Bixby, OK 74008Sold
A local agent can set up tours, give advice and negotiate with sellers.
A local lender can help you make sure your offer is ready when you are.
Similar homes
- $819,0004 bd3 ba3k sqft16403 S 145th East Ave, Bixby, OK 74008For Sale
 MLS ID #2621952, Sarah Foley, McGraw, REALTORS. MLS Technology, Inc.
 - $665,0004 bd3 ba2.3k sqft15525 S 149th East Ave, Bixby, OK 74008For Sale
 MLS ID #2619053, Michael Jennings, Black Label Agents. MLS Technology, Inc.
 - $620,0003 bd4 ba3k sqft5617 E 188th St S, Bixby, OK 74008For Sale
 MLS ID #2618533, Michael Martin, Jason Mitchell Real Estate. MLS Technology, Inc.
 - $899,0003 bd3 ba2.4k sqft1 N 204th St W, Haskell, OK 74436For Sale
 MLS ID #2627790, Brian Kirk, Coldwell Banker Select. MLS Technology, Inc.
 - $995,0003 bd3 ba2k sqft14511 E 202nd St S, Bixby, OK 74008For SaleMLS ID #2604048, Drew Ary, Keller Williams Advantage. MLS Technology, Inc.
- $495,0004 bd3 ba2.9k sqft20348 S 151st Ave, Bixby, OK 74008For SaleMLS ID #2614322, Samantha Evans, Fathom Realty OK LLC. MLS Technology, Inc.
- $599,9003 bd2 ba1.7k sqft15802 S Elwood Ave, Glenpool, OK 74033For SaleMLS ID #2621440, Michael Jennings, Black Label Agents. MLS Technology, Inc.
- $575,0004 bd2 ba2k sqft20359 S 131st East Ave, Bixby, OK 74008For SaleMLS ID #2621483, Emma Wagoner, Platinum Realty, LLC.. MLS Technology, Inc.
- $619,9004 bd4 ba3.1k sqft19655 S Harvard Ave, Mounds, OK 74047For SaleMLS ID #2614604, Summer Ratzlaff, Keller Williams Preferred. MLS Technology, Inc.
- $499,9904 bd2 ba1.9k sqft9478 E 137th St, Bixby, OK 74008For SaleMLS ID #2622710, Veronica Withington, Platinum Realty, LLC.. MLS Technology, Inc.
- $795,0003 bd2 ba2k sqft12440 E 132nd St S, Broken Arrow, OK 74011For SaleMLS ID #2613517, Susan Bevard-Bagwell, Coldwell Banker Select. MLS Technology, Inc.
- $1,200,0002 bd3 ba2.9k sqft17808 S 129th East Ave, Bixby, OK 74008For SaleMLS ID #2547454, Jayme Fritz, Guthrie Realty, LLC. MLS Technology, Inc.
- $999,9994 bd4 ba3.1k sqft524 E 118th St S, Jenks, OK 74037For SaleMLS ID #2615982, Tresa Hunter, C21/First Choice Realty. MLS Technology, Inc.
- $790,0004 bd2 ba2.8k sqft8116 Gary Dr, Tulsa, OK 74131For SaleMLS ID #2626320, Mollie Devereaux, Realty of America, LLC. MLS Technology, Inc.
- $480,0004 bd3 ba2.6k sqft7058 E 127th St S, Bixby, OK 74008For SaleMLS ID #2618914, Kristi Reed, Chinowth & Cohen. MLS Technology, Inc.
- $749,9003 bd2 ba2.4k sqft30875 E 171st St S, Coweta, OK 74429For SaleMLS ID #2546631, Cheri Hutson, C21/First Choice Realty. MLS Technology, Inc.
- $765,0003 bd2 ba2k sqft10441 S 161st West Ave, Sapulpa, OK 74066For SaleMLS ID #2621685, Greg Ganzkow, Coldwell Banker Select. MLS Technology, Inc.
- $899,0003 bd4 ba3.4k sqft3245 S Victor Ave, Tulsa, OK 74105For SaleMLS ID #2618295, Peter M Walter, Walter & Associates, Inc.. MLS Technology, Inc.
- $677,5004 bd2 ba2k sqft3740 E 104th St, Tulsa, OK 74137For SaleMLS ID #2535040, Carol Berry, Coldwell Banker Select. MLS Technology, Inc.
- $869,0004 bd4 ba3.2k sqft2853 E 35th Pl, Tulsa, OK 74105For SaleMLS ID #2625251, Mickie Bingham, McGraw, REALTORS. MLS Technology, Inc.
