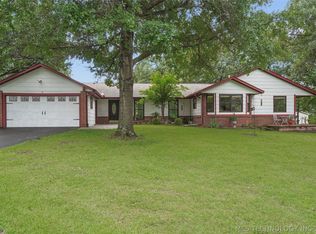
Horse lovers, this is the one you've been waiting for! Welcome to this beautifully maintained and move-in-ready 10.11± acre horse property in Sapulpa, where the work is already done and the horse lifestyle is ready to enjoy. The 3 bed, 2 bath, 2,020± SF home features a large office and numerous updates including newer flooring, interior doors, fresh paint, fixtures, appliances, A/C, and added attic insulation. Exterior improvements include updated landscaping, new caulking, plus a freshly painted exterior. The horse facilities are the highlight of this property, offering pipe fencing, fenced riding arena, arena lights, stadium lighting, 60' round pen with light, automatic waterers in runs and pastures, piped runs, shelters, and electricity/fans in most horse areas. Barn improvements include six custom 12'x12' stalls with Dutch doors, corner feeders, fans, outlets, timer lights, 16' concrete aisle, tack room, feed room, hay/shavings storage, wash slab, tie rails, lean-tos, and runs off the stalls. Additional features include a heated/cooled garage, shop/pole building, added 50-amp service, three 50-amp RV hookups, concrete RV carport, gravel turnaround, drainage improvements, extra flood lighting, and security camera systems at the house and barn with equipment available for purchase. A well-improved, functional horse property ready for daily use. Picture yourself enjoying beautiful sunsets, hosting friends and family, and watching your horses right from the patio. A turnkey horse property with the space, setup, and lifestyle you've been looking for!
For sale
Price cut: $20K (7/28)
$765,000
10441 S 161st West Ave, Sapulpa, OK 74066
3beds
2,020sqft
Single Family Residence
Built in 2004
10.11 Acres Lot
$-- Zestimate®
$379/sqft
$-- HOA
What's special
Wash slabInterior doorsDrainage improvementsTie railsFreshly painted exteriorFresh paintUpdated landscaping
- 67 days |
- 1,357 |
- 56 |
Zillow last checked:
Listing updated:
Listed by:
Greg Ganzkow 918-381-5656,
Coldwell Banker Select
Source: MLS Technology, Inc.,MLS#: 2621685 Originating MLS: MLS Technology
Originating MLS: MLS TechnologyFacts & features
Interior
Bedrooms & bathrooms
- Bedrooms: 3
- Bathrooms: 2
- Full bathrooms: 2
Office
- Description: Office,
- Level: First
Heating
- Central, Propane
Cooling
- Central Air
Appliances
- Included: Dishwasher, Disposal, Gas Water Heater, Microwave, Oven, Range
- Laundry: Washer Hookup, Electric Dryer Hookup
Features
- Granite Counters, High Ceilings, High Speed Internet, Cable TV, Ceiling Fan(s), Gas Oven Connection, Programmable Thermostat
- Flooring: Tile, Vinyl
- Windows: Vinyl
- Basement: None
- Number of fireplaces: 1
- Fireplace features: Gas Log
Interior area
- Total structure area: 2,020
- Total interior livable area: 2,020 sqft
Property
Parking
- Total spaces: 2
- Parking features: Carport, Detached, Garage, Shelves, Storage, Asphalt
- Garage spaces: 2
- Has carport: Yes
Features
- Levels: One
- Stories: 1
- Patio & porch: Covered, Patio
- Exterior features: Rain Gutters
- Pool features: None
- Fencing: Barbed Wire,Full,Pipe
Lot
- Size: 10.11 Acres
- Features: Farm, Mature Trees, Ranch
Details
- Additional structures: Barn(s), Second Garage, Workshop
- Parcel number: 000029018011003006
- Horses can be raised: Yes
- Horse amenities: Horses Allowed
Construction
Type & style
- Home type: SingleFamily
- Architectural style: French Provincial
- Property subtype: Single Family Residence
Materials
- Brick, HardiPlank Type, Wood Frame
- Foundation: Slab
- Roof: Asphalt,Fiberglass
Condition
- Year built: 2004
Utilities & green energy
- Sewer: Aerobic Septic
- Water: Rural
- Utilities for property: Electricity Available, Fiber Optic Available, Natural Gas Available, Water Available
Community & HOA
Community
- Features: Gutter(s), Sidewalks
- Security: No Safety Shelter, Security System Leased, Smoke Detector(s)
- Subdivision: Creek Co Unplatted
HOA
- Has HOA: No
Location
- Region: Sapulpa
Financial & listing details
- Price per square foot: $379/sqft
- Tax assessed value: $386,598
- Annual tax amount: $4,697
- Date on market: 6/12/2026
- Cumulative days on market: 71 days
- Listing terms: Conventional,Other
Estimated market value
Not available
Estimated sales range
Not available
Not available
Price history
| Date | Event | Price |
|---|---|---|
| 7/28/2026 | Price change | $765,000-2.5%$379/sqft |
Source:  MLS Technology, Inc. #2621685 Report a problem MLS Technology, Inc. #2621685 Report a problem | ||
| 7/17/2026 | Price change | $785,000-1.3%$389/sqft |
Source: MLS Technology, Inc. #2621685 Report a problem | ||
| 6/15/2026 | Listed for sale | $795,000+81.5%$394/sqft |
Source: MLS Technology, Inc. #2621685 Report a problem | ||
| 4/25/2022 | Sold | $438,000+41.3%$217/sqft |
Source: Public Record Report a problem | ||
| 3/24/2021 | Listing removed | -- |
Source: Owner Report a problem | ||
| 3/10/2020 | Listing removed | $310,000$153/sqft |
Source: Owner Report a problem | ||
| 2/26/2020 | Pending sale | $310,000$153/sqft |
Source: Owner Report a problem | ||
| 2/12/2020 | Listed for sale | $310,000+77.8%$153/sqft |
Source: Owner Report a problem | ||
| 2/23/2007 | Sold | $174,393$86/sqft |
Source: Public Record Report a problem | ||
Public tax history
| Year | Property taxes | Tax assessment |
|---|---|---|
| 2024 | $4,846 -8.1% | $46,391 -11.7% |
| 2023 | $5,272 +42.1% | $52,560 +41% |
| 2022 | $3,710 +2.7% | $37,267 +5% |
| 2021 | $3,612 +18.5% | $35,492 +19.8% |
| 2020 | $3,049 -2.1% | $29,623 -0.2% |
| 2019 | $3,114 +40.5% | $29,674 +36.6% |
| 2017 | $2,216 +957.8% | $21,726 |
| 2016 | $210 | $21,726 |
| 2015 | -- | $21,726 |
| 2014 | -- | $21,726 |
| 2013 | -- | $21,726 |
| 2012 | $2,088 -5.1% | $21,726 -4% |
| 2011 | $2,201 -1.6% | $22,620 |
| 2010 | $2,238 +8.3% | $22,620 |
| 2008 | $2,066 +4.7% | $22,620 +9.5% |
| 2007 | $1,974 | $20,651 |
| 2006 | -- | $20,651 |
| 2005 | $1,942 +10224.4% | $20,651 |
| 2004 | $19 | -- |
Find assessor info on the county website
Monthly payment
Est. payment
Payment breakdown
Explore the cost of this home by adjusting the details. Changes won't be saved.Climate risks
Neighborhood: 74066
Nearby schools
GreatSchools rating
- 4/10Jefferson Heights Elementary SchoolGrades: PK-5Distance: 2.9 mi
- 6/10Sapulpa Junior High SchoolGrades: 8-9Distance: 4.2 mi
- 7/10Sapulpa High SchoolGrades: 10-12Distance: 4.2 mi
Schools provided by the listing agent
- Elementary: Lone Star
- High: Sapulpa
- District: Sapulpa - Sch Dist (51)
Source: MLS Technology, Inc.. This data may not be complete. We recommend contacting the local school district to confirm school assignments for this home.
- $170,1003 bd2 ba1.2k sqft209 Mose Meadow Rd, Sapulpa, OK 74066Off Market
- $185,0003 bd1 ba1.3k sqft208 Mose Meadow Rd, Sapulpa, OK 74066Sold
- $124,2003 bd2 ba1.2k sqft190 Mose Meadow Rd, Sapulpa, OK 74066Off Market
- $186,5002 bd1 ba1.3k sqft184 Mose Meadow Rd, Sapulpa, OK 74066Off Market
- $194,7003 bd1 ba1.3k sqft206 Mose Meadow Rd, Sapulpa, OK 74066Off Market
- $360,2004 bd3 ba2k sqft10615 S Mason Rd, Sapulpa, OK 74066Off Market
- $363,3004 bd2 ba1.9k sqft10644 S Mason Rd, Sapulpa, OK 74066Off Market
- $381,6002 bd1 ba1.7k sqft10340 S 156th West Ave, Sapulpa, OK 74066Off Market
A local agent can set up tours, give advice and negotiate with sellers.
A local lender can help you make sure your offer is ready when you are.
Similar homes
- $560,0004 bd3 ba2.4k sqft11549 S 49th West Ave, Sapulpa, OK 74066For Sale
 MLS ID #2629104, Michael Young, Keller Williams Preferred. MLS Technology, Inc.
 - $779,0004 bd2 ba2.8k sqft8116 Gary Dr, Tulsa, OK 74131For Sale
 MLS ID #2626320, Mollie Devereaux, Realty of America, LLC. MLS Technology, Inc.
 - $677,5004 bd2 ba2k sqft3740 E 104th St, Tulsa, OK 74137For SaleMLS ID #2629764, Carol Berry, Coldwell Banker Select. MLS Technology, Inc.
- $599,9003 bd2 ba1.7k sqft15802 S Elwood Ave, Glenpool, OK 74033For Sale
 MLS ID #2621440, Michael Jennings, Black Label Agents. MLS Technology, Inc.
 - $485,0004 bd3 ba2.1k sqft1033 S 263 West Ave, Sand Springs, OK 74063For SaleMLS ID #2624988, Angela Averill, Chinowth & Cohen. MLS Technology, Inc.
- $749,4002 bd3 ba2.2k sqft1101 W 84th St, Tulsa, OK 74132For SaleMLS ID #2621438, Ernestine Mann, Mann & Company LLC. MLS Technology, Inc.
- $600,0004 bd3 ba2.3k sqft15427 S 283rd West Ave, Kellyville, OK 74039For SaleMLS ID #2620718, Miranda Roberts, Metro First Realty. MLS Technology, Inc.
- $900,0003 bd2 ba2.3k sqft16870 S Yale Ave, Bixby, OK 74008For SaleMLS ID #2621008, Kara Folkins, Keller Williams Advantage. MLS Technology, Inc.
- $650,0004 bd2 ba2.4k sqft160 Alt 75 Hwy, Mounds, OK 74047For SaleMLS ID #2625332, Tiffany Webb, Chinowth & Cohen. MLS Technology, Inc.
- $385,0004 bd2 ba2.5k sqft26 Lakeview Dr, Sand Springs, OK 74063For SaleMLS ID #2620939, Angela Averill, Chinowth & Cohen. MLS Technology, Inc.
- $500,0004 bd3 ba2.5k sqft14660 W 18th St S, Sand Springs, OK 74063For SaleMLS ID #2628006, Christie Flud, Keller Williams Preferred. MLS Technology, Inc.
- $515,0003 bd2 ba2.1k sqft1820 E 45th Pl, Sand Springs, OK 74063For SaleMLS ID #2612208, Scott Morse, Keller Williams Advantage. MLS Technology, Inc.
- $385,0003 bd3 ba2.1k sqft3103 W Jasper St, Tulsa, OK 74127For SaleMLS ID #2622823, Dan Martin, Walter & Associates, Inc.. MLS Technology, Inc.
- $599,0003 bd3 ba2.4k sqft11210 S Tamarack St, Jenks, OK 74037For SaleMLS ID #2624926, Jeb Perry, Coldwell Banker Select. MLS Technology, Inc.
- $560,0004 bd3 ba2.1k sqft734 E Harrison St, Bristow, OK 74010For SaleMLS ID #2612995, Mollie Devereaux, Realty of America, LLC. MLS Technology, Inc.
- $599,9004 bd3 ba2.3k sqft12722 S Maplewood Ave E, Bixby, OK 74008For SaleMLS ID #2623632, Dannette Staples, Chinowth & Cohen. MLS Technology, Inc.
- $550,0003 bd3 ba2.5k sqft3127 S Lewis Ave, Tulsa, OK 74105For SaleMLS ID #2622870, Jill Taylor, Chinowth & Cohen. MLS Technology, Inc.
- $590,0003 bd3 ba2.1k sqft3921 S Norfolk Ave, Tulsa, OK 74105For SaleMLS ID #2619114, Laura DuVal, Modern Realty. MLS Technology, Inc.
- $534,0004 bd4 ba2.7k sqft106 W 167th St S, Glenpool, OK 74033For SaleMLS ID #2619530, Brian Dausses, McGraw, REALTORS. MLS Technology, Inc.
- $450,0004 bd4 ba2.7k sqft8705 S Quanah Ave W, Tulsa, OK 74132For SaleMLS ID #2622154, Lydia Thomas, Keller Williams Preferred. MLS Technology, Inc.
