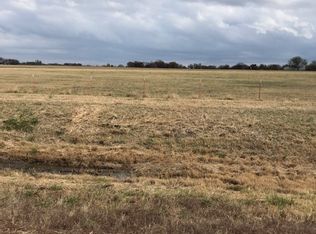

If you've been looking for acreage with room to spread out, this 17-acre (per tax record) property offers the space, setup, & freedom that's hard to find; just a short drive from Tulsa with no HOA. Whether you're looking for a perfect space to build a custom home, ranch, horse property, hobby farm, or simply a place to enjoy country living, this property is ready to accommodate a variety of lifestyles. Built in 2023, the home features an open floor plan with concrete floors, a wood-burning fireplace, a spacious kitchen island, stainless steel appliances, & quartz countertops throughout. Outside, the property is designed for livestock & ranch operations with an electric gated entrance, gravel drive, perimeter & cross fencing, pipe fencing, barbed wire fencing, fenced pastures with water lines, connecting pasture runs, & a 26-foot-deep drought-resistant pond. Horses are permitted & the land currently supports small grazing operations with the potential to generate income through cattle or hay production. The insulated 40 x 84 spray foam shop offers exceptional versatility. With 7 overhead garage doors; 2 dedicated to the workshop, it can accommodate up to 7 vehicles if used solely for storage, or approximately 5 vehicles while maintaining a functional workshop space. The shop is fully insulated & equipped with electricity. Additional features include a, stone entrance with electric gate, professional landscaping with soaking hoses, an established garden area, & a pad already laid for a barn. Enjoy the privacy of country living without sacrificing convenience located between Hwy 75 and Alt 75. This is a rare opportunity to own a turnkey acreage property that's ready for livestock, recreation, or simply enjoying wide-open Oklahoma skies. Additional 17 acres available to purchase for $350,000. Seller to pay for the cost to split the property.
Pending
Price cut: $345K (8/18)
$650,000
160 Alt 75 Hwy, Mounds, OK 74047
4beds
2,440sqft
Single Family Residence
Built in 2023
17 Acres Lot
$-- Zestimate®
$266/sqft
$-- HOA
What's special
Open floor planWood-burning fireplacePipe fencingEstablished garden areaElectric gated entranceStainless steel appliancesPerimeter and cross fencing
- 87 days
- 135
- 7
Zillow last checked:
Listing updated:
Listed by:
Tiffany Webb 918-200-6138,
Chinowth & Cohen
Source: MLS Technology, Inc.,MLS#: 2625332 Originating MLS: MLS Technology
Originating MLS: MLS TechnologyFacts & features
Interior
Bedrooms & bathrooms
- Bedrooms: 4
- Bathrooms: 2
- Full bathrooms: 2
Primary bedroom
- Description: Master Bedroom,Private Bath,Walk-in Closet
- Level: First
Bedroom
- Description: Bedroom,
- Level: First
Bedroom
- Description: Bedroom,
- Level: First
Bedroom
- Description: Bedroom,
- Level: First
Primary bathroom
- Description: Master Bath,Full Bath,Shower Only
- Level: First
Bathroom
- Description: Hall Bath,Double Sink
- Level: First
Dining room
- Description: Dining Room,Combo w/ Living
- Level: First
Kitchen
- Description: Kitchen,Country,Eat-In,Island,Pantry
- Level: First
Living room
- Description: Living Room,Combo,Fireplace
- Level: First
Utility room
- Description: Utility Room,Inside
- Level: First
Heating
- Central, Electric
Cooling
- Central Air
Appliances
- Included: Convection Oven, Cooktop, Double Oven, Dishwasher, Electric Water Heater, Microwave, Refrigerator
- Laundry: Electric Dryer Hookup
Features
- High Ceilings, High Speed Internet, Quartz Counters, Stone Counters, Ceiling Fan(s), Electric Oven Connection, Electric Range Connection, Programmable Thermostat
- Flooring: Concrete
- Doors: Insulated Doors
- Windows: Vinyl, Insulated Windows
- Basement: None
- Number of fireplaces: 1
- Fireplace features: Wood Burning
Interior area
- Total structure area: 2,440
- Total interior livable area: 2,440 sqft
Video & virtual tour
Property
Parking
- Total spaces: 7
- Parking features: Detached, Garage, Other, Workshop in Garage
- Garage spaces: 7
Features
- Levels: One
- Stories: 1
- Patio & porch: Covered, Porch
- Exterior features: Gravel Driveway, Landscaping, Lighting, Other, Rain Gutters
- Pool features: None
- Fencing: Barbed Wire,Cross Fenced,Electric,Other,Partial,Pipe
Lot
- Size: 17 Acres
- Features: Farm, Mature Trees, Pond on Lot, Ranch
Details
- Additional structures: Shed(s), Workshop
- Parcel number: 00002016N12EB02700
- Horses can be raised: Yes
- Horse amenities: Horses Allowed
Construction
Type & style
- Home type: SingleFamily
- Architectural style: Ranch
- Property subtype: Single Family Residence
Materials
- Concrete, Steel
- Foundation: Slab
- Roof: Metal
Condition
- Year built: 2023
Utilities & green energy
- Sewer: Aerobic Septic
- Water: Rural
- Utilities for property: Electricity Available, Satellite Internet Available, Water Available
Green energy
- Energy efficient items: Doors, Windows
Community & HOA
Community
- Features: Gutter(s)
- Security: No Safety Shelter, Smoke Detector(s)
- Subdivision: Okmulgee Co Unplatted
HOA
- Has HOA: No
Location
- Region: Mounds
Financial & listing details
- Price per square foot: $266/sqft
- Annual tax amount: $4,058
- Date on market: 7/10/2026
- Cumulative days on market: 67 days
- Listing terms: Conventional,FHA,Other,VA Loan
- Exclusions: Golf Simulator & Garage Racking in the Shop Fence panels and chute will not go with the property unless negotiated.
Estimated market value
Not available
Estimated sales range
Not available
Not available
Price history
| Date | Event | Price |
|---|---|---|
| 8/24/2026 | Pending sale | $650,000$266/sqft |
Source:  MLS Technology, Inc. #2625332 Report a problem MLS Technology, Inc. #2625332 Report a problem | ||
| 8/18/2026 | Price change | $650,000-34.7%$266/sqft |
Source: MLS Technology, Inc. #2625332 Report a problem | ||
| 8/14/2026 | Price change | $995,000-9.5%$408/sqft |
Source: MLS Technology, Inc. #2625332 Report a problem | ||
| 8/1/2026 | Price change | $1,099,000-8.4%$450/sqft |
Source: MLS Technology, Inc. #2625332 Report a problem | ||
| 7/10/2026 | Listed for sale | $1,200,000$492/sqft |
Source: MLS Technology, Inc. #2625332 Report a problem | ||
Public tax history
Tax history is unavailable.
Monthly payment
Est. payment
Payment breakdown
Explore the cost of this home by adjusting the details. Changes won't be saved.Climate risks
Neighborhood: 74047
Nearby schools
Schools provided by the listing agent
- Elementary: Mounds
- High: Mounds
- District: Mounds - Sch Dist (53)
Source: MLS Technology, Inc.. This data may not be complete. We recommend contacting the local school district to confirm school assignments for this home.

Similar homes
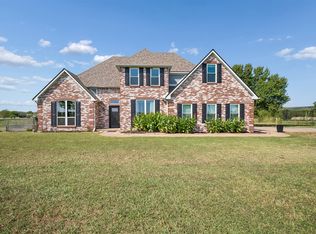
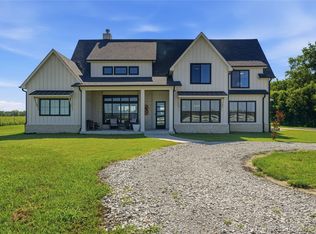
- $735,0004 bd4 ba3.2k sqft4196 Alt 75 Hwy #75, Beggs, OK 74421For Sale
 MLS ID #2623745, Brianna Hawkins, Chinowth & Cohen. MLS Technology, Inc.
 - $777,0004 bd2 ba2.8k sqft8116 Gary Dr, Tulsa, OK 74131For Sale
 MLS ID #2626320, Mollie Devereaux, Realty of America, LLC. MLS Technology, Inc.
 - $659,0003 bd3 ba3.1k sqft3212 Echo Rd, Sapulpa, OK 74066For Sale
 MLS ID #2610472, Tonya D. Baer, Keller Williams Advantage. MLS Technology, Inc.
 - $665,0004 bd4 ba3.5k sqft3709 E 115th Pl S, Tulsa, OK 74137For Sale
 MLS ID #2636110, Heidi Ewing, eXp Realty, LLC (BO). MLS Technology, Inc.
