MOVE-IN READY WITH SPACE, FLEXIBILITY & EXTENSIVE UPDATES! This versatile 4-bedroom, 2.5-bath home offers a flexible floor plan with room for everyone. Upstairs features three bedrooms, or use two bedrooms plus a game room to create the space that fits your lifestyle. The main level includes a spacious office/bonus room currently used as a bedroom but not classified as one—ideal for an office, playroom, hobby room, or additional living space. Numerous improvements include updated paint, flooring, light fixtures, garage door, and dishwasher, plus replacement AC condensers and an upstairs furnace. The roof and exterior paint were completed in 2023 following a wind and hail storm. A new 80-gallon water heater with recirculating pump was installed in 2024, providing abundant, virtually instant hot water. In 2025, all windows and two exterior doors were replaced, followed by new shutters and refreshed front iron fencing in 2026. The backyard adds even more appeal with a well that could potentially provide water access and two raised garden beds ready for vegetables, herbs, or flowers. A beautifully maintained home with significant updates and exceptional flexibility! **Special financing incentives may be available to qualified buyers purchasing this home. Ask for additional details and eligibility requirements. **
For sale
$434,000
175 Alt 75 St, Mounds, OK 74047
4beds
2,209sqft
Single Family Residence
Built in 2001
1.95 Acres Lot
$-- Zestimate®
$196/sqft
$-- HOA
What's special
Updated paintFlexible floor planUpstairs furnaceRefreshed front iron fencingNew shuttersReplacement ac condensers
- 4 days
- 531
- 40
Zillow last checked:
Listing updated:
Listed by:
Erin Catron 918-984-0994,
Erin Catron & Company, LLC
Source: MLS Technology, Inc.,MLS#: 2634094 Originating MLS: MLS Technology
Originating MLS: MLS TechnologyFacts & features
Interior
Bedrooms & bathrooms
- Bedrooms: 4
- Bathrooms: 3
- Full bathrooms: 2
- 1/2 bathrooms: 1
Primary bedroom
- Description: Primary Bedroom,Private Bath,Walk-in Closet
- Level: First
Bedroom
- Description: Bedroom,No Bath
- Level: Second
Bedroom
- Description: Bedroom,No Bath
- Level: Second
Bedroom
- Description: Bedroom,No Bath
- Level: Second
Primary bathroom
- Description: Primary Bath,Double Sink,Separate Shower,Whirlpool
- Level: First
Bathroom
- Description: Hall Bath,Half Bath
- Level: First
Dining room
- Description: Dining Room,Breakfast
- Level: First
Game room
- Description: Game/Rec Room,Over Garage
- Level: Second
Kitchen
- Description: Kitchen,Breakfast Nook
- Level: First
Living room
- Description: Living Room,Fireplace
- Level: First
Office
- Description: Office,Closet
- Level: First
Utility room
- Description: Utility Room,Inside
- Level: First
Heating
- Central, Electric
Cooling
- Central Air, 2 Units
Appliances
- Included: Cooktop, Dishwasher, Electric Water Heater, Disposal, Microwave, Oven, Range
- Laundry: Washer Hookup, Electric Dryer Hookup
Features
- Attic, Laminate Counters, Vaulted Ceiling(s), Ceiling Fan(s), Electric Oven Connection, Electric Range Connection, Programmable Thermostat
- Flooring: Tile
- Windows: Vinyl
- Number of fireplaces: 1
- Fireplace features: Decorative
Interior area
- Total structure area: 2,209
- Total interior livable area: 2,209 sqft
Property
Parking
- Total spaces: 2
- Parking features: Attached, Garage, Garage Faces Side, Workshop in Garage
- Attached garage spaces: 2
Features
- Levels: Two
- Stories: 2
- Patio & porch: Patio
- Exterior features: Rain Gutters
- Pool features: None
- Fencing: Chain Link,Decorative
Lot
- Size: 1.95 Acres
- Features: Additional Land Available, Farm, Ranch
Details
- Additional structures: Storage
- Parcel number: 00001916N12EA01100
- Horses can be raised: Yes
- Horse amenities: Horses Allowed
Construction
Type & style
- Home type: SingleFamily
- Property subtype: Single Family Residence
Materials
- Brick, Block
- Foundation: Slab
- Roof: Asphalt,Fiberglass
Condition
- Year built: 2001
Utilities & green energy
- Sewer: Septic Tank
- Water: Rural
- Utilities for property: Cable Available, Electricity Available, Water Available
Green energy
- Indoor air quality: Ventilation
Community & HOA
Community
- Features: Gutter(s), Sidewalks
- Security: No Safety Shelter, Smoke Detector(s)
- Subdivision: Pioneer Estates Ii
HOA
- Has HOA: No
Location
- Region: Mounds
Financial & listing details
- Price per square foot: $196/sqft
- Annual tax amount: $1,768
- Date on market: 9/29/2026
- Cumulative days on market: 5 days
- Listing terms: Conventional,FHA,Other,VA Loan
- Exclusions: Trampline
Estimated market value
Not available
Estimated sales range
Not available
Not available
Price history
| Date | Event | Price |
|---|---|---|
| 9/29/2026 | Listed for sale | $434,000$196/sqft |
Source:  MLS Technology, Inc. #2634094 Report a problem MLS Technology, Inc. #2634094 Report a problem | ||
Public tax history
Tax history is unavailable.
Monthly payment
Est. payment
Payment breakdown
Explore the cost of this home by adjusting the details. Changes won't be saved.Climate risks
Neighborhood: 74047
Nearby schools
Schools provided by the listing agent
- Elementary: Mounds
- High: Mounds
- District: Mounds - Sch Dist (53)
Source: MLS Technology, Inc.. This data may not be complete. We recommend contacting the local school district to confirm school assignments for this home.
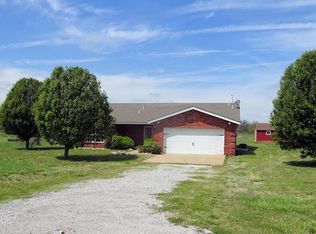
Similar homes
- $475,0004 bd4 ba2.7k sqft5665 Lakeview Dr, Mounds, OK 74047For Sale
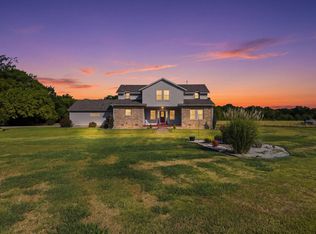 MLS ID #2629506, Jennifer Blackwell, eXp Realty, LLC (BO). MLS Technology, Inc.
 - $290,0003 bd3 ba1.6k sqft304 E 8th St, Mounds, OK 74047For Sale By Owner
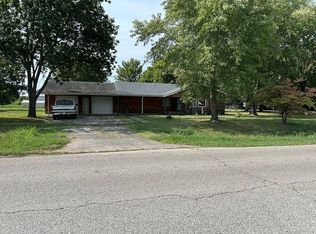
- $355,0003 bd2 ba1.5k sqft11265 Ferguson Rd, Beggs, OK 74421For Sale
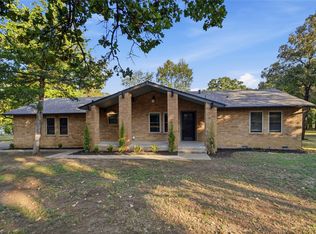 MLS ID #2635735, David Fletcher, RE/MAX Results. MLS Technology, Inc.
 - $400,4005 bd3 ba2.5k sqft15195 S 90th West Ave, Kiefer, OK 74041For Sale
 MLS ID #2636109, Amber Tackett, D.R. Horton Realty of TX, LLC. MLS Technology, Inc.
