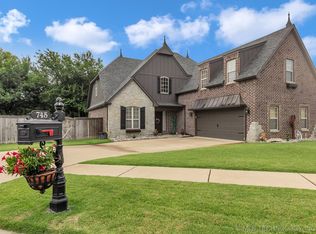
Welcome home! Picture summer afternoons by your own sparkling pool, weekend cookouts with friends, and evenings spent making memories with family. With a backyard that borders a private greenbelt, this beautifully maintained and thoughtfully designed home offers a setting you’ll enjoy year-round. Inside, the living room welcomes you with hardwood floors, a fireplace, and abundant natural light. The open kitchen features stainless steel appliances, granite countertops, generous storage, and a hidden spice rack that keeps everything close at hand. A convenient mudroom adds a practical place to drop bags and shoes as you come and go. The primary bedroom features trayed ceilings, an en-suite bath and a huge walk-in closet with custom shelving designed to impress the most avid of shoe collectors. The formal dining room is ready for gatherings or could easily serve as a home office. Upstairs, the expansive game room offers even more flexibility as a fourth bedroom, a hobby space, or an in-home fitness area. The home is wired for surround sound audio to create added effects for family movie nights or hosting sports watch parties. Step into this new home with peace of mind knowing that a new hot water tank was installed in 2026 and the roof was replaced in 2019. Neighborhood amenities include a community pool, trails, and a playground, with shopping, groceries, and downtown Tulsa within easy reach.
For sale
$450,000
745 W 145th Pl S, Glenpool, OK 74033
4beds
2,807sqft
Single Family Residence
Built in 2007
0.28 Acres Lot
$443,900 Zestimate®
$160/sqft
$38/mo HOA
What's special
Sparkling poolHidden spice rackFormal dining roomEn-suite bathGenerous storageHardwood floorsStainless steel appliances
- 23 days
- 1,395
- 113
Likely to sell faster than
Zillow last checked:
Listing updated:
Listed by:
Brady Henderson 918-607-8552,
Rooted Land & Homes LLC
Source: MLS Technology, Inc.,MLS#: 2635364 Originating MLS: MLS Technology
Originating MLS: MLS TechnologyFacts & features
Interior
Bedrooms & bathrooms
- Bedrooms: 4
- Bathrooms: 3
- Full bathrooms: 2
- 1/2 bathrooms: 1
Primary bedroom
- Description: Primary Bedroom,Private Bath,Walk-in Closet
- Level: First
Bedroom
- Description: Bedroom,Walk-in Closet
- Level: Second
Bedroom
- Description: Bedroom,Walk-in Closet
- Level: Second
Bathroom
- Description: Hall Bath,Half Bath
- Level: First
Bonus room
- Description: Additional Room,
- Level: Second
Dining room
- Description: Dining Room,Formal
- Level: First
Game room
- Description: Game/Rec Room,Closet
- Level: Second
Kitchen
- Description: Kitchen,Eat-In
- Level: First
Living room
- Description: Living Room,Fireplace
- Level: First
Utility room
- Description: Utility Room,Inside,Sink
- Level: First
Heating
- Central, Gas, Multiple Heating Units
Cooling
- Central Air, 2 Units
Appliances
- Included: Dishwasher, Disposal, Gas Water Heater, Microwave, Oven, Range, Plumbed For Ice Maker
- Laundry: Washer Hookup, Electric Dryer Hookup
Features
- Granite Counters, High Ceilings, High Speed Internet, Stone Counters, Cable TV, Wired for Data, Ceiling Fan(s), Electric Oven Connection, Gas Range Connection, Programmable Thermostat
- Flooring: Carpet, Hardwood, Tile
- Doors: Insulated Doors
- Windows: Vinyl, Insulated Windows
- Number of fireplaces: 1
- Fireplace features: Gas Log
Interior area
- Total structure area: 2,807
- Total interior livable area: 2,807 sqft
Property
Parking
- Total spaces: 2
- Parking features: Attached, Garage
- Attached garage spaces: 2
Features
- Levels: Two
- Stories: 2
- Patio & porch: Covered, Patio, Porch
- Exterior features: Concrete Driveway, Sprinkler/Irrigation, Landscaping, Rain Gutters, Satellite Dish
- Pool features: Fiberglass, In Ground
- Fencing: Privacy
Lot
- Size: 0.28 Acres
- Features: Corner Lot, Greenbelt
Details
- Additional structures: None
- Parcel number: 84985721511680
Construction
Type & style
- Home type: SingleFamily
- Architectural style: French Provincial
- Property subtype: Single Family Residence
Materials
- Brick, Stone, Wood Frame
- Foundation: Slab
- Roof: Asphalt,Fiberglass
Condition
- Year built: 2007
Utilities & green energy
- Sewer: Public Sewer
- Water: Public
- Utilities for property: Cable Available, Electricity Available, Natural Gas Available, High Speed Internet Available, Phone Available, Water Available
Green energy
- Energy efficient items: Doors, Windows
Community & HOA
Community
- Features: Gutter(s), Sidewalks
- Security: Safe Room Interior, Security System Owned, Smoke Detector(s)
- Subdivision: Cottages At Taylors Pond Ii
HOA
- Has HOA: Yes
- Amenities included: Park, Pool, Trail(s)
- HOA fee: $450 annually
Location
- Region: Glenpool
Financial & listing details
- Price per square foot: $160/sqft
- Tax assessed value: $399,147
- Annual tax amount: $5,264
- Date on market: 9/25/2026
- Cumulative days on market: 24 days
- Listing terms: Conventional,FHA,VA Loan
Estimated market value
$443,900
$422,000 - $466,000
$3,283/mo
Price history
| Date | Event | Price |
|---|---|---|
| 9/25/2026 | Listed for sale | $450,000+11.1%$160/sqft |
Source:  MLS Technology, Inc. #2635364 Report a problem MLS Technology, Inc. #2635364 Report a problem | ||
| 9/15/2023 | Sold | $405,000-1.2%$144/sqft |
Source: Public Record Report a problem | ||
| 8/2/2023 | Pending sale | $410,000$146/sqft |
Source:  RE/Max of Oklahoma #2321527 Report a problem RE/Max of Oklahoma #2321527 Report a problem | ||
| 7/28/2023 | Price change | $410,000-1.2%$146/sqft |
Source: RE/Max of Oklahoma #2321527 Report a problem | ||
| 6/29/2023 | Listed for sale | $415,000+71.1%$148/sqft |
Source: RE/Max of Oklahoma #2321527 Report a problem | ||
| 11/9/2007 | Sold | $242,500$86/sqft |
Source: Public Record Report a problem | ||
Public tax history
| Year | Property taxes | Tax assessment |
|---|---|---|
| 2025 | $5,264 +4.9% | $43,906 +5% |
| 2024 | $5,019 +57% | $41,815 +53.2% |
| 2023 | $3,196 +4.7% | $27,299 +3.1% |
| 2022 | $3,051 +1.6% | $26,475 -0.7% |
| 2021 | $3,004 -0.7% | $26,675 |
| 2020 | $3,027 -0.7% | $26,675 |
| 2019 | $3,048 0% | $26,675 +3.9% |
| 2018 | $3,048 +0.4% | $25,675 -3.7% |
| 2017 | $3,035 +1.2% | $26,675 |
| 2016 | $2,999 | $26,675 |
| 2015 | $2,999 +0.5% | $26,675 |
| 2014 | $2,984 | $26,675 |
| 2013 | -- | $26,675 |
| 2012 | -- | $26,675 |
| 2011 | -- | $26,675 |
| 2010 | -- | $26,675 |
| 2009 | -- | $26,675 |
| 2008 | -- | $26,675 +12136.2% |
| 2007 | -- | $218 |
Find assessor info on the county website
Monthly payment
Est. payment
Payment breakdown
Explore the cost of this home by adjusting the details. Changes won't be saved.Climate risks
Neighborhood: 74033
Nearby schools
Schools provided by the listing agent
- Elementary: Glenpool
- High: Glenpool
- District: Glenpool - Sch Dist (13)
Source: MLS Technology, Inc.. This data may not be complete. We recommend contacting the local school district to confirm school assignments for this home.

Similar homes
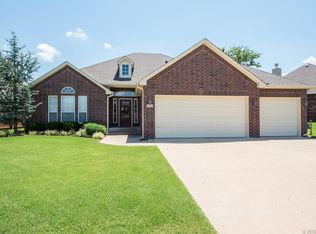
- $525,0004 bd3 ba3.2k sqft14749 Jordan Ct, Glenpool, OK 74033For Sale
 MLS ID #2630305, Robin Wilson, Epique Realty. MLS Technology, Inc.
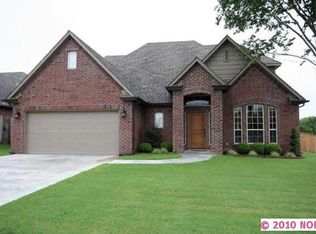
 - $359,9003 bd3 ba2.6k sqft14560 Jordan Ct, Glenpool, OK 74033For Sale
 MLS ID #2608843, Jonathan Warstler, Generations Realty, LLC. MLS Technology, Inc.
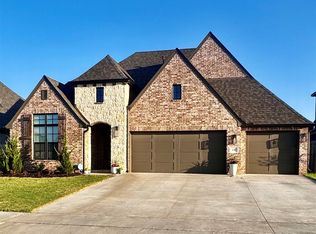
 - $469,5004 bd3 ba2.3k sqft630 E 149th St S, Glenpool, OK 74033For Sale
 MLS ID #2627709, Casandra Blair, MY Place Real Estate LLC. MLS Technology, Inc.
 - $299,9004 bd2 ba2k sqft14729 Jordan Ct, Glenpool, OK 74033For Sale
 MLS ID #2627909, Brandon Hart, Flotilla Real Estate Partners. MLS Technology, Inc.
