Welcome home to this beautifully maintained 3-bedroom, 2.5-bath home with a dedicated home office and spacious 3-car garage in the highly desired Jenks School District. Built in 2019 and offering just under 2,500 square feet (CH), this move-in-ready home features fresh new paint throughout and a functional floor plan with plenty of space for everyday living, working from home, and entertaining.
Located in the desirable Oak Ridge neighborhood, residents enjoy access to a neighborhood park, walking trails, and scenic ponds. The convenient location provides easy access to major highways, shopping, and dining, and everyday amenities while still offering the feel of an established residential community.
With newer construction, a dedicated office, 3-car garage, fresh interior paint, and an excellent Jenks locations, this home checks all the boxes. Schedule your private showing today!
For sale
$463,000
11205 S Redbud St, Jenks, OK 74037
3beds
2,492sqft
Single Family Residence
Built in 2019
9,408 Square Feet Lot
$456,300 Zestimate®
$186/sqft
$63/mo HOA
What's special
Scenic pondsFresh new paint throughoutFunctional floor planNeighborhood parkWalking trailsDedicated home office
- 11 days
- 648
- 54
Likely to sell faster than
Zillow last checked:
Listing updated:
Listed by:
Brad Borem 918-605-6086,
Chinowth & Cohen
Source: MLS Technology, Inc.,MLS#: 2635908 Originating MLS: MLS Technology
Originating MLS: MLS TechnologyFacts & features
Interior
Bedrooms & bathrooms
- Bedrooms: 3
- Bathrooms: 3
- Full bathrooms: 2
- 1/2 bathrooms: 1
Primary bedroom
- Description: Primary Bedroom,Private Bath,Separate Closets
- Level: First
Bedroom
- Description: Bedroom,No Bath,Walk-in Closet
- Level: First
Bedroom
- Description: Bedroom,No Bath,Walk-in Closet
- Level: First
Primary bathroom
- Description: Primary Bath,Bathtub,Double Sink,Full Bath,Separate Shower
- Level: First
Bathroom
- Description: Hall Bath,Bathtub,Full Bath
- Level: First
Bathroom
- Description: Hall Bath,Half Bath
- Level: First
Kitchen
- Description: Kitchen,Breakfast Nook,Island,Pantry
- Level: First
Living room
- Description: Living Room,Fireplace
- Level: First
Office
- Description: Office,Closet
- Level: First
Utility room
- Description: Utility Room,Inside
- Level: First
Heating
- Central, Gas
Cooling
- Central Air
Appliances
- Included: Built-In Oven, Cooktop, Dryer, Dishwasher, Disposal, Gas Water Heater, Microwave, Oven, Range, Refrigerator, Washer
- Laundry: Electric Dryer Hookup, Gas Dryer Hookup
Features
- Attic, Granite Counters, High Ceilings, High Speed Internet, Cable TV, Vaulted Ceiling(s), Wired for Data, Ceiling Fan(s), Electric Oven Connection, Gas Range Connection, Programmable Thermostat
- Flooring: Carpet, Hardwood, Tile
- Windows: Vinyl, Insulated Windows
- Basement: None
- Number of fireplaces: 1
- Fireplace features: Gas Starter
Interior area
- Total structure area: 2,492
- Total interior livable area: 2,492 sqft
Property
Parking
- Total spaces: 3
- Parking features: Attached, Garage
- Attached garage spaces: 3
Features
- Levels: One
- Stories: 1
- Patio & porch: Covered, Patio, Porch
- Exterior features: Concrete Driveway, Sprinkler/Irrigation, Lighting, Rain Gutters
- Pool features: None
- Fencing: Full,Privacy
Lot
- Size: 9,408 Square Feet
- Topography: Terraced
Details
- Additional structures: None
- Parcel number: 60801823555070
Construction
Type & style
- Home type: SingleFamily
- Architectural style: Other
- Property subtype: Single Family Residence
Materials
- Brick, Stone, Wood Siding, Wood Frame
- Foundation: Slab
- Roof: Asphalt,Fiberglass
Condition
- Year built: 2019
Utilities & green energy
- Sewer: Public Sewer
- Water: Public
- Utilities for property: Cable Available, Electricity Available, Natural Gas Available, High Speed Internet Available, Phone Available, Water Available
Green energy
- Energy efficient items: Insulation, Other, Windows
Community & HOA
Community
- Features: Gutter(s), Sidewalks
- Security: No Safety Shelter, Smoke Detector(s)
- Subdivision: Oak Ridge Of Jenks
HOA
- Has HOA: Yes
- Amenities included: Other, Park, Trail(s)
- HOA fee: $750 annually
Location
- Region: Jenks
Financial & listing details
- Price per square foot: $186/sqft
- Annual tax amount: $5,583
- Date on market: 9/30/2026
- Cumulative days on market: 12 days
- Listing terms: Conventional,FHA,Other,VA Loan
Estimated market value
$456,300
$433,000 - $479,000
$2,624/mo
Price history
| Date | Event | Price |
|---|---|---|
| 9/30/2026 | Listed for sale | $463,000+32.5%$186/sqft |
Source:  MLS Technology, Inc. #2635908 Report a problem MLS Technology, Inc. #2635908 Report a problem | ||
| 12/29/2020 | Sold | $349,500+1.5%$140/sqft |
Source: MLS Technology, Inc. #2018296 Report a problem | ||
| 4/12/2019 | Sold | $344,500$138/sqft |
Source: MLS Technology, Inc. #1846475 Report a problem | ||
| 3/25/2019 | Pending sale | $344,500$138/sqft |
Source: Executive Homes Realty, LLC #1846475 Report a problem | ||
| 1/4/2019 | Price change | $344,500+1.5%$138/sqft |
Source: Executive Homes Realty, LLC #1846475 Report a problem | ||
| 12/1/2018 | Listed for sale | $339,500$136/sqft |
Source: Chinowth & Cohen #1844064 Report a problem | ||
Public tax history
Tax history is unavailable.
Monthly payment
Est. payment
Payment breakdown
Explore the cost of this home by adjusting the details. Changes won't be saved.Climate risks
Neighborhood: 74037
Nearby schools
Schools provided by the listing agent
- Elementary: West
- High: Jenks
- District: Jenks - Sch Dist (5)
Source: MLS Technology, Inc.. This data may not be complete. We recommend contacting the local school district to confirm school assignments for this home.

Similar homes
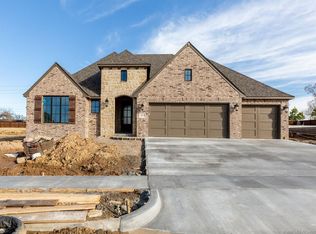
- $429,0004 bd3 ba2.8k sqft3908 W 109th St S, Jenks, OK 74037For Sale
 MLS ID #2637172, Tanna Rhoads, Realty One Group Dreamers. MLS Technology, Inc.
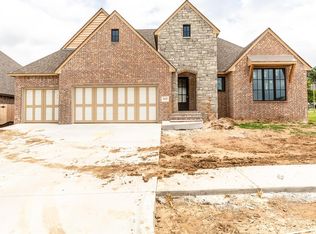
 - $469,9004 bd3 ba2.9k sqft11008 S Sycamore St, Jenks, OK 74037For Sale
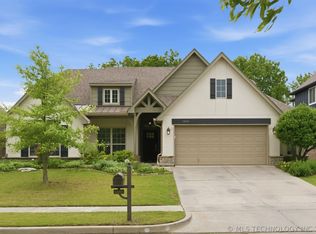 MLS ID #2615439, Holly Brumble, Keller Williams Advantage. MLS Technology, Inc.
 - $475,0003 bd3 ba2.8k sqft2612 W 114th Pl S, Jenks, OK 74037For Sale
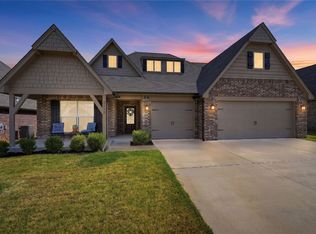 MLS ID #2629981, Carrie DeWeese, Chinowth & Cohen. MLS Technology, Inc.
 - $450,0004 bd3 ba2.5k sqft325 E 112th St S, Jenks, OK 74037For Sale
 MLS ID #2631864, Tracy Ellis, Ellis Real Estate Brokerage. MLS Technology, Inc.
