This amazing home with a dream floorplan is ready for move-in. The interior just had a beautiful facelift with all new designer paint and all the hardwoods sanded, stained, and sealed. As you enter you will see double glass doors leading to a beautiful office with 2 closets for storage. The kitchen is a chef's dream with tons of cabinets including a large pantry, a huge island and even a planning desk. Adjacent you'll find a dining area that will hold a large table for family and friends. The primary bedroom suite is situated off the living area and separate from the other 2 bedrooms. It features a generously sized bedroom, spacious bathroom and large walk-in closet. The additional 2 bedrooms have a central hall bath located near the office. The large 2-car garage has extra room for lawn equipment and hobby supplies. The home backs to a walking trail and is adjacent to a quaint neighborhood gazebo. You can see the pride of ownership in this well-maintained home. And!!!! It's move-in ready!!
For sale
$367,000
11713 S Oak St, Jenks, OK 74037
3beds
2,297sqft
Single Family Residence
Built in 2005
10,018 Square Feet Lot
$359,700 Zestimate®
$160/sqft
$-- HOA
What's special
All new designer paintDouble glass doorsLarge walk-in closetDream floorplanCentral hall bathTons of cabinetsLarge pantry
- 14 days
- 1,178
- 72
Likely to sell faster than
Zillow last checked:
Listing updated:
Listed by:
Jacob Tigges 918-691-1225,
Jacob and Associates Realty
Source: MLS Technology, Inc.,MLS#: 2635438 Originating MLS: MLS Technology
Originating MLS: MLS TechnologyFacts & features
Interior
Bedrooms & bathrooms
- Bedrooms: 3
- Bathrooms: 2
- Full bathrooms: 2
Primary bedroom
- Description: Primary Bedroom,Private Bath,Walk-in Closet
- Level: First
Bedroom
- Description: Bedroom,
- Level: First
Bedroom
- Description: Bedroom,
- Level: First
Primary bathroom
- Description: Primary Bath,Bathtub,Double Sink,Full Bath,Separate Shower,Vent,Whirlpool
- Level: First
Dining room
- Description: Dining Room,Combo w/ Living
- Level: First
Kitchen
- Description: Kitchen,Eat-In,Island,Pantry
- Level: First
Living room
- Description: Living Room,Fireplace
- Level: First
Office
- Description: Office,
- Level: First
Utility room
- Description: Utility Room,Inside,Separate
- Level: First
Heating
- Central, Gas
Cooling
- Central Air
Appliances
- Included: Dishwasher, Disposal, Gas Water Heater, Microwave, Oven, Range, Refrigerator, Stove, Plumbed For Ice Maker
- Laundry: Washer Hookup, Electric Dryer Hookup, Gas Dryer Hookup
Features
- Attic, Granite Counters, High Ceilings, Ceiling Fan(s), Electric Oven Connection, Electric Range Connection
- Flooring: Tile, Wood
- Doors: Insulated Doors
- Windows: Aluminum Frames, Insulated Windows
- Basement: None
- Number of fireplaces: 1
- Fireplace features: Gas Log
Interior area
- Total structure area: 2,297
- Total interior livable area: 2,297 sqft
Property
Parking
- Total spaces: 2
- Parking features: Attached, Garage, Shelves
- Attached garage spaces: 2
Features
- Levels: One
- Stories: 1
- Patio & porch: Covered, Patio, Porch
- Exterior features: Rain Gutters
- Pool features: None
- Fencing: None
Lot
- Size: 10,018 Square Feet
- Features: Greenbelt, Mature Trees
Details
- Additional structures: None
- Parcel number: 60543823642620
Construction
Type & style
- Home type: SingleFamily
- Property subtype: Single Family Residence
Materials
- Brick, Wood Frame
- Foundation: Slab
- Roof: Asphalt,Fiberglass
Condition
- Year built: 2005
Utilities & green energy
- Sewer: Public Sewer
- Water: Public
- Utilities for property: Cable Available, Electricity Available, Natural Gas Available, Phone Available, Sewer Available, Separate Meters, Water Available
Green energy
- Energy efficient items: Doors, Windows
Community & HOA
Community
- Features: Gutter(s), Sidewalks
- Security: No Safety Shelter, Smoke Detector(s)
- Subdivision: Churchill Park B 22-29
HOA
- Has HOA: No
Location
- Region: Jenks
Financial & listing details
- Price per square foot: $160/sqft
- Tax assessed value: $226,852
- Annual tax amount: $3,005
- Date on market: 9/25/2026
- Cumulative days on market: 15 days
- Listing terms: Conventional,FHA 203(k),FHA,VA Loan
Estimated market value
$359,700
$342,000 - $378,000
$2,254/mo
Price history
| Date | Event | Price |
|---|---|---|
| 9/25/2026 | Listed for sale | $367,000+91.1%$160/sqft |
Source:  MLS Technology, Inc. #2635438 Report a problem MLS Technology, Inc. #2635438 Report a problem | ||
| 9/28/2005 | Sold | $192,000+433.3%$84/sqft |
Source: Public Record Report a problem | ||
| 2/1/2005 | Sold | $36,000$16/sqft |
Source: Public Record Report a problem | ||
Public tax history
| Year | Property taxes | Tax assessment |
|---|---|---|
| 2025 | $3,005 +2.2% | $23,954 +3.1% |
| 2024 | $2,939 +2.5% | $23,227 +3.1% |
| 2023 | $2,867 +2.1% | $22,521 +3.1% |
| 2022 | $2,807 +1.8% | $21,836 -1.5% |
| 2021 | $2,757 +2.3% | $22,171 |
| 2020 | $2,696 -0.7% | $22,171 |
| 2019 | $2,715 0% | $22,171 +4.7% |
| 2018 | $2,715 -0.7% | $21,171 -4.5% |
| 2017 | $2,733 -0.8% | $22,171 |
| 2016 | $2,754 | $22,171 |
| 2015 | $2,754 +0.1% | $22,171 +5% |
| 2014 | $2,751 | $21,120 |
| 2013 | -- | $21,120 |
| 2012 | -- | $21,120 |
| 2011 | -- | $21,120 |
| 2010 | -- | $21,120 |
| 2009 | -- | $21,120 |
| 2008 | -- | $21,120 |
| 2007 | -- | $21,120 |
| 2006 | -- | $21,120 +464.7% |
| 2005 | -- | $3,740 |
Find assessor info on the county website
Monthly payment
Est. payment
Payment breakdown
Explore the cost of this home by adjusting the details. Changes won't be saved.Climate risks
Neighborhood: 74037
Nearby schools
Schools provided by the listing agent
- Elementary: West
- High: Jenks
- District: Jenks - Sch Dist (5)
Source: MLS Technology, Inc.. This data may not be complete. We recommend contacting the local school district to confirm school assignments for this home.
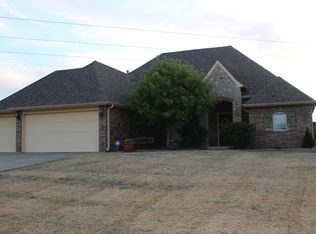
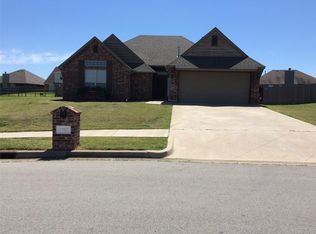
Similar homes
- $345,0004 bd2 ba2k sqft11522 S Locust Ave, Jenks, OK 74037For Sale
 MLS ID #2635933, Jessica Long, Anthem Realty. MLS Technology, Inc.
 - $359,9003 bd2 ba2.4k sqft12534 S Cedar Pl, Jenks, OK 74037For Sale
 MLS ID #2634238, Ashawna Miles, Coldwell Banker Select. MLS Technology, Inc.
 - $365,0003 bd2 ba2.6k sqft12528 S Date St, Jenks, OK 74037For Sale
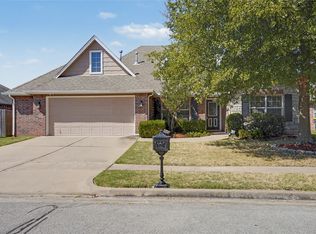 MLS ID #2634830, Andrea Salomon, Coldwell Banker Select. MLS Technology, Inc.
 - $--3 bd2 ba1.6k sqft532 E 126th St S, Jenks, OK 74037Auction
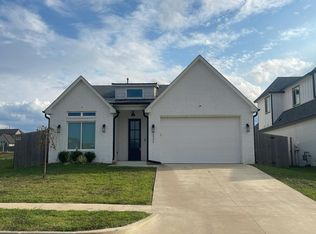 Auction.com 2
