Clean and well-maintained home in the highly desirable Jenks School District. This property features 4 bedrooms and 2 full bathrooms. Upon entering, you are welcomed by high vaulted ceilings and a cozy fireplace. The kitchen boasts granite countertops and a brand-new range. Additionally, the primary suite includes a large walk-in closet. Property has a storm shelter outdoor, smallstorage outdoor. Conveniently located, easy access to Hwy 75 & Creek Turnpike, minutes from outlet mall, and the Aquarium. AC condenser replaced in 2023, car garage replace 2026, roof replaced in 2023, range 2026, new paint.
For sale
$319,000
11704 S Gum Ave, Jenks, OK 74037
4beds
1,571sqft
Single Family Residence
Built in 1999
7,579 Square Feet Lot
$-- Zestimate®
$203/sqft
$11/mo HOA
What's special
Storm shelterSmall storageBrand-new rangeCozy fireplaceGranite countertopsHigh vaulted ceilings
- 20 days
- 507
- 20
Zillow last checked:
Listing updated:
Listed by:
Jinny Ting 405-315-5824,
Keller Williams Advantage
Source: MLS Technology, Inc.,MLS#: 2635849 Originating MLS: MLS Technology
Originating MLS: MLS TechnologyFacts & features
Interior
Bedrooms & bathrooms
- Bedrooms: 4
- Bathrooms: 2
- Full bathrooms: 2
Primary bedroom
- Description: Primary Bedroom,Private Bath,Walk-in Closet
- Level: First
Bedroom
- Description: Bedroom,No Bath,Walk-in Closet
- Level: First
Bedroom
- Description: Bedroom,No Bath,Walk-in Closet
- Level: First
Bedroom
- Description: Bedroom,No Bath,Walk-in Closet
- Level: First
Primary bathroom
- Description: Primary Bath,Bathtub,Full Bath
- Level: First
Bathroom
- Description: Hall Bath,Bathtub,Full Bath
- Level: First
Dining room
- Description: Dining Room,Breakfast
- Level: First
Kitchen
- Description: Kitchen,Country
- Level: First
Living room
- Description: Living Room,Fireplace
- Level: First
Utility room
- Description: Utility Room,Garage
- Level: First
Heating
- Central, Gas
Cooling
- Central Air
Appliances
- Included: Dryer, Dishwasher, Disposal, Gas Water Heater, Microwave, Other, Oven, Range, Washer
- Laundry: Electric Dryer Hookup
Features
- High Ceilings, Other, Electric Range Connection
- Flooring: Carpet, Tile
- Windows: Other
- Basement: None
- Number of fireplaces: 1
- Fireplace features: Gas Log
Interior area
- Total structure area: 1,571
- Total interior livable area: 1,571 sqft
Property
Parking
- Total spaces: 2
- Parking features: Attached, Garage
- Attached garage spaces: 2
Accessibility
- Accessibility features: Accessible Doors
Features
- Levels: One
- Stories: 1
- Patio & porch: None
- Exterior features: Concrete Driveway, None
- Pool features: None
- Fencing: Privacy
Lot
- Size: 7,579 Square Feet
- Features: None
Details
- Additional structures: Storage
- Parcel number: 60538823667900
Construction
Type & style
- Home type: SingleFamily
- Architectural style: Ranch
- Property subtype: Single Family Residence
Materials
- Brick, Other, Wood Siding
- Foundation: Slab
- Roof: Asphalt,Fiberglass
Condition
- Year built: 1999
Utilities & green energy
- Sewer: Public Sewer
- Water: Public
- Utilities for property: Cable Available, Electricity Available, Natural Gas Available, High Speed Internet Available, Water Available
Community & HOA
Community
- Security: Safe Room Exterior
- Subdivision: Churchill Park B1-5
HOA
- Has HOA: Yes
- Amenities included: Park
- HOA fee: $135 annually
Location
- Region: Jenks
Financial & listing details
- Price per square foot: $203/sqft
- Annual tax amount: $2,925
- Date on market: 9/29/2026
- Cumulative days on market: 21 days
- Listing terms: Conventional,FHA 203(k),FHA
Estimated market value
Not available
Estimated sales range
Not available
Not available
Price history
| Date | Event | Price |
|---|---|---|
| 9/30/2026 | Listed for sale | $319,000+98.1%$203/sqft |
Source:  MLS Technology, Inc. #2635849 Report a problem MLS Technology, Inc. #2635849 Report a problem | ||
| 8/25/2026 | Listing removed | $1,850$1/sqft |
Source: MLS Technology, Inc. #2628834 Report a problem | ||
| 8/4/2026 | Listed for rent | $1,850+2.8%$1/sqft |
Source: MLS Technology, Inc. #2628834 Report a problem | ||
| 7/24/2024 | Listing removed | -- |
Source: MLS Technology, Inc. #2424406 Report a problem | ||
| 7/10/2024 | Listed for rent | $1,800$1/sqft |
Source: MLS Technology, Inc. #2424406 Report a problem | ||
| 6/16/2014 | Sold | $161,000$102/sqft |
Source: MLS Technology, Inc. #1407479 Report a problem | ||
Public tax history
Tax history is unavailable.
Monthly payment
Est. payment
Payment breakdown
Explore the cost of this home by adjusting the details. Changes won't be saved.Climate risks
Neighborhood: 74037
Nearby schools
Schools provided by the listing agent
- Elementary: West
- High: Jenks
- District: Jenks - Sch Dist (5)
Source: MLS Technology, Inc.. This data may not be complete. We recommend contacting the local school district to confirm school assignments for this home.
Similar homes
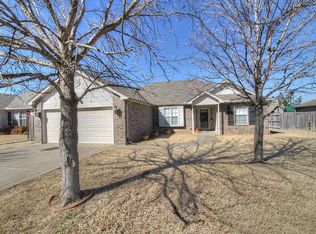
- $295,0003 bd2 ba1.7k sqft11424 S Mulberry Ln, Jenks, OK 74037For Sale
 MLS ID #2638211, Matt Williford, Keller Williams Preferred. MLS Technology, Inc.
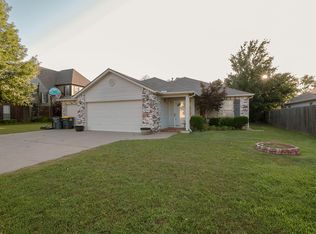
 - $330,0003 bd2 ba2k sqft11617 S Primrose Ct, Jenks, OK 74037For Sale
 MLS ID #2637615, Tammy L Jackson, Coldwell Banker Select. MLS Technology, Inc.
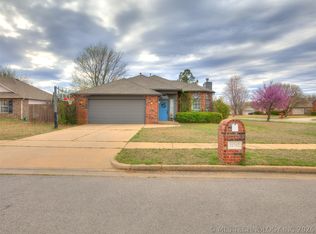
 - $339,9004 bd2 ba2k sqft11522 S Locust Ave, Jenks, OK 74037For Sale
 MLS ID #2635933, Jessica Long, Anthem Realty. MLS Technology, Inc.
 - $329,0003 bd3 ba1.6k sqft107 E 116th Pl, Jenks, OK 74037For Sale
 MLS ID #2632975, Jamie Goodnight, Keller Williams Advantage. MLS Technology, Inc.
