Nestled in the Gated community of The Villages at Birchwood, this home has warm oak flooring and plantation shutters, complementing a refreshed interior throughout, including painted cabinetry, trim and doors, and carpets in the bedrooms and living spaces. From the primary bedroom, walk-in to a remodeled bath featuring a walk-in shower, and expansive closet space. The secondary bath, also refreshed, has been treated to a custom vanity.
Recent updates also include windows, irrigation, and a replaced roof, for added peace of mind. Outdoor spaces include a covered back patio for easy entertaining or relaxation, with privacy fencing surrounding the backyard. Professionally landscaped gardens and exterior lighting invite you home. Beyond your backyard, enjoy the neighborhood amenities including a jogging trail, pool, playground, and catch-and-release pond. Settling in is seamless—the refrigerator, washer, and dryer are all included with the home.
For sale
$315,000
3905 W Austin St, Broken Arrow, OK 74011
3beds
1,866sqft
Single Family Residence
Built in 2002
5,749 Square Feet Lot
$311,000 Zestimate®
$169/sqft
$42/mo HOA
What's special
Professionally landscaped gardensPrimary bedroomExterior lightingPlantation shuttersWarm oak flooringRefreshed interior throughoutReplaced roof
- 26 days
- 915
- 96
Zillow last checked:
Listing updated:
Listed by:
Nicole Dawson 918-407-2131,
Engel & Voelkers Tulsa
Source: MLS Technology, Inc.,MLS#: 2636532 Originating MLS: MLS Technology
Facts & features
Interior
Bedrooms & bathrooms
- Bedrooms: 3
- Bathrooms: 2
- Full bathrooms: 2
Primary bedroom
- Description: Primary Bedroom,Private Bath,Separate Closets,Walk-in Closet
- Level: First
Bedroom
- Description: Bedroom,
- Level: First
Bedroom
- Description: Bedroom,
- Level: First
Primary bathroom
- Description: Primary Bath,Double Sink,Full Bath,Separate Shower,Vent
- Level: First
Bathroom
- Description: Hall Bath,Bathtub,Double Sink,Full Bath,Vent
- Level: First
Dining room
- Description: Dining Room,Combo w/ Living
- Level: First
Kitchen
- Description: Kitchen,
- Level: First
Living room
- Description: Living Room,Fireplace,Formal
- Level: First
Utility room
- Description: Utility Room,Inside,Separate
- Level: First
Heating
- Central, Gas
Cooling
- Central Air, Zoned
Appliances
- Included: Dryer, Dishwasher, Disposal, Gas Water Heater, Microwave, Oven, Range, Refrigerator, Washer, Plumbed For Ice Maker
- Laundry: Washer Hookup, Electric Dryer Hookup, Gas Dryer Hookup
Features
- Attic, Granite Counters, High Ceilings, High Speed Internet, Other, Cable TV, Vaulted Ceiling(s), Wired for Data, Ceiling Fan(s), Electric Oven Connection, Electric Range Connection, Programmable Thermostat
- Flooring: Carpet, Tile, Wood
- Doors: Storm Door(s)
- Windows: Vinyl
- Basement: None
- Number of fireplaces: 1
- Fireplace features: Gas Log, Gas Starter
Interior area
- Total structure area: 1,866
- Total interior livable area: 1,866 sqft
Property
Parking
- Total spaces: 2
- Parking features: Attached, Garage, Shelves, Storage
- Attached garage spaces: 2
Features
- Levels: One
- Stories: 1
- Patio & porch: Covered, Patio, Porch
- Exterior features: Irrigation Sprinklers, Landscaping, Rain Gutters
- Pool features: None
- Fencing: Full,Privacy
Lot
- Size: 5,749 Square Feet
- Features: Other
Details
- Additional structures: None
- Parcel number: 81911842918930
Construction
Type & style
- Home type: SingleFamily
- Property subtype: Single Family Residence
Materials
- Brick, Concrete
- Foundation: Slab
- Roof: Asphalt,Fiberglass
Condition
- Year built: 2002
Utilities & green energy
- Sewer: Public Sewer
- Water: Public
- Utilities for property: Cable Available, Electricity Available, Natural Gas Available, High Speed Internet Available, Phone Available, Water Available
Green energy
- Energy efficient items: Other
Community & HOA
Community
- Features: Gutter(s), Sidewalks
- Security: No Safety Shelter, Smoke Detector(s)
- Subdivision: The Villages At Birchwood
HOA
- Has HOA: Yes
- Amenities included: Gated, Park, Pool, Trail(s)
- HOA fee: $500 annually
Location
- Region: Broken Arrow
Financial & listing details
- Price per square foot: $169/sqft
- Tax assessed value: $263,237
- Annual tax amount: $3,597
- Date on market: 10/9/2026
- Cumulative days on market: 27 days
- Listing terms: Conventional,FHA,VA Loan
Estimated market value
$311,000
$295,000 - $327,000
$2,084/mo
Price history
| Date | Event | Price |
|---|---|---|
| 10/9/2026 | Listed for sale | $315,000+10.5%$169/sqft |
Source:  MLS Technology, Inc. #2636532 Report a problem | ||
| 4/21/2023 | Sold | $285,000-1.7%$153/sqft |
Source: MLS Technology, Inc. #2300802 Report a problem | ||
| 3/20/2023 | Pending sale | $290,000$155/sqft |
Source: MLS Technology, Inc. #2300802 Report a problem | ||
| 2/24/2023 | Listed for sale | $290,000$155/sqft |
Source: MLS Technology, Inc. #2300802 Report a problem | ||
| 2/17/2023 | Pending sale | $290,000$155/sqft |
Source: MLS Technology, Inc. #2300802 Report a problem | ||
| 2/14/2023 | Price change | $290,000-6.5%$155/sqft |
Source: MLS Technology, Inc. #2300802 Report a problem | ||
| 1/9/2023 | Listed for sale | $310,000+67.6%$166/sqft |
Source: MLS Technology, Inc. #2300802 Report a problem | ||
| 10/13/2016 | Sold | $185,000-2.6%$99/sqft |
Source: MLS Technology, Inc. #1621006 Report a problem | ||
| 7/8/2016 | Price change | $189,900-1%$102/sqft |
Source: Keller Williams - Keller Williams Realty Advantage #1621006 Report a problem | ||
| 6/28/2016 | Price change | $191,900-1.5%$103/sqft |
Source: Keller Williams - Keller Williams Realty Advantage #1621006 Report a problem | ||
| 6/20/2016 | Listed for sale | $194,900+2.8%$104/sqft |
Source: Keller Williams Advantage #1621006 Report a problem | ||
| 9/17/2015 | Sold | $189,500-1.3%$102/sqft |
Source: Agent Provided Report a problem | ||
| 8/20/2015 | Pending sale | $192,000$103/sqft |
Source: Coldwell Banker Select #1536273 Report a problem | ||
| 7/14/2015 | Listed for sale | $192,000+9.7%$103/sqft |
Source: Coldwell Banker Select #1536273 Report a problem | ||
| 12/27/2006 | Sold | $175,000+9.4%$94/sqft |
Source: Public Record Report a problem | ||
| 6/4/2003 | Sold | $160,000+305.1%$86/sqft |
Source: Public Record Report a problem | ||
| 9/12/2002 | Sold | $39,500$21/sqft |
Source: Public Record Report a problem | ||
Public tax history
| Year | Property taxes | Tax assessment |
|---|---|---|
| 2025 | $3,597 -0.7% | $27,956 -0.6% |
| 2024 | $3,621 +43.6% | $28,112 +43.2% |
| 2023 | $2,522 -0.9% | $19,625 |
| 2022 | $2,544 0% | $19,625 -4.8% |
| 2021 | $2,545 -1.7% | $20,625 |
| 2020 | $2,589 -0.1% | $20,625 |
| 2019 | $2,591 +0% | $20,625 +5.1% |
| 2018 | $2,591 +1.4% | $19,625 -4.8% |
| 2017 | $2,556 -6.2% | $20,625 -1.1% |
| 2016 | $2,724 | $20,845 +6.2% |
| 2015 | $2,724 +12.8% | $19,635 |
| 2014 | $2,415 | $19,635 |
| 2013 | -- | $19,635 |
| 2012 | -- | $19,635 |
| 2011 | -- | $19,635 |
| 2010 | -- | $19,635 |
| 2009 | -- | $19,635 +2% |
| 2008 | -- | $19,250 |
| 2007 | -- | $19,250 +9.4% |
| 2006 | -- | $17,600 |
| 2005 | -- | $17,600 |
| 2004 | $2,109 | $17,600 +54.7% |
| 2003 | -- | $11,374 +1280.3% |
| 2002 | -- | $824 |
Find assessor info on the county website
Monthly payment
Est. payment
Payment breakdown
Explore the cost of this home by adjusting the details. Changes won't be saved.Climate risks
Neighborhood: 74011
Nearby schools
Schools provided by the listing agent
- Elementary: Wolf Creek
- Middle: Oliver
- High: Broken Arrow
- District: Broken Arrow - Sch Dist (3)
Source: MLS Technology, Inc.. This data may not be complete. We recommend contacting the local school district to confirm school assignments for this home.

Similar homes
- $315,0004 bd3 ba2.3k sqft1816 W Gulfport St, Broken Arrow, OK 74011For Sale
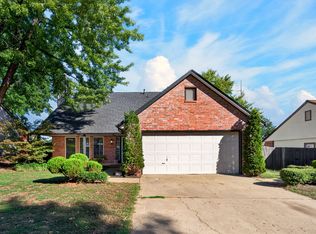 MLS ID #2636781, Baylee Williamson, Chinowth & Cohen. MLS Technology, Inc.
- $329,0004 bd2 ba2k sqft5400 S Maple Pl, Broken Arrow, OK 74011For Sale
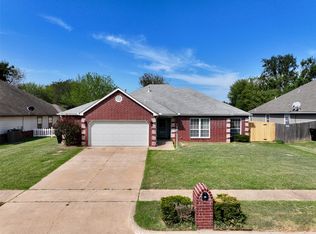 MLS ID #2633140, Keelyn Ellis, Anthem Realty. MLS Technology, Inc.
- $314,9003 bd3 ba1.9k sqft3304 N 1st St, Broken Arrow, OK 74012For Sale
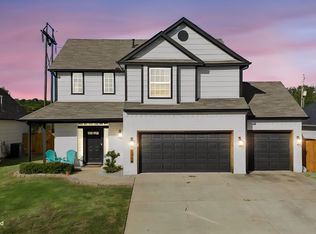 MLS ID #2639804, Javier Vargas, HomeSmart Stellar Realty. MLS Technology, Inc.
- $315,0003 bd2 ba1.7k sqft9813 S 230th East Ave, Broken Arrow, OK 74014For Sale
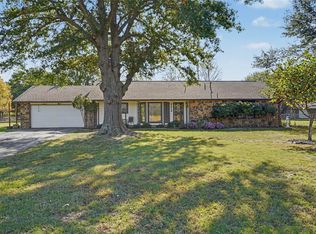 MLS ID #2638172, Julie K Roberts, Coldwell Banker Select. MLS Technology, Inc.
